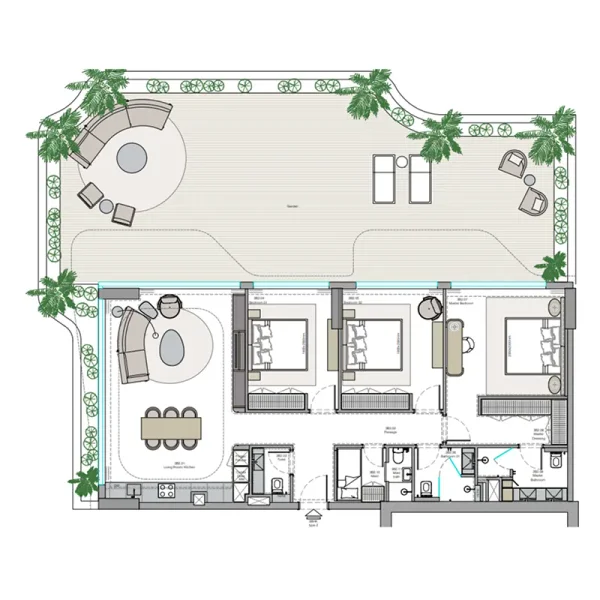
Apartment
3 bedroom
Area from: 287 м²
Price from
$ 1 470 027
$ 5 120 per m²


Buy property at the developer prices0%our commission
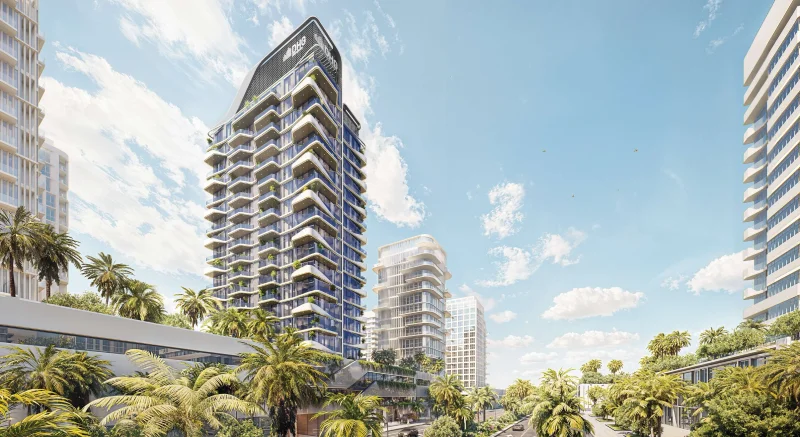
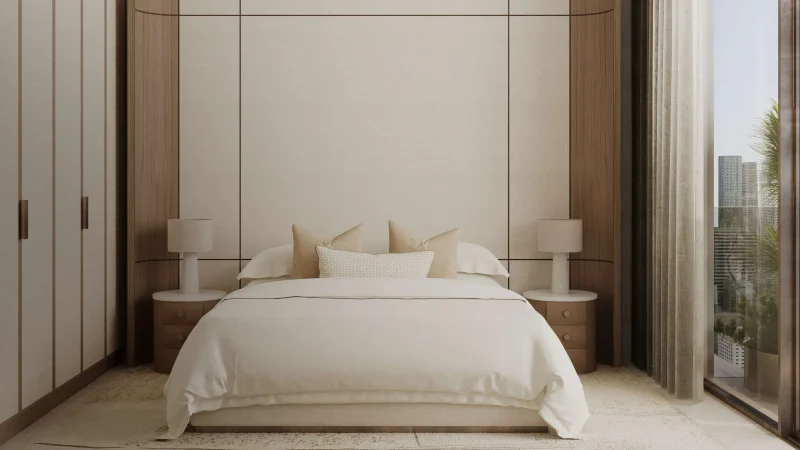
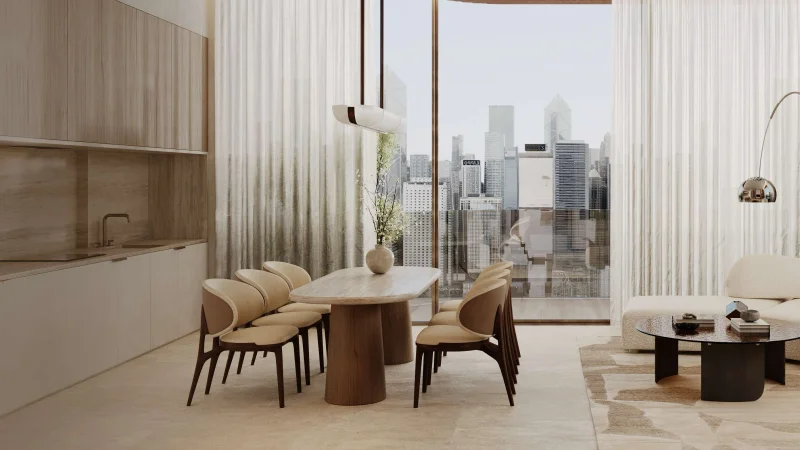
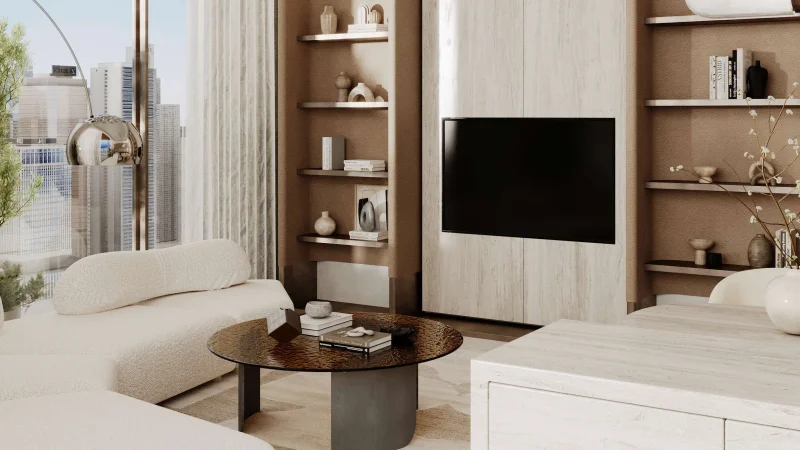
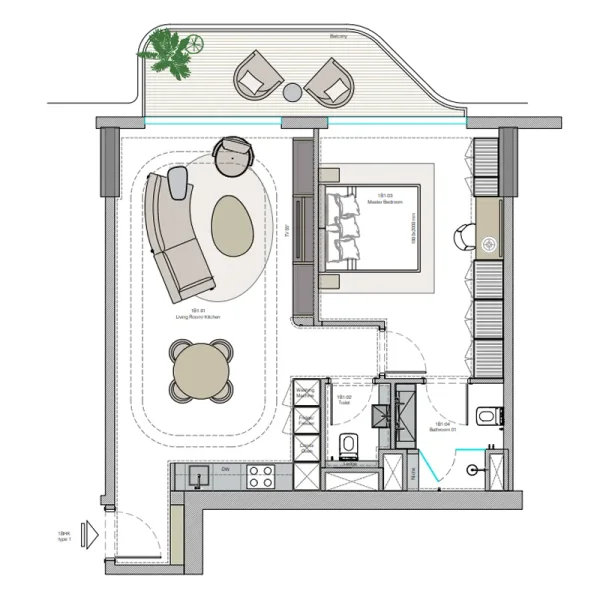
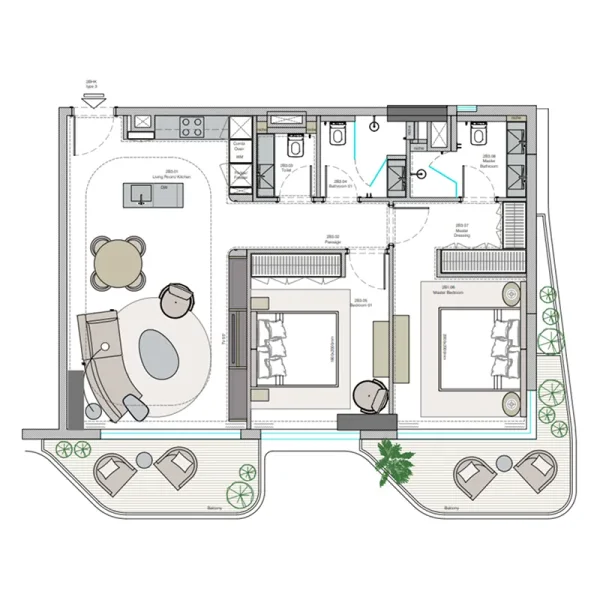
Helvetia Verde stands as a remarkable residential development offering an exceptional blend of sophistication and comfort. This thoughtfully conceived project features a curated selection of 1, 2, and 3.5-bedroom residences, each meticulously planned with superior finishes and intelligent spatial arrangements. With an exclusive collection of just 108 units, residents experience an intimate community atmosphere and enhanced privacy that distinguishes this development from larger residential complexes.
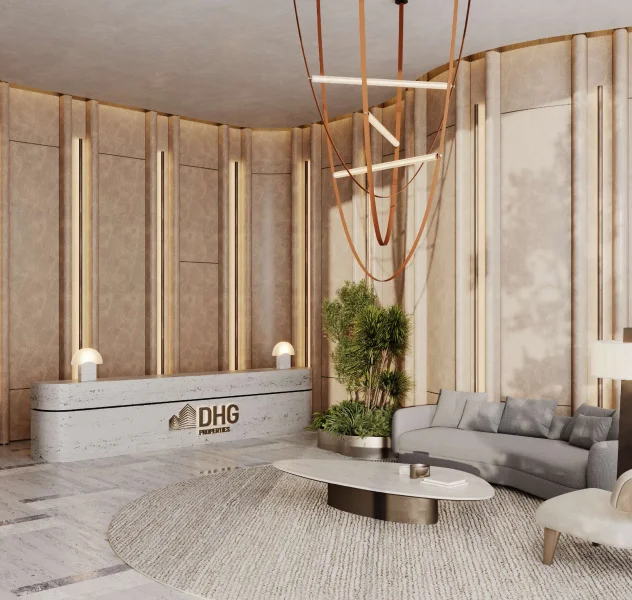
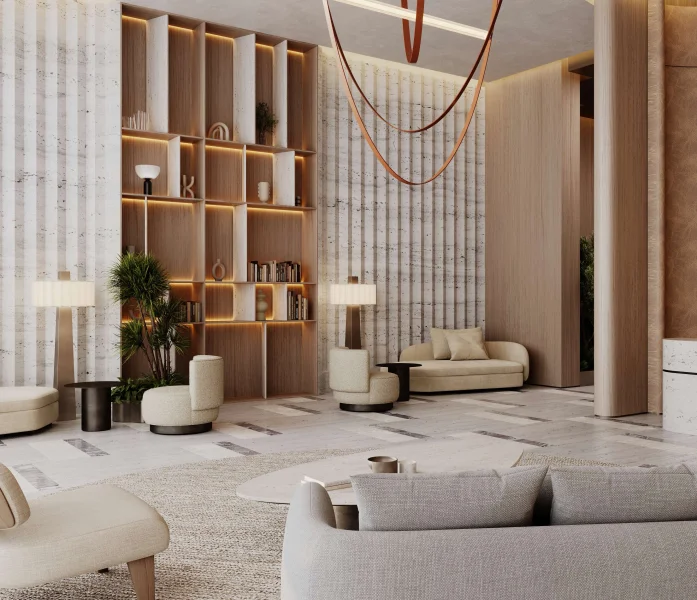
The development showcases an impressive array of premium amenities designed to support holistic wellness, leisure, and family-oriented living. Residents benefit from a revitalizing swimming pool, comprehensive fitness facilities including both indoor and outdoor gyms, plus a dedicated jogging track to support an active lifestyle. The community provides specialized areas for yoga and meditation practice, beautifully landscaped garden spaces, recreational picnic zones, and a secure children's playground. Additional conveniences include retail facilities, an elegant lobby featuring concierge services, and round-the-clock security ensuring complete resident peace of mind.
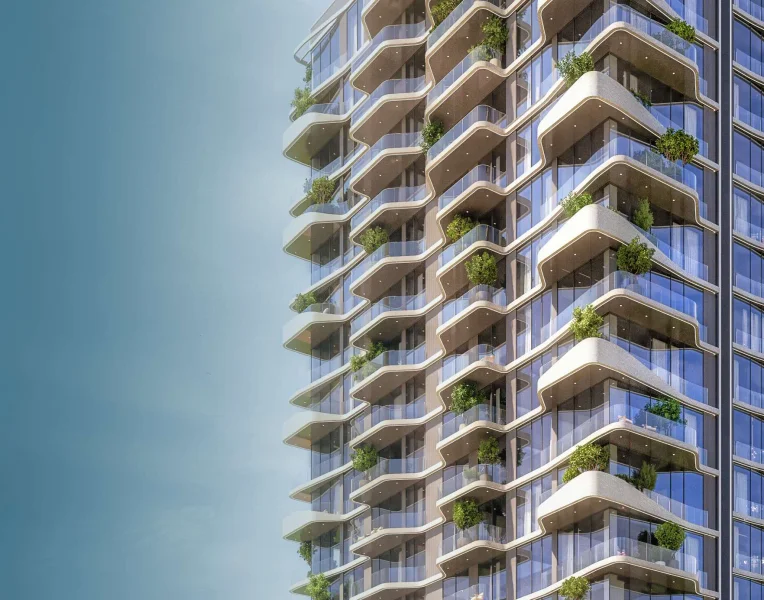
The architectural vision and construction quality of Helvetia Verde distinguish it significantly from conventional residential developments. Each component is meticulously chosen to deliver sophisticated yet practical living environments that achieve both contemporary appeal and enduring style. Through the harmonious integration of Swiss engineering excellence with Dubai's vibrant urban culture, Helvetia Verde represents both an outstanding residential destination and a compelling investment opportunity.
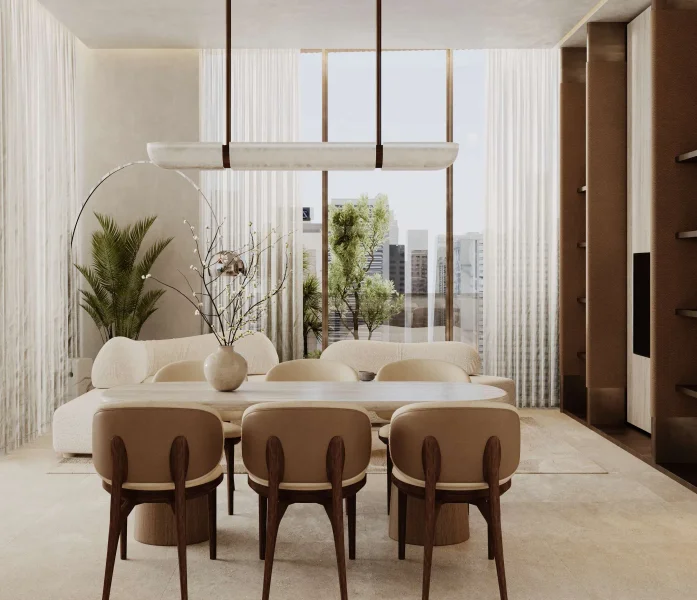
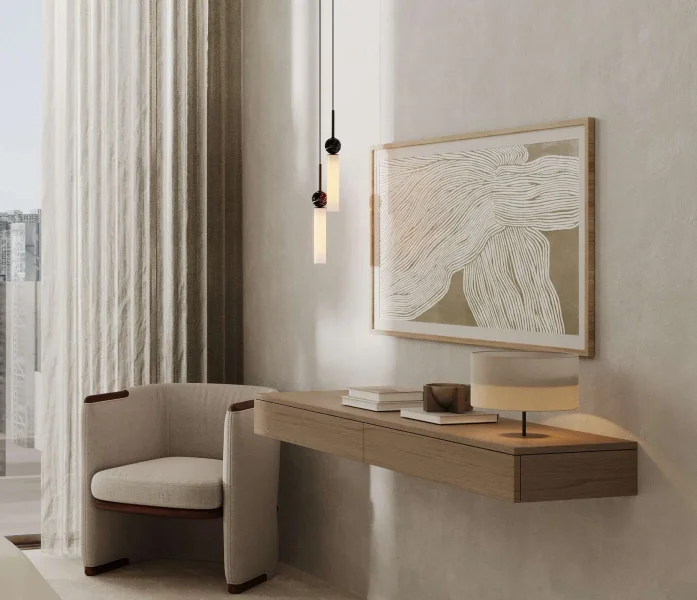
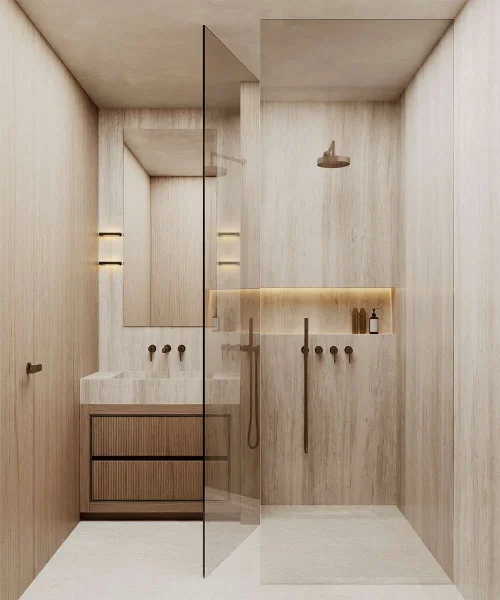
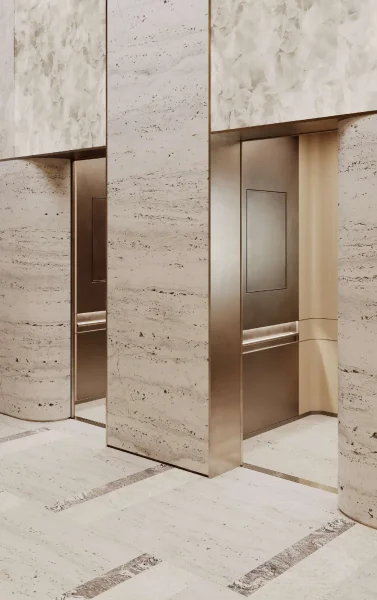
Premium quality materials and superior construction standards, intelligent layouts, luxury finishes and refined details, interior elements featuring materials and equipment sourced from Europe, architectural design by renowned Rina Rankova Two 88 Studio.
Fully equipped kitchens.
No.
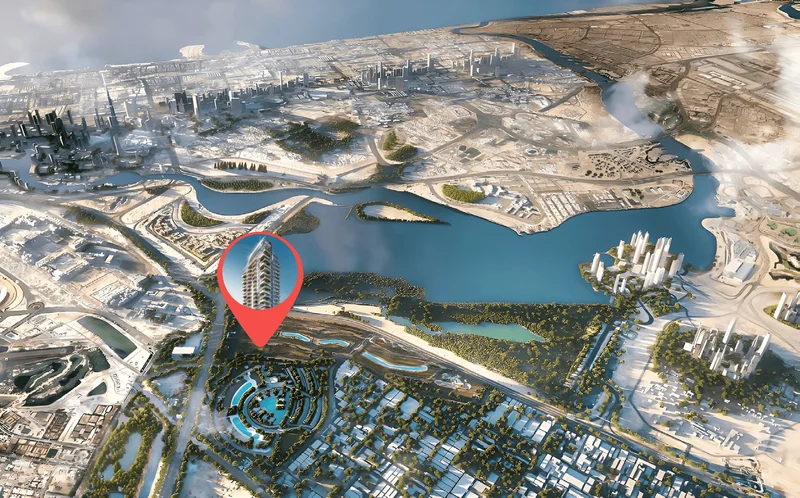
Meydan City represents an exceptional community positioned in Dubai's core, distinguished by its fusion of elegance, refinement, and premium amenities. Covering an extensive development area, Meydan City delivers a distinctive residential experience that seamlessly merges metropolitan accessibility with peaceful, picturesque surroundings.
A defining characteristic of Meydan City is the legendary Meydan Racecourse, home to celebrated equestrian competitions including the distinguished Dubai World Cup. This world-famous venue generates an atmosphere of prestige and refinement, drawing visitors from across the globe. Meydan City residents enjoy exclusive access to witness these spectacular racing events while experiencing the dynamic energy that defines this esteemed location.
Verdant landscapes form a cornerstone of Meydan City's architectural vision, featuring sprawling parklands, professionally designed gardens, and tree-canopied streets throughout the neighborhood. Residents can indulge in peaceful strolls, cycling adventures, or outdoor dining within these peaceful settings, providing welcome respite from Dubai's energetic urban pace. The generous allocation of recreational areas creates venues for physical activities and community events, cultivating neighborhood connections and enhancing overall quality of life.
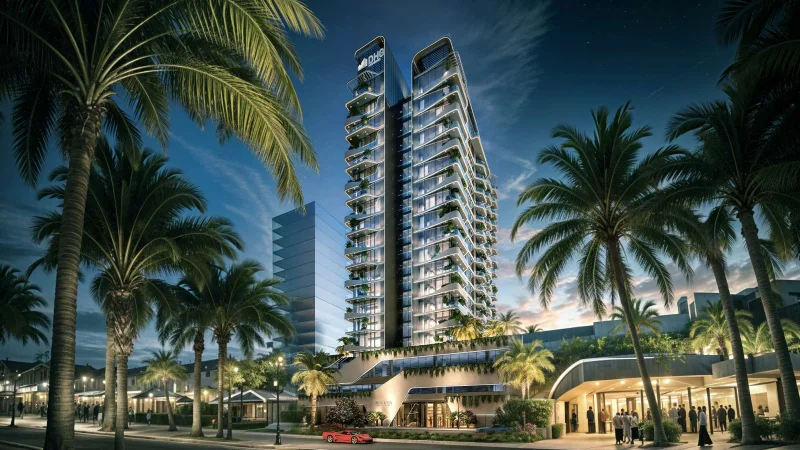
1, 2 & 3.5 bedroom apartments