Apartment
2 bedroom
Area from: 124 м²
Price from
$ 852 671
$ 6 900 per m²



Buy property at the developer prices0%our commission
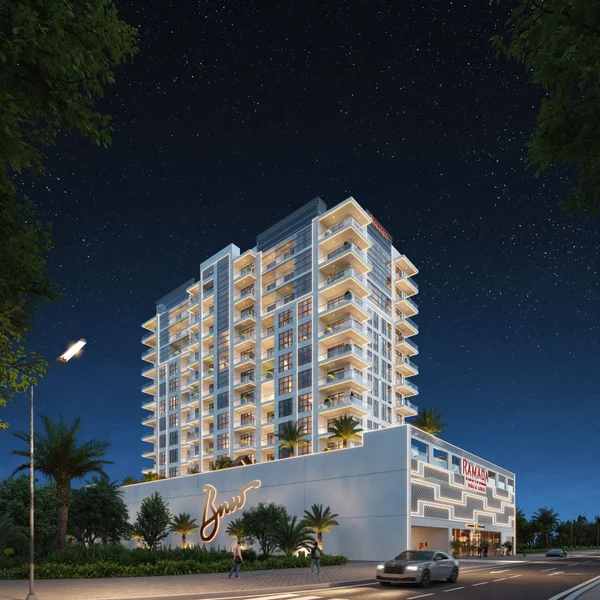
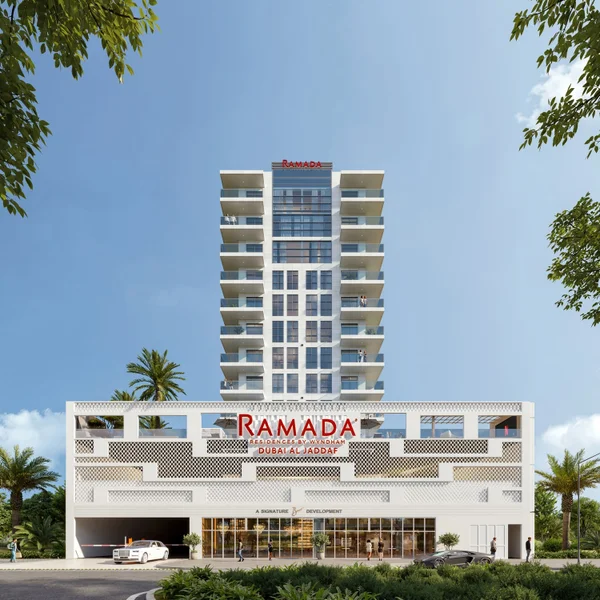
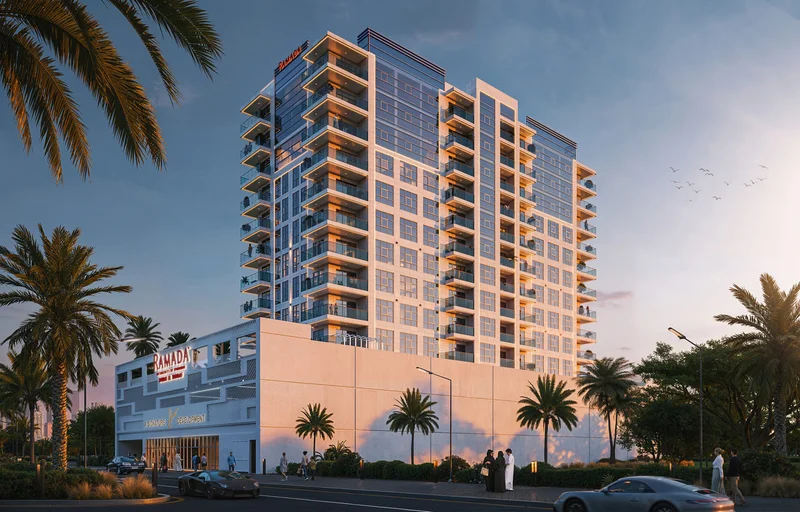
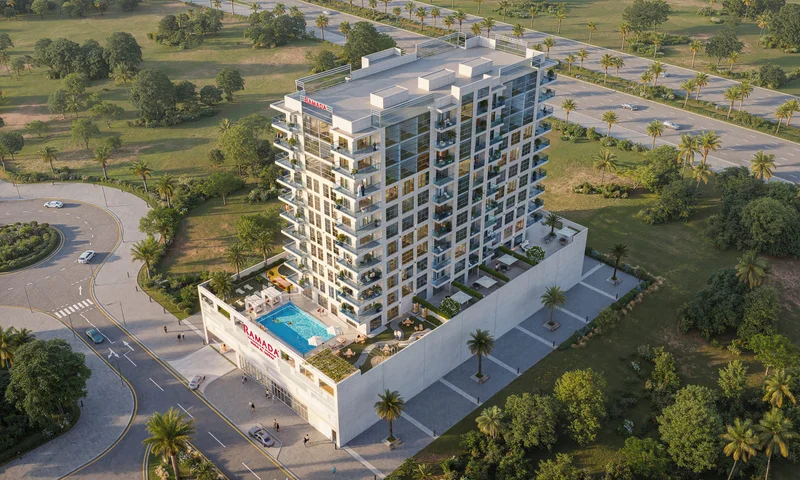
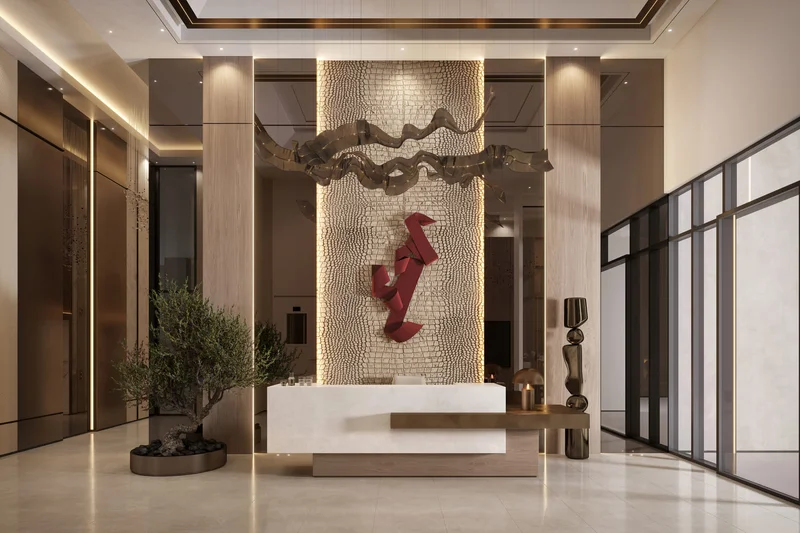
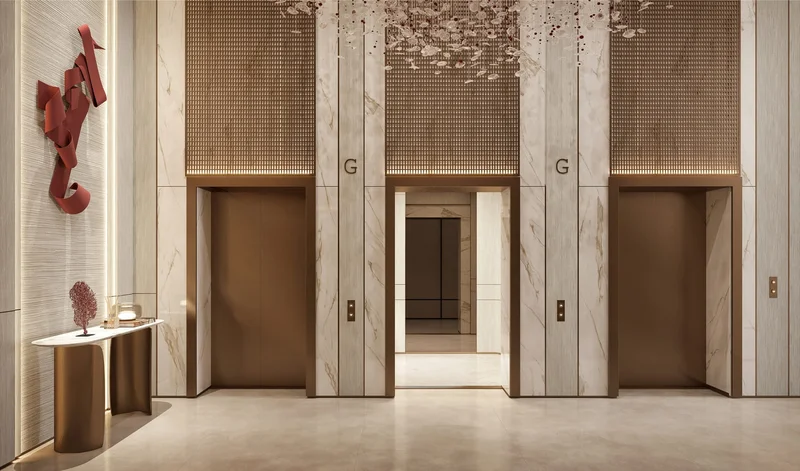
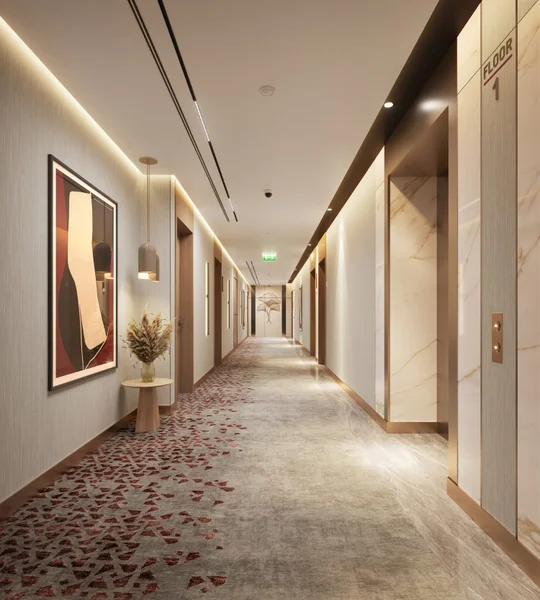
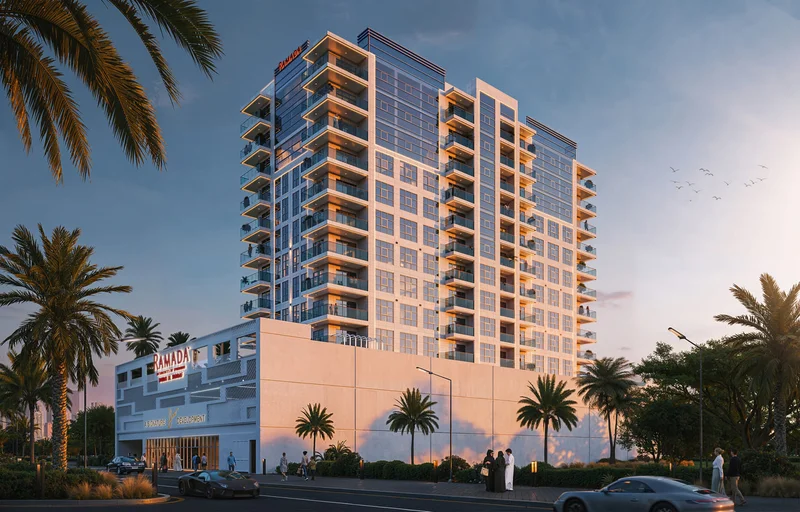
Ramada Residences by Wyndham represents a sophisticated residential concept where thoughtful design meets intentional living. Built upon the philosophy of "Architecture of Belonging," this development harmoniously balances intimate personal spaces with communal areas that foster neighborhood connections. Each element, spanning from the welcoming lobby through the meticulously planned landscaping, has been carefully selected to deliver authentic comfort as an everyday experience rather than mere aesthetic appeal.
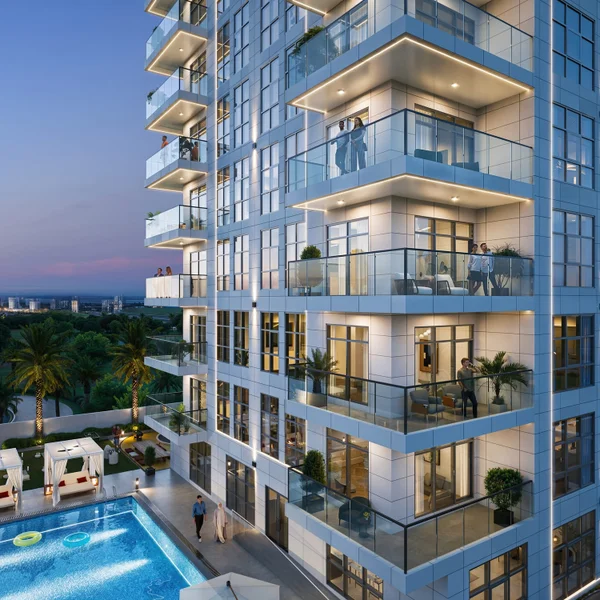
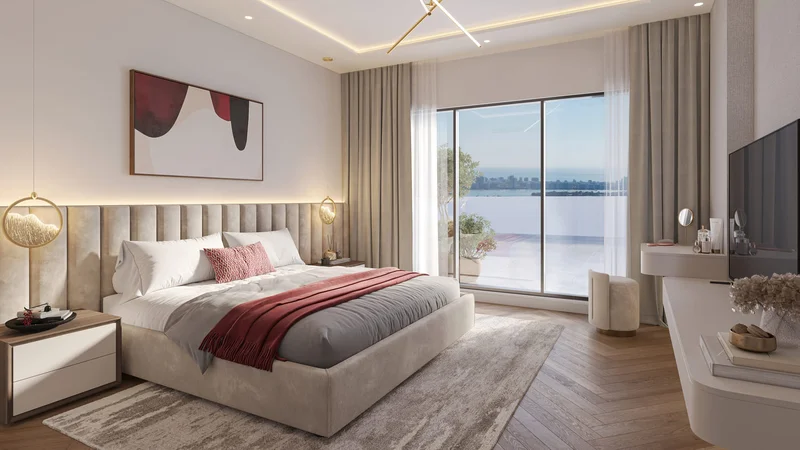
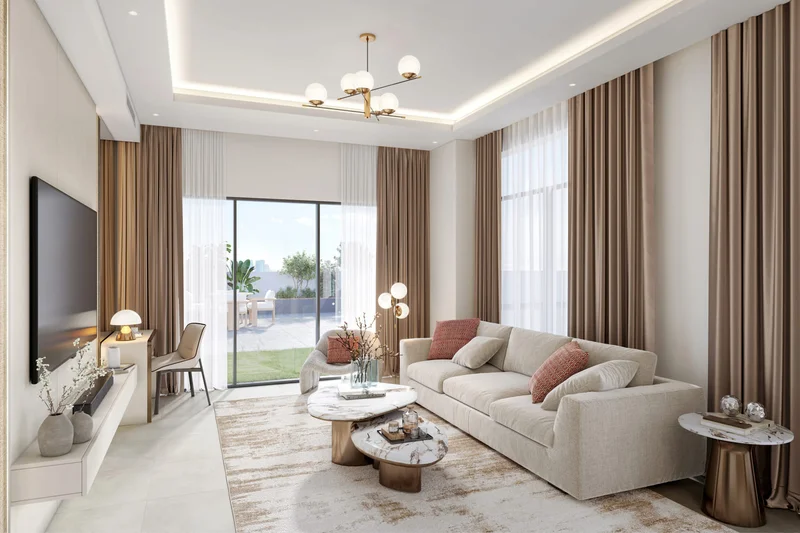
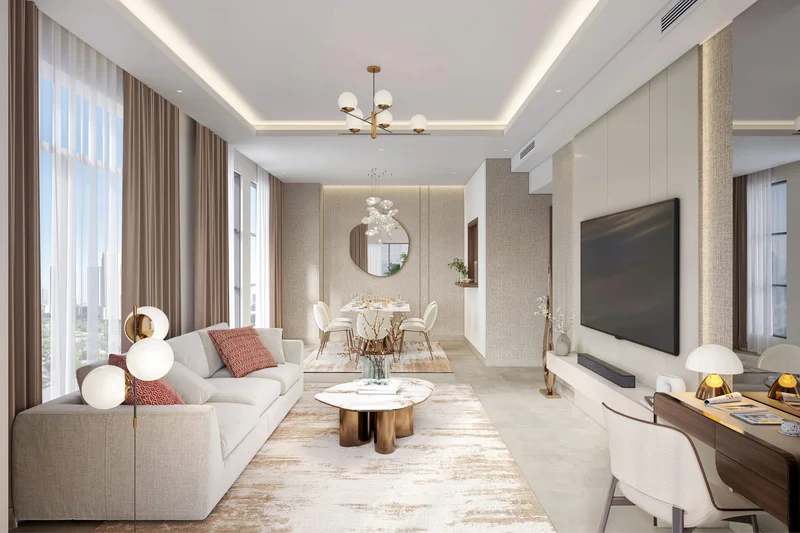
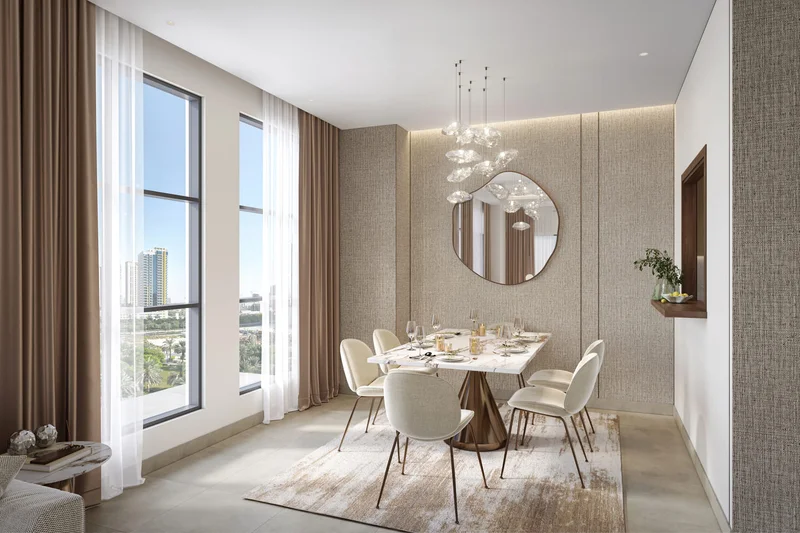
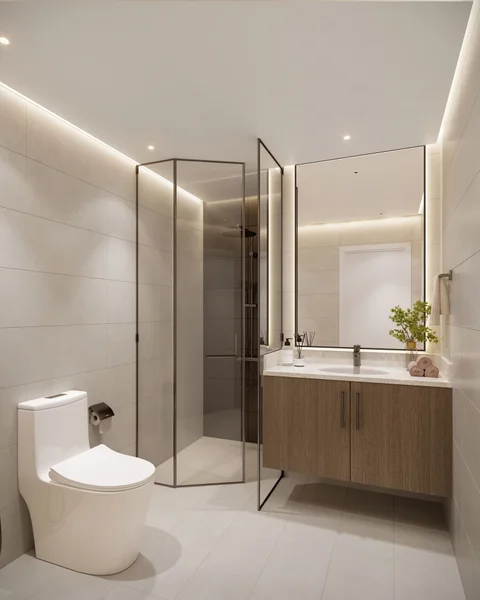
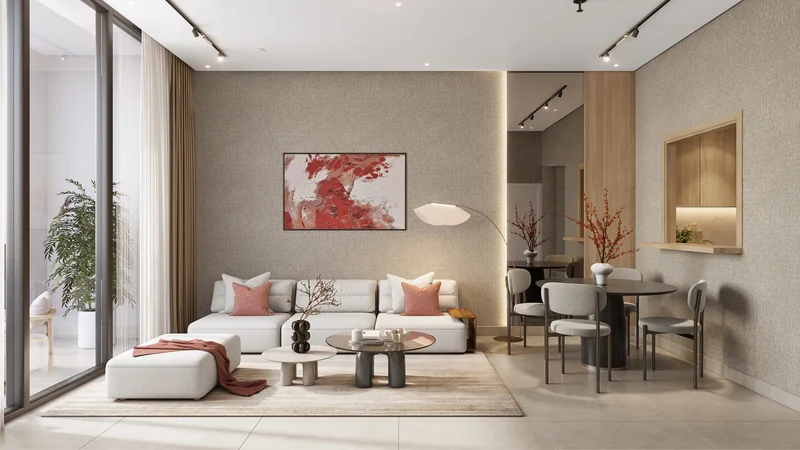
This striking development showcases contemporary architectural lines, masterfully combining tranquil residential living with metropolitan elegance. The property features strategically designed one- and two-bedroom residences, each crafted to optimize both functionality and privacy. Featuring expansive floor-to-ceiling windows, premium finishes, and flowing open-plan layouts, these homes empower residents to craft distinctive living spaces while preserving abundant natural illumination and practical circulation.
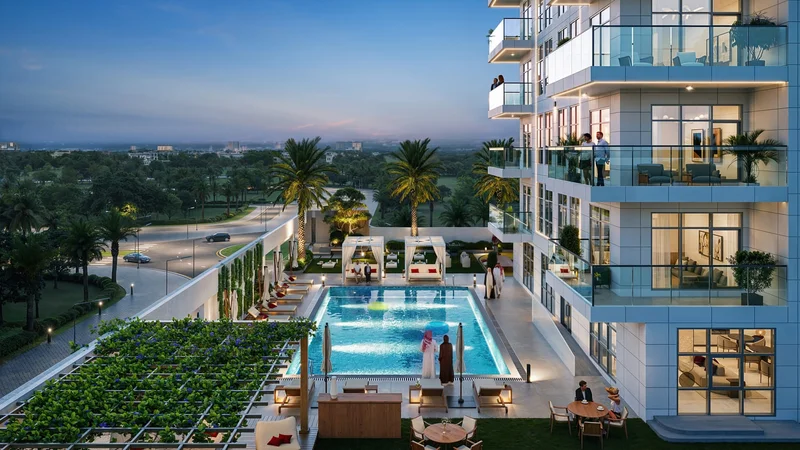
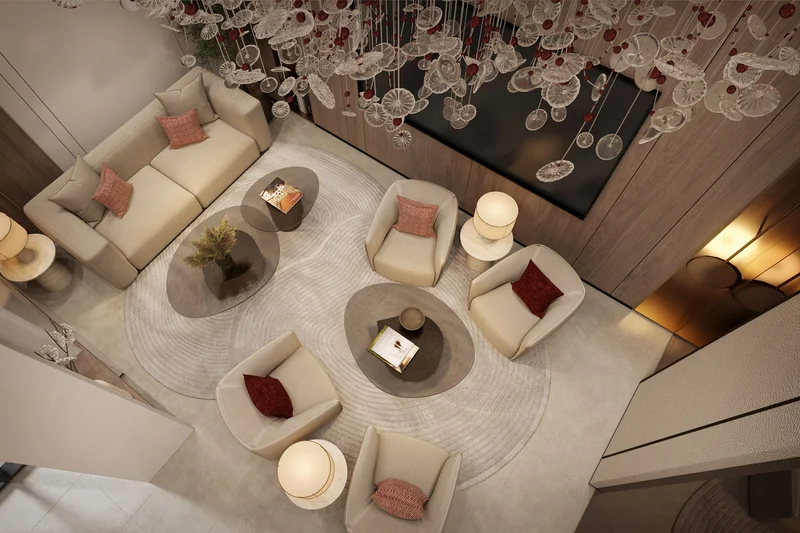
Complementing the residential units, Ramada Residences delivers a comprehensive lifestyle through health and wellness-centered facilities. A tranquil Zen Garden, exclusive residents' lounge, refreshing swimming pool, fully-equipped fitness center, and dedicated concierge services blend effortlessly into everyday routines. The project prioritizes equilibrium - where wellness amenities, social gathering areas, and contemporary conveniences unite to establish a residential experience that is simultaneously serene and socially engaging.
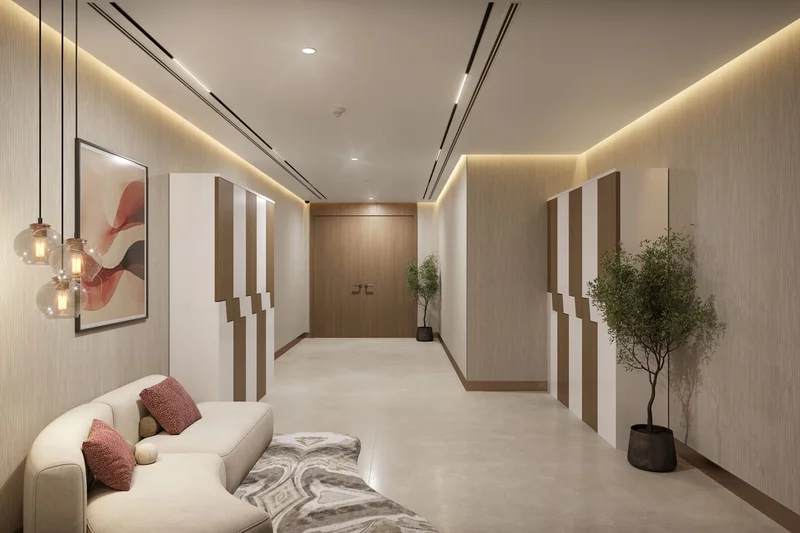
Modern finishing using high quality materials.
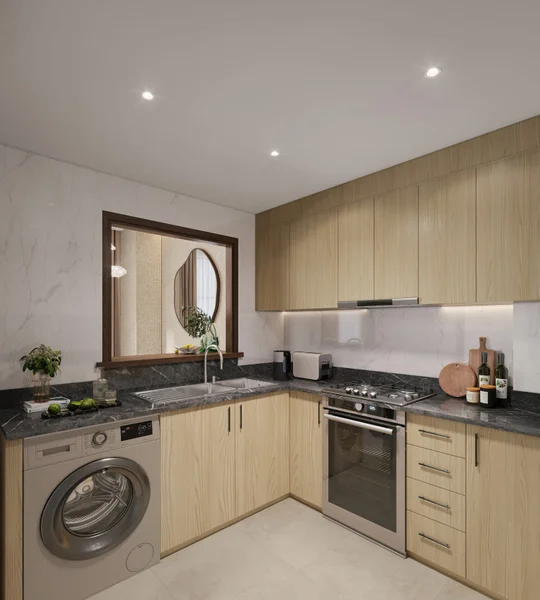
Equipped kitchens.
No.
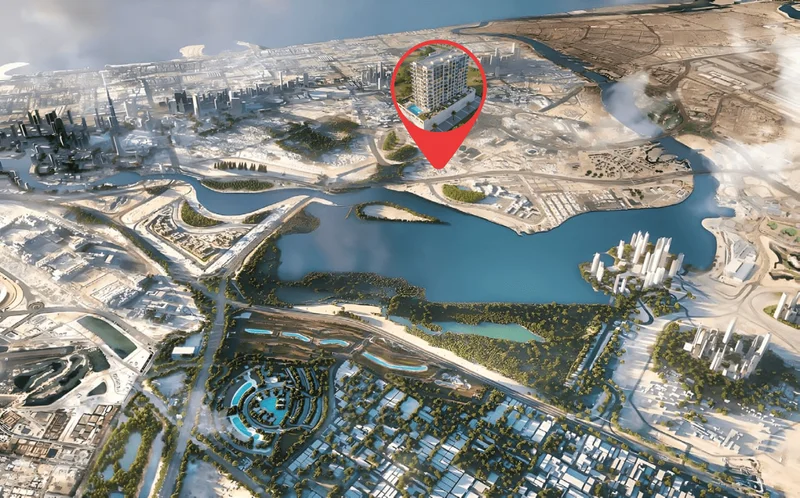
Al Jaddaf, positioned within Dubai, United Arab Emirates, represents a vibrant and culturally diverse neighborhood that masterfully blends heritage, business, and entertainment elements. This distinctive area carries profound cultural importance, featuring an impressive collection of museums, artistic venues, and cultural institutions that celebrate both regional and global traditions. The renowned Dubai Culture Village particularly shines as an energetic center for creative expression and artistic discovery.
Blessed with its scenic positioning alongside the historic Dubai Creek, Al Jaddaf presents breathtaking waterfront panoramas. The area has experienced remarkable transformation, attracting premium hospitality establishments and sophisticated residential developments that showcase spectacular views across the Dubai Creek.
Al Jaddaf additionally serves recreational and lifestyle needs, offering beautifully maintained parklands and green spaces where residents and guests can engage in outdoor pursuits. The abundance of varied dining establishments and specialty cafes enhances its appeal, creating an inviting environment for leisure and culinary experiences. Furthermore, Al Jaddaf continues experiencing accelerated expansion, marked by continuous residential and commercial projects that define its evolving cityscape. This neighborhood has emerged as an attractive option for residents desiring a prime Dubai location and enterprises pursuing strategic positioning.
1 & 2 bedroom apartments