Townhouse
4 bedroom
Area from: 494 м²
Price from
$ 5 252 044
$ 10 640 per m²



Buy property at the developer prices0%our commission
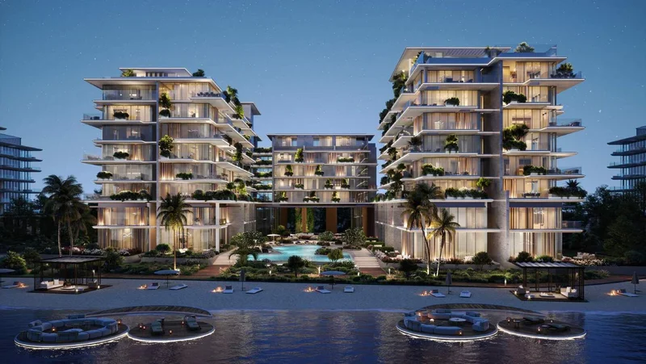
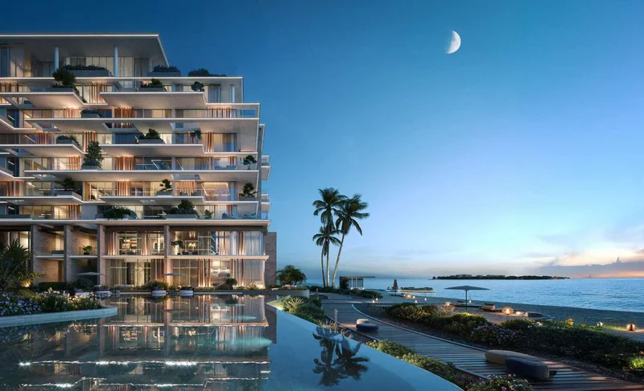
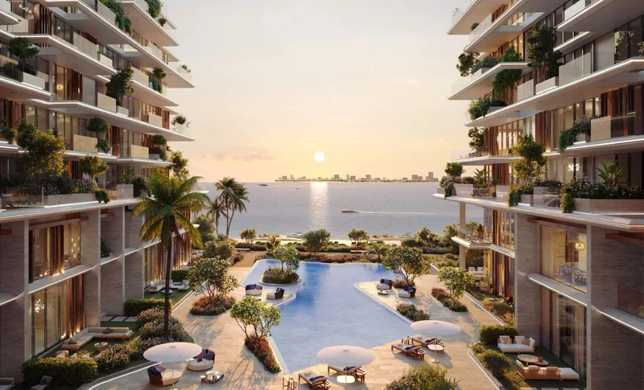
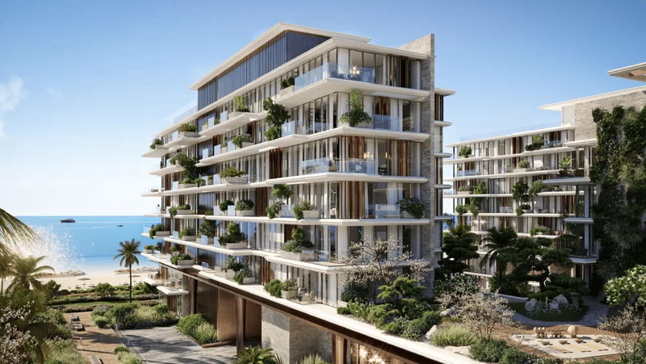
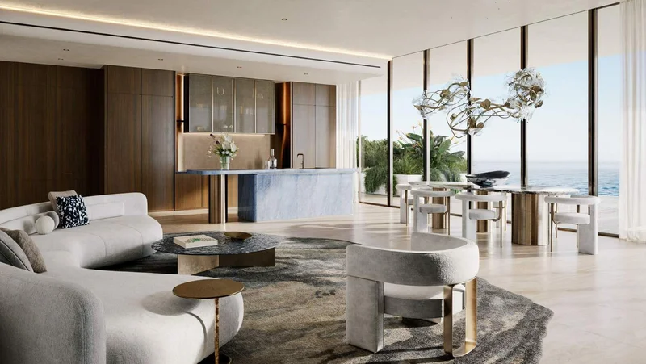
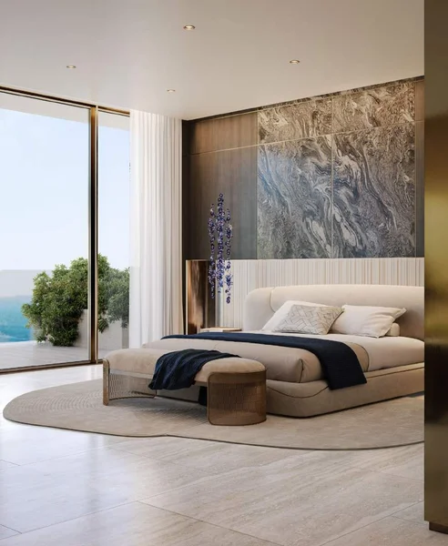
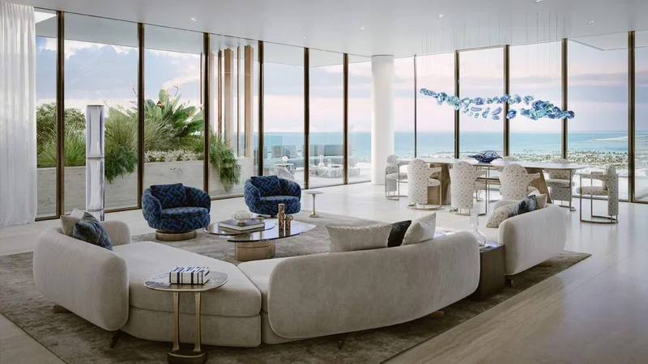
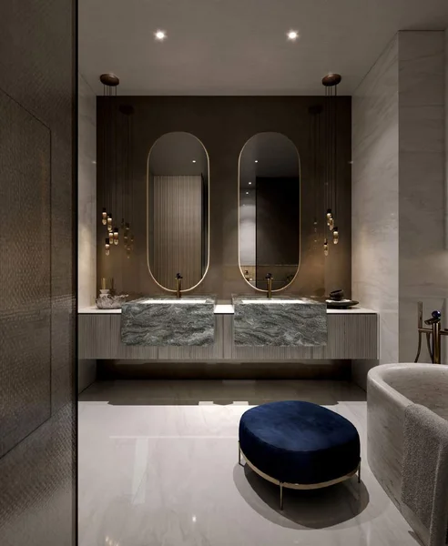
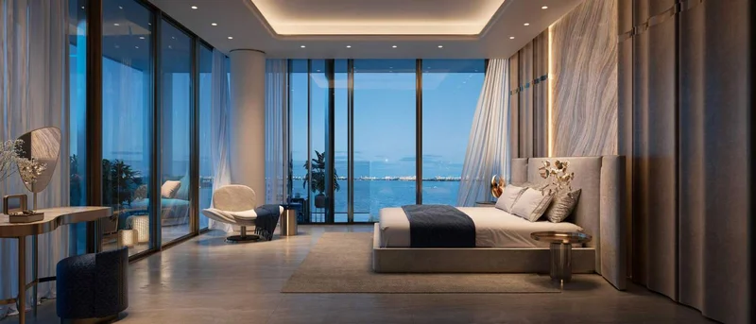
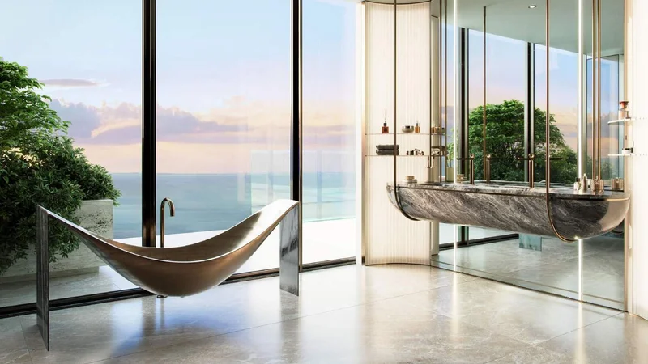
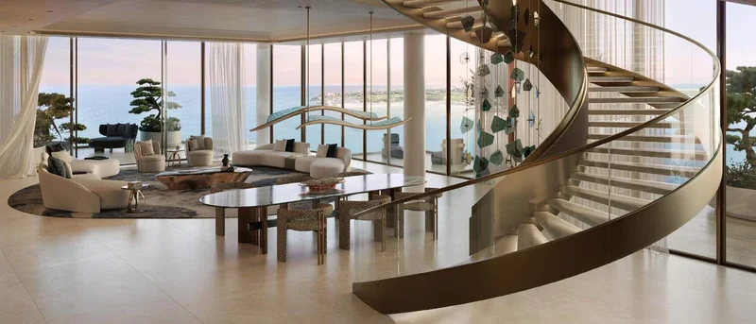
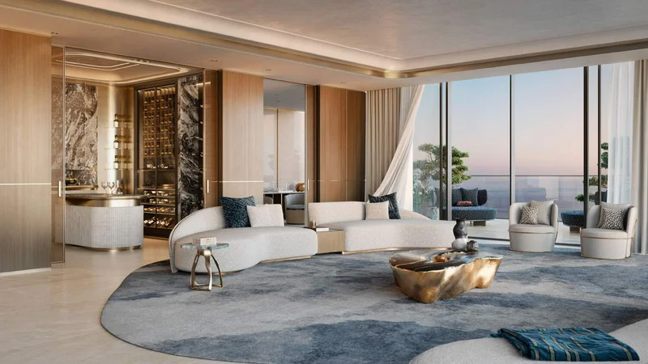
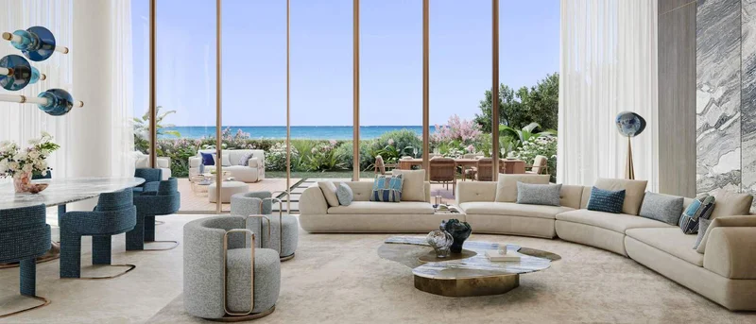
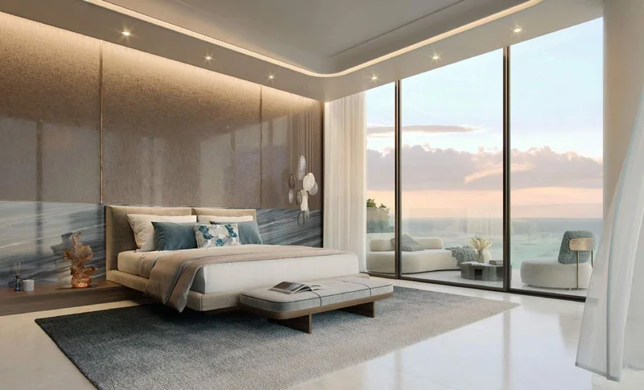
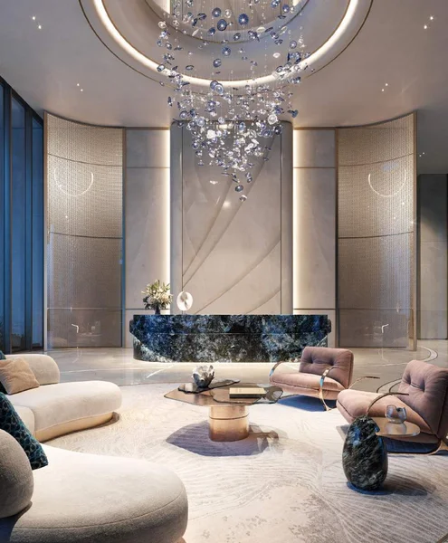
Silena by Avenew stands as an exceptional beachfront residential development that elevates modern luxury living through architectural design profoundly influenced by the organic beauty of ocean waves and lunar radiance. The distinctive aesthetic seamlessly merges glass and stone with premium materials including Murano glass, travertine, and marble, crafting interior spaces that capture and reflect luminous qualities. This development creates an environment of profound tranquility, where each element has been thoughtfully selected to elevate residential spaces into immersive experiences of calm and sophistication.
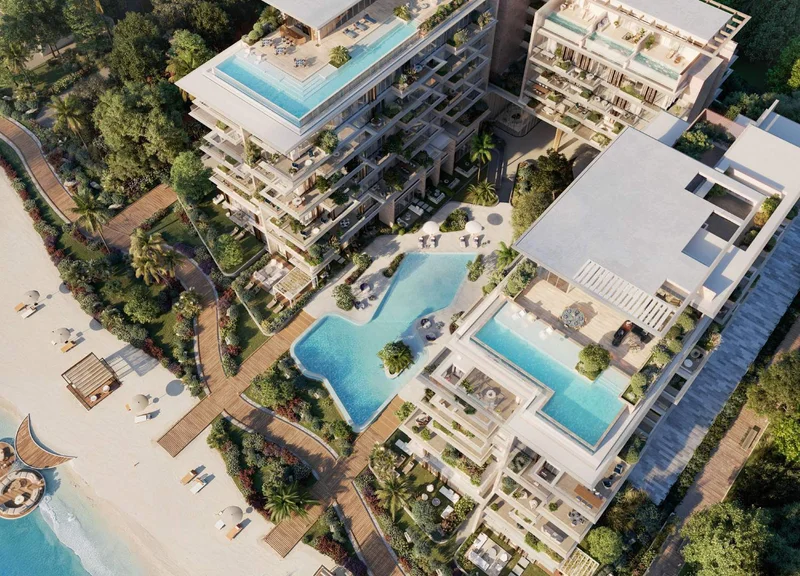
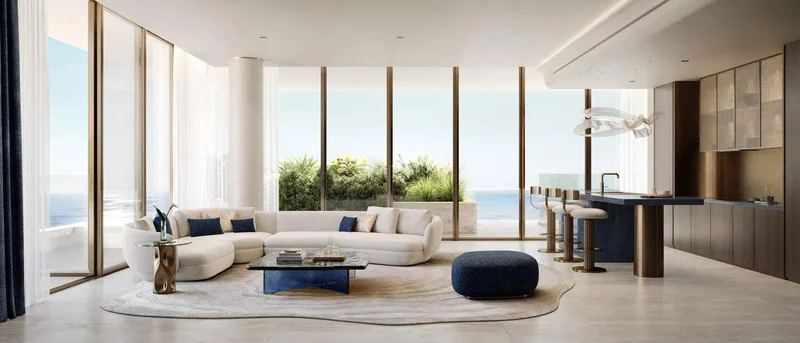
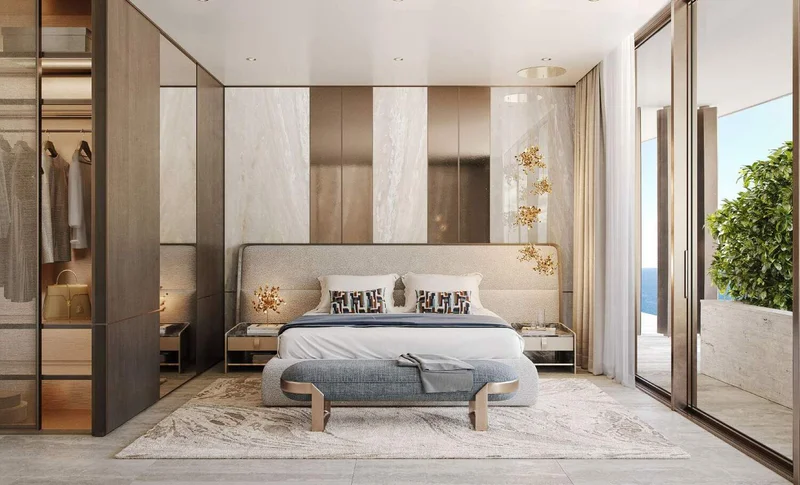
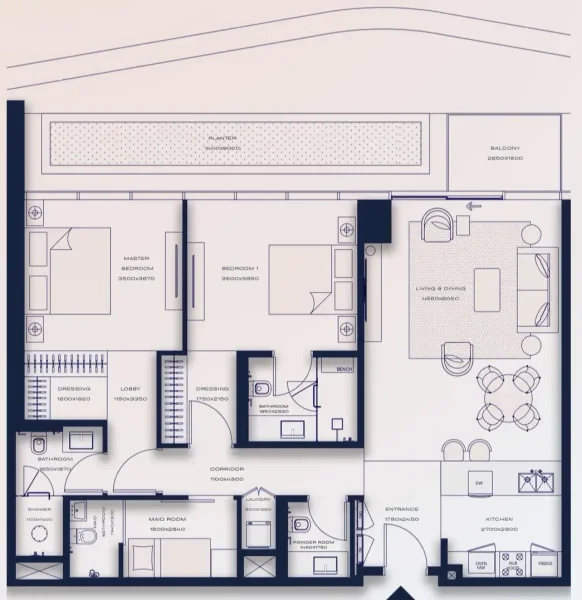
The community presents a carefully curated collection of homes encompassing one-, two-, and three-bedroom residences, alongside townhouses and an exclusive signature penthouse. Every dwelling has been conceived to dissolve the separation between interior comfort and outdoor beauty, featuring generous terrace spaces, sweeping panoramic windows, and soaring double-height ceilings. Interior design incorporates organic color palettes and textures reminiscent of coastal sand, flowing water, and gentle moonbeams, establishing refined tranquility while balancing intimate privacy with spacious openness.
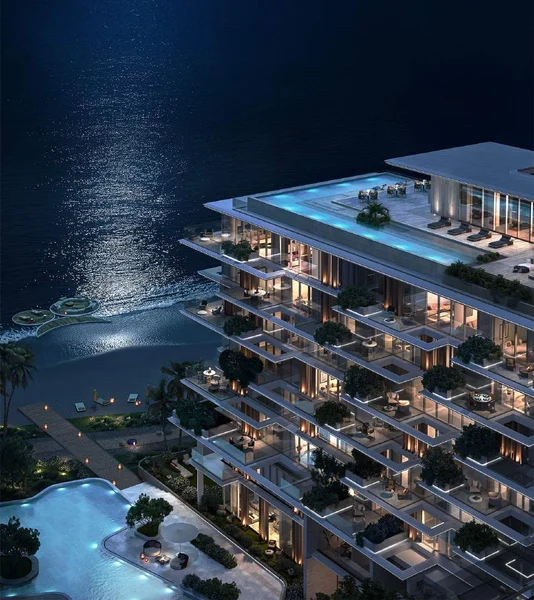
Enhancing the residential offerings is an impressive array of premium amenities. Residents enjoy access to a cutting-edge fitness center, a luminous swimming pool, beautifully landscaped gardens for yoga and meditation practices, and an elevated rooftop lounge offering spectacular skyline panoramas. Conceived as havens of equilibrium, these facilities foster deep connections with the natural world and inner peace, delivering a comprehensive lifestyle where architectural excellence and environmental harmony unite effortlessly. Silena transcends conventional housing, representing an extraordinary synthesis of grace, serenity, and contemporary sophistication.
Modern finishing with high-quality materials.
Equipped kitchens.
Semi-furnished units.
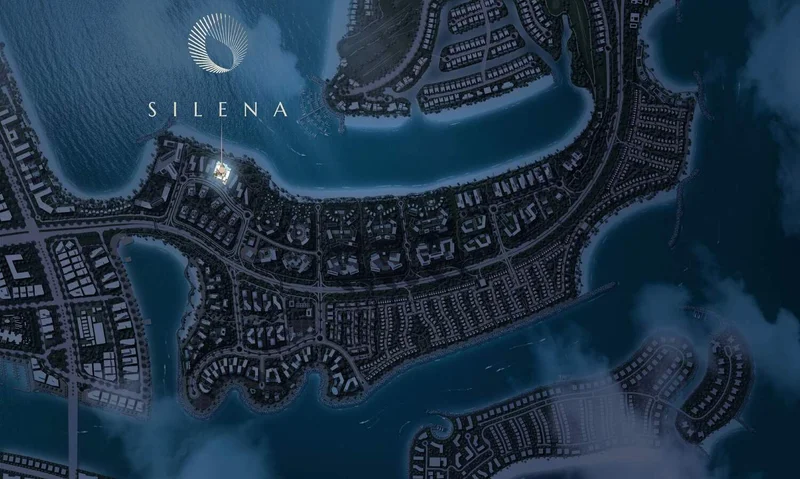
Dubai Islands represents a groundbreaking development that captures the luxurious and forward-thinking essence of Dubai. Positioned strategically along the coastline, this remarkable project encompasses five artificially created islands conceived to deliver an exceptional fusion of residential, commercial, and recreational environments. Each island has been carefully designed to create distinctive living experiences, embraced by unspoiled beaches, verdant landscaping, and pristine azure waters.
The islands maintain connectivity to the mainland through sophisticated infrastructure systems, providing effortless access throughout the greater metropolitan area. This exceptional positioning enables residents and guests to savor the peaceful qualities of island living while remaining within convenient reach of Dubai's energetic urban epicenters, including renowned landmarks and dynamic neighborhoods such as Downtown Dubai, Dubai Marina, and Palm Jumeirah. The development encompasses an extensive selection of premium amenities, featuring luxury hospitality venues, exceptional dining establishments, exclusive retail destinations, and internationally acclaimed recreational facilities.
Dubai Islands has been conceived to accommodate varied lifestyle preferences, delivering everything from peaceful residential neighborhoods to vibrant entertainment destinations. The project prioritizes environmental responsibility and technological advancement, integrating sustainable construction methodologies and cutting-edge systems to establish a balanced and environmentally conscious community. Through its breathtaking natural splendor, outstanding amenities, and advantageous positioning, Dubai Islands emerges as an elite destination for discerning individuals pursuing an extraordinary lifestyle within one of the globe's most progressive metropolitan areas.
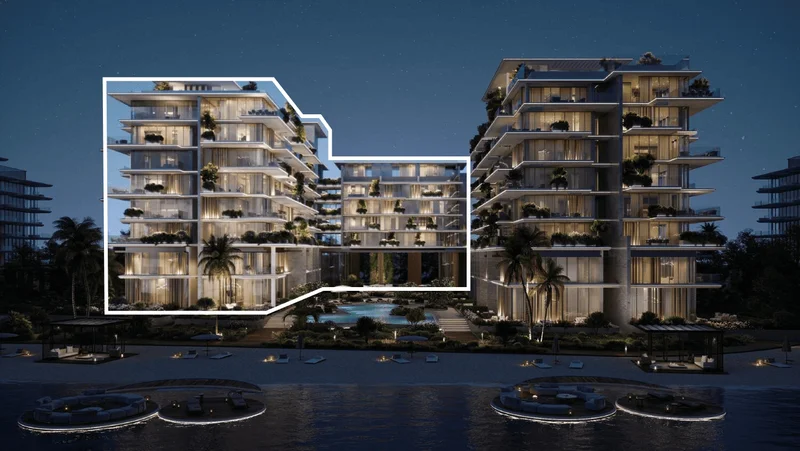
1, 2, 3 bedroom apartments, 3 bedroom townhouses & 4 bedroom penthouses
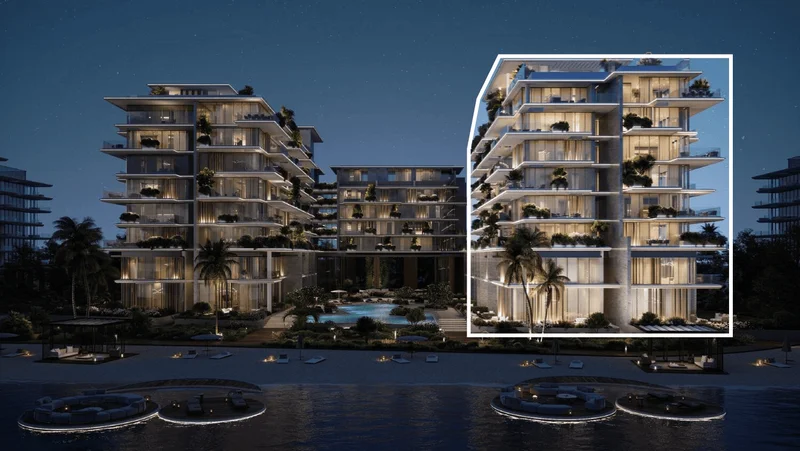
1, 2, 3 bedroom apartments, 3 bedroom townhouses & 5 bedroom penthouses