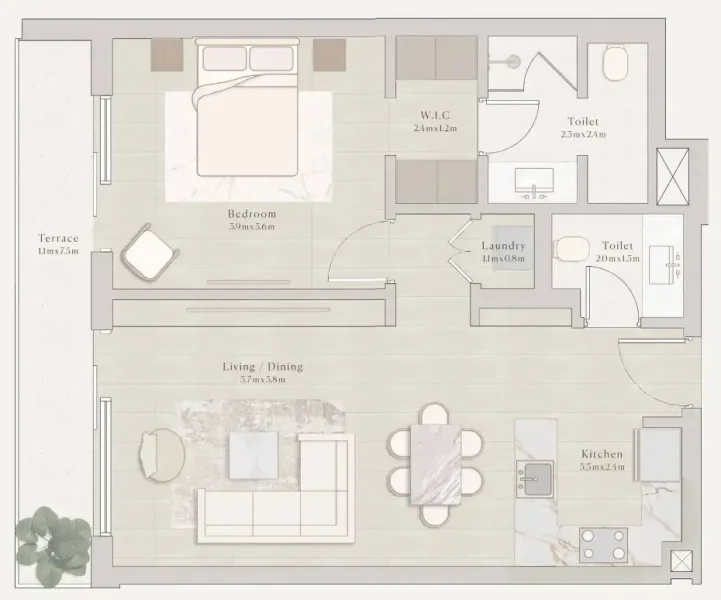
Apartment
1 bedroom
Area from: 64 м²
Price from
$ 433 243
$ 6 820 per m²


Buy property at the developer prices0%our commission
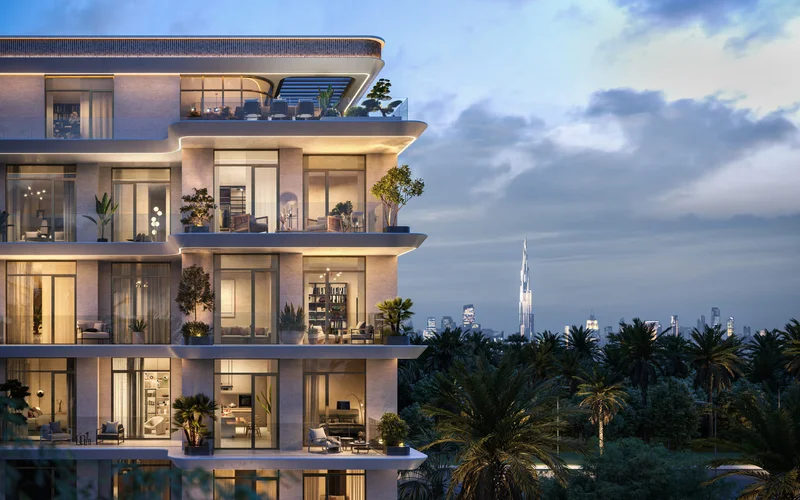
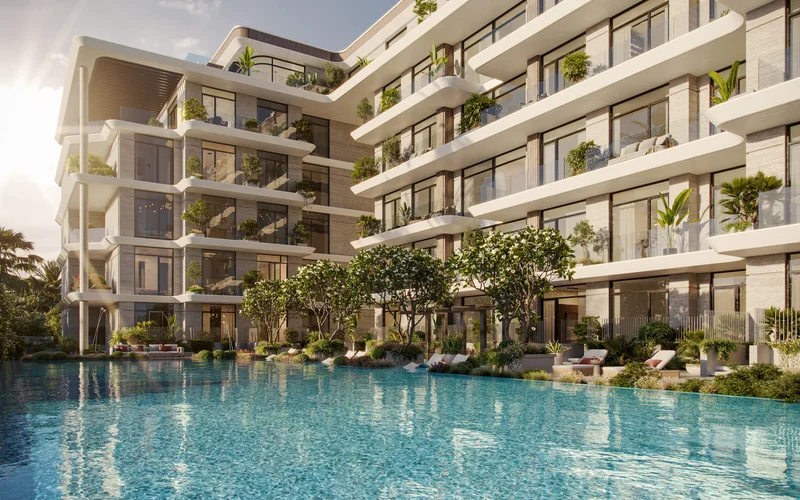
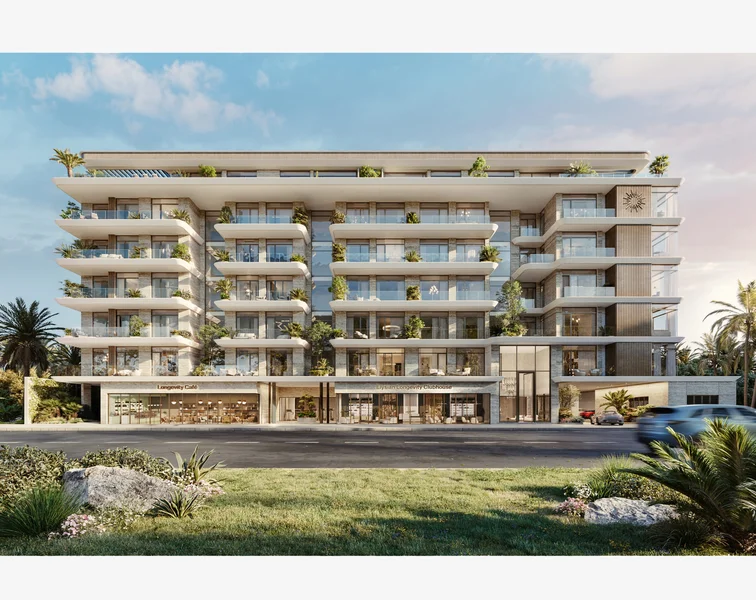
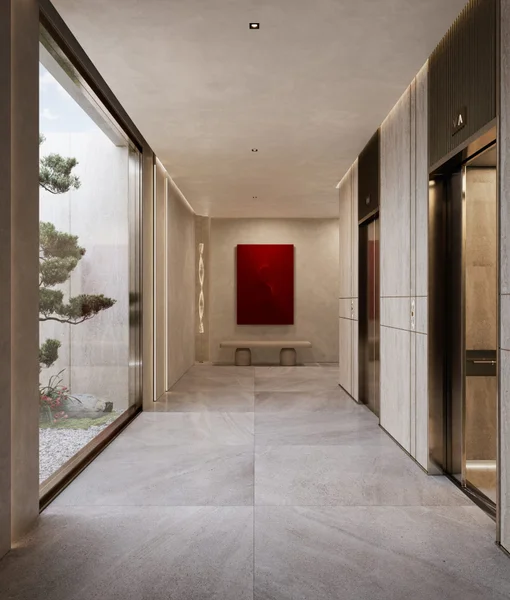
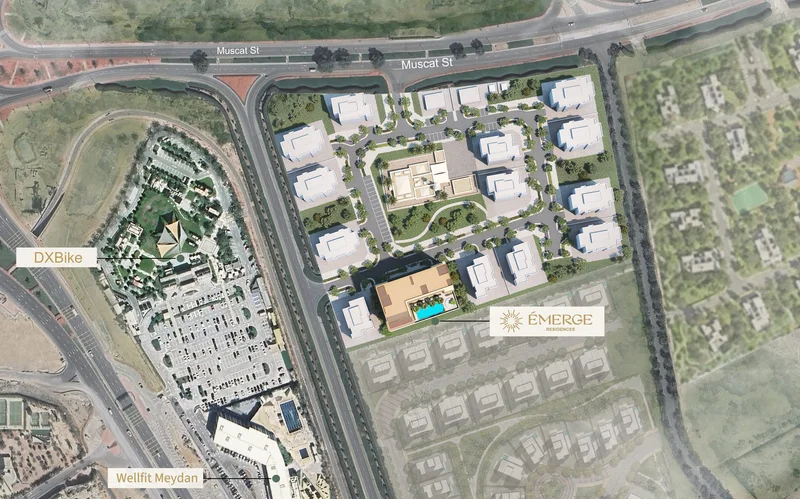
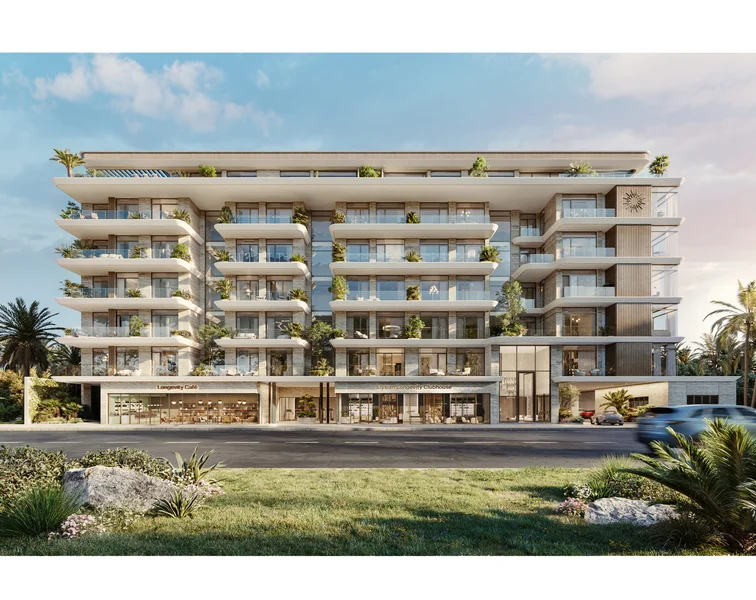
Nestled within the dynamic landscape of Meydan City, Émerge Residences represents an intimate residential development that masterfully harmonizes bustling metropolitan energy with peaceful sanctuary living. The architectural design showcases a sophisticated fusion of gentle geometric forms, radiant glazing, and indigenous stone materials, resulting in a composition that achieves both substantial presence and ethereal lightness. Enveloped by verdant pathways, premier lifestyle venues, and anticipated metro connections, Émerge Residences positions its occupants at the nexus of accessibility while maintaining an atmosphere of calm sophistication.
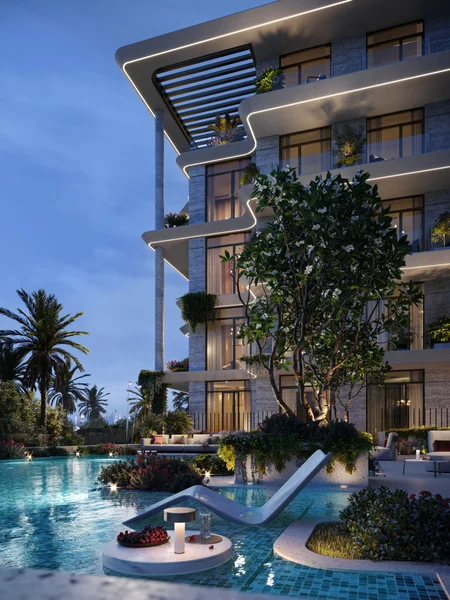
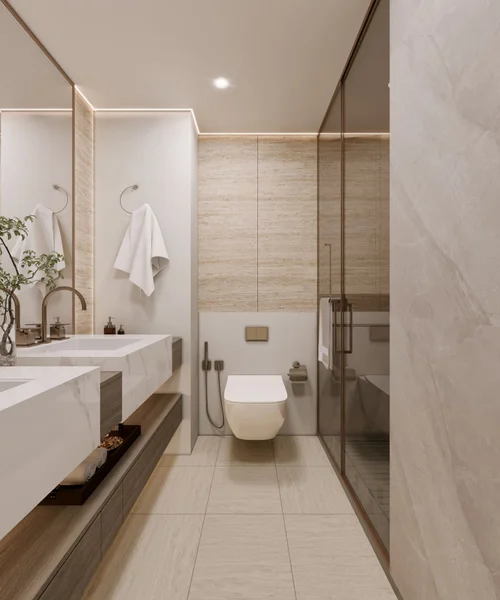
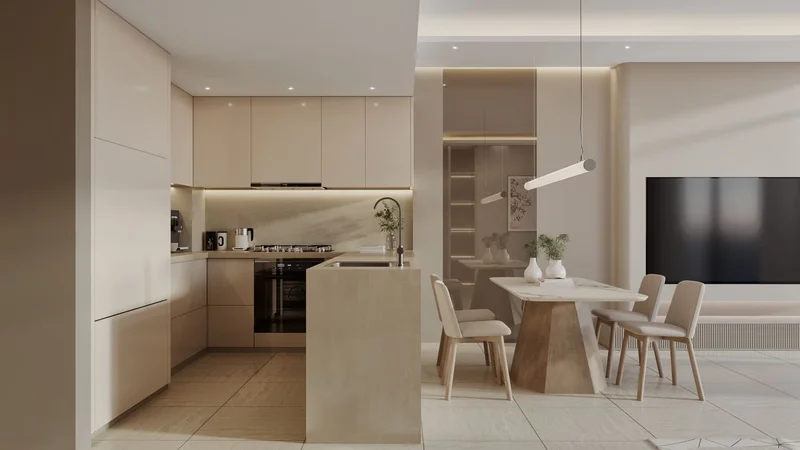
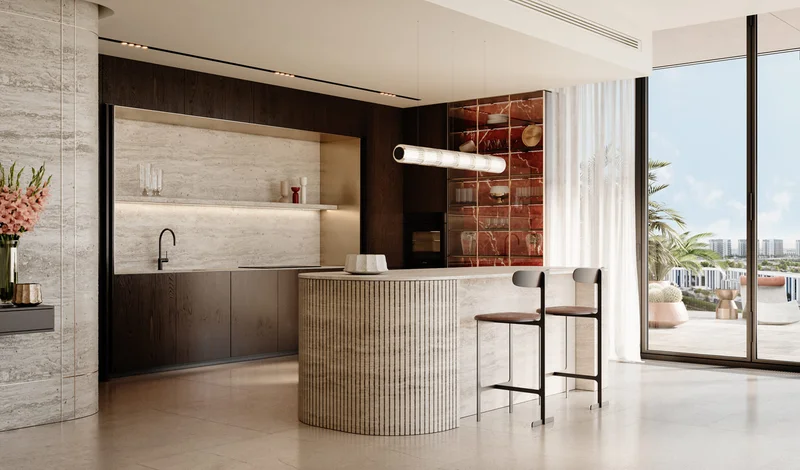
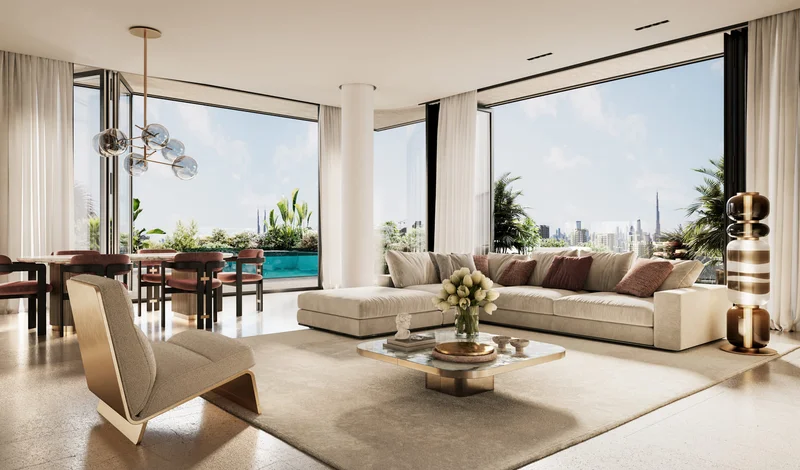
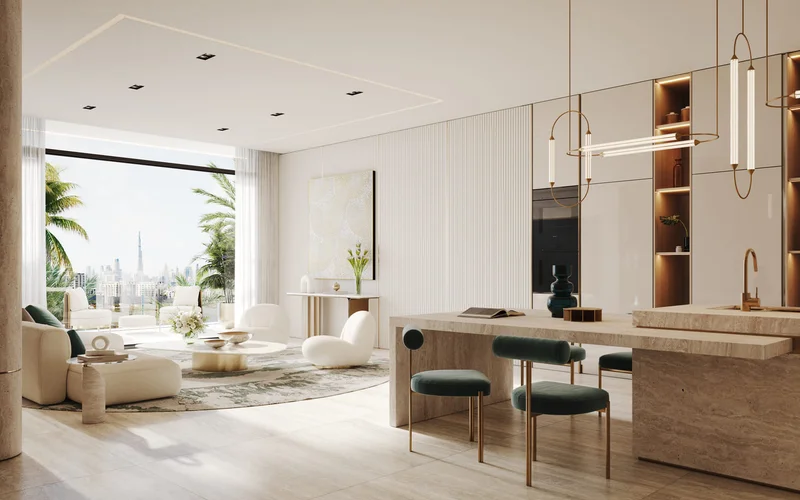
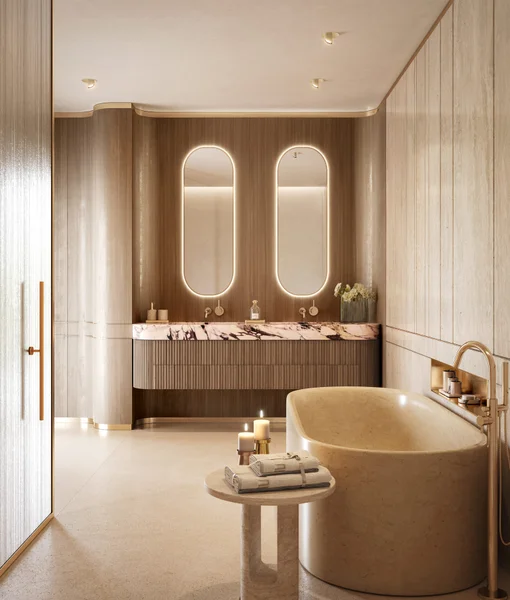
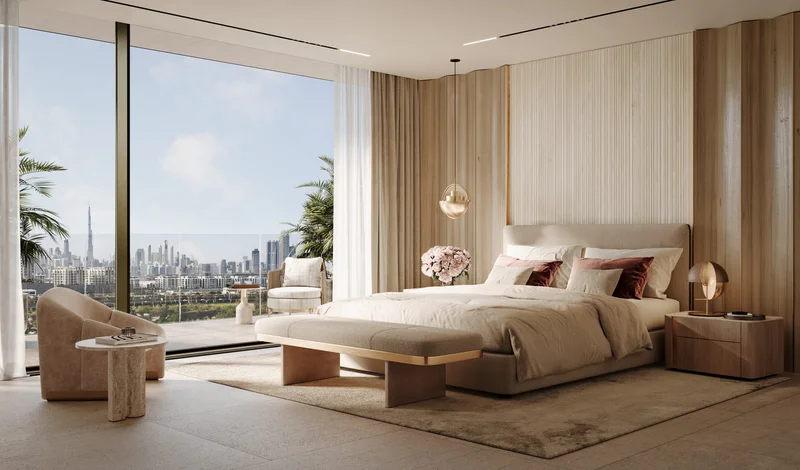
The interior spaces demonstrate meticulous craftsmanship and refined aesthetics through carefully planned one- to three-bedroom configurations. Every residence incorporates private ensuite accommodations, wellness-focused bathroom facilities, professional-standard culinary spaces, and travertine stone flooring throughout. Expansive floor-to-ceiling glazing maximizes daylight penetration, complemented by integrated smart-home technology that delivers effortless comfort and operational efficiency. An exclusive selection of premium residences features distinctive amenities including private swimming facilities, personal outdoor saunas, and therapeutic cold-immersion areas, transforming everyday routines into rejuvenating rituals.
Beyond conventional living arrangements, Émerge Residences introduces comprehensive wellness integration as a lifestyle philosophy. Occupants gain access to the Elysian Longevity Clubhouse featuring specialized treatments including cryotherapy protocols, red-light therapeutic sessions, and hyperbaric oxygen chambers. Advanced fitness facilities, carefully selected dining and shopping venues, along with purposefully designed shared spaces, establish a comprehensive lifestyle ecosystem. Whether beginning active days along covered running paths or concluding peaceful evenings beside the infinity pool, Emerge represents the essence of wellness, sophistication, and modern residential excellence.
Contemporary finishing featuring premium-grade materials and integrated Smart Home System.
Fully appointed kitchens featuring Miele appliance packages.
No.
Meydan City stands as a remarkable development positioned within Dubai's central corridor, distinguished by its sophisticated luxury offerings, refined elegance, and exceptional amenity collection. Covering an extensive footprint, Meydan City delivers a distinctive residential proposition that merges metropolitan accessibility with serene, picturesque surroundings.
The community's crown jewel remains the celebrated Meydan Racecourse, home to distinguished equestrian competitions including the world-famous Dubai World Cup. This racing facility generates an atmosphere of sophistication and excitement, drawing international visitors and enthusiasts globally. Meydan City residents enjoy exclusive access to witness these spectacular events directly while experiencing the dynamic energy surrounding this esteemed destination.
Thoughtfully integrated landscaping defines Meydan City's character, featuring sweeping parklands, manicured botanical areas, and shaded tree-canopied streets throughout the development. Residents can pursue relaxing strolls, cycling excursions, or outdoor dining experiences within these peaceful settings, providing welcome respite from Dubai's energetic urban pace. The generous allocation of recreational space encourages outdoor pursuits and community interaction, cultivating neighborhood connections and promoting overall wellness.
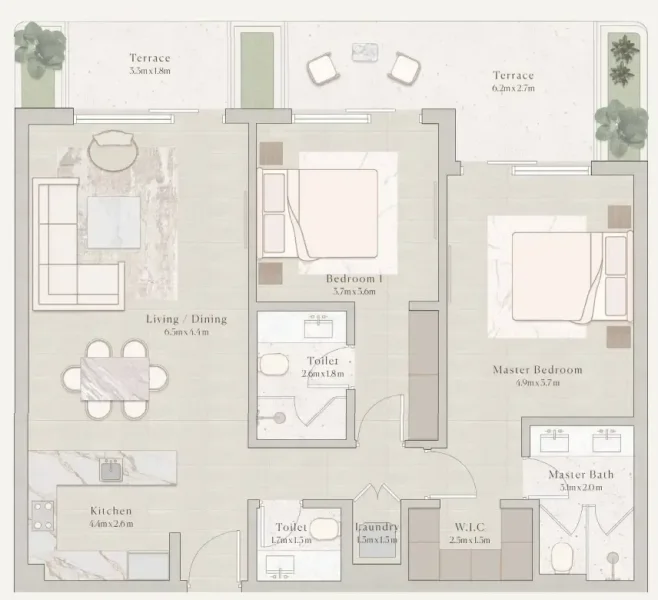
1, 2 & 3 + pool bedroom apartments