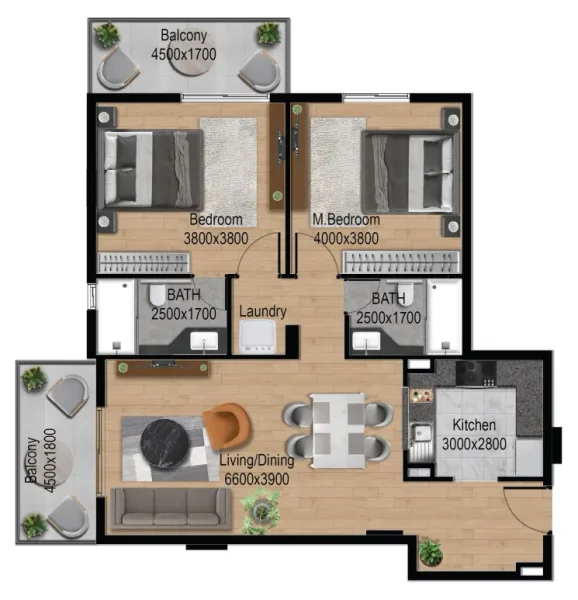
Apartment
2 bedroom
Area from: 104 м²
Price from
$ 353 928
$ 3 390 per m²


Buy property at the developer prices0%our commission
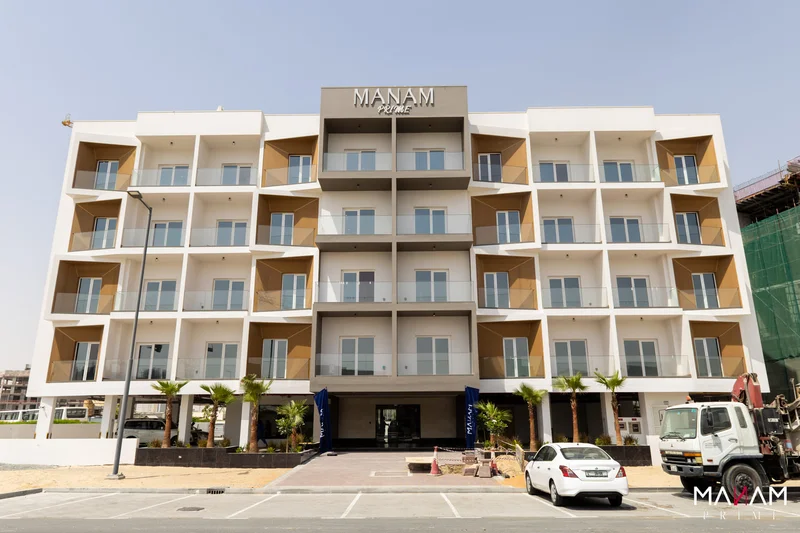
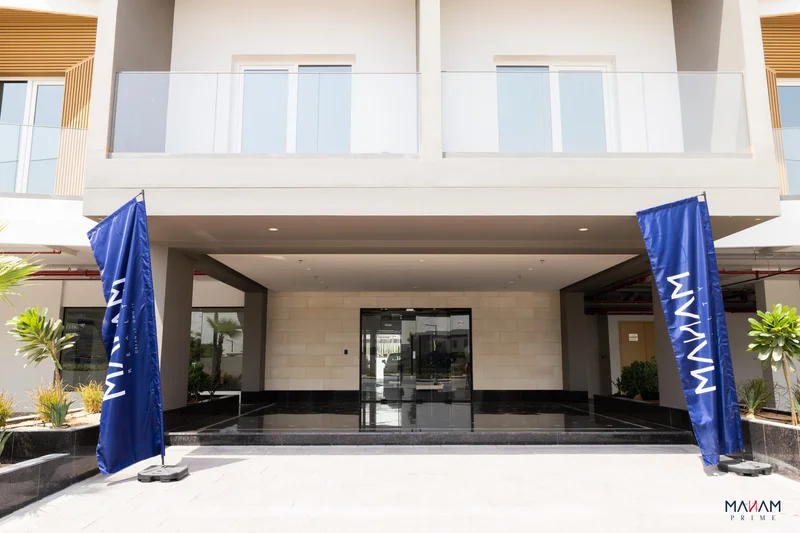
Manam Prime stands as an impressive residential complex that seamlessly blends contemporary aesthetics with practical functionality and comfort. This thoughtfully conceived four-story structure presents a curated collection of 1 and 2 bedroom residences, each meticulously crafted to optimize living space while maximizing natural illumination. The building showcases sophisticated architectural lines and elegant proportions, incorporating sustainable materials with a polished facade that demonstrates an unwavering dedication to environmental responsibility.
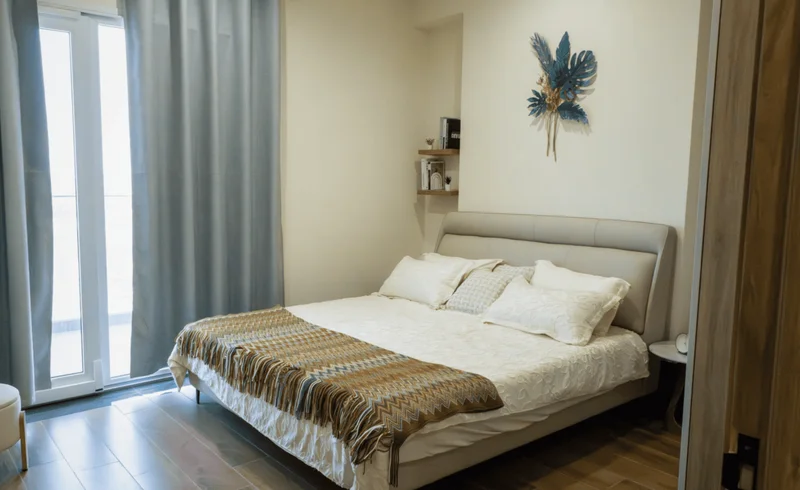
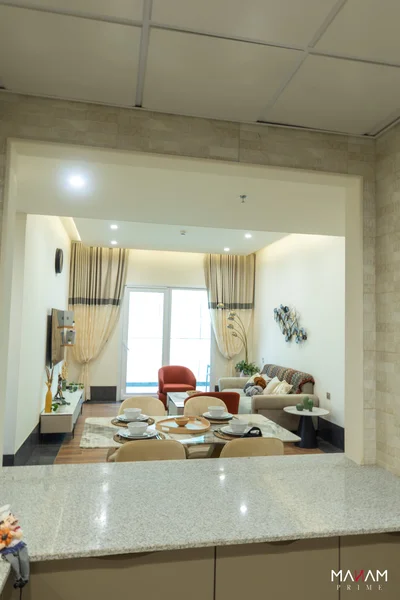
The residential interiors at Manam Prime feature luminous, expansive layouts designed for both warmth and livability, with floor plans that enhance the practicality and comfort of daily routines. Expansive glazing delivers abundant daylight and superior acoustic protection, while efficient climate control systems maintain optimal comfort throughout all seasons. Additional conveniences include rapid elevator access, generous parking facilities accommodating electric vehicle charging, and designated visitor areas.
The amenities program at Manam Prime transforms routine living into an elevated lifestyle experience, featuring a cutting-edge fitness center, professionally landscaped outdoor environments, and brilliantly illuminated shared spaces utilizing contemporary LED technology. The comprehensive security infrastructure includes closed-circuit monitoring systems, video intercom access, and round-the-clock staffed entrance security. Bicycle storage facilities, accessibility accommodations, and motion-activated lighting systems further demonstrate the meticulous attention to detail throughout the development.
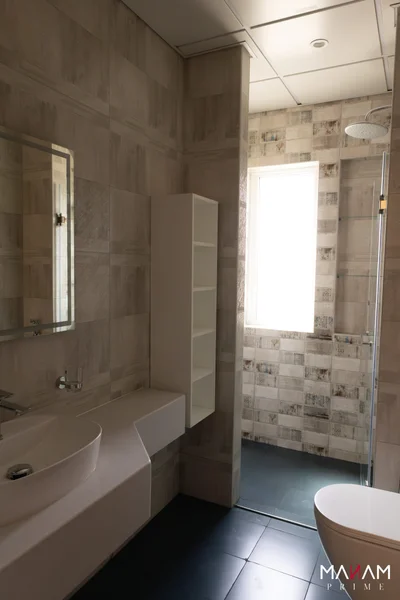
Modern finishing with high-quality materials and Smart Home System.
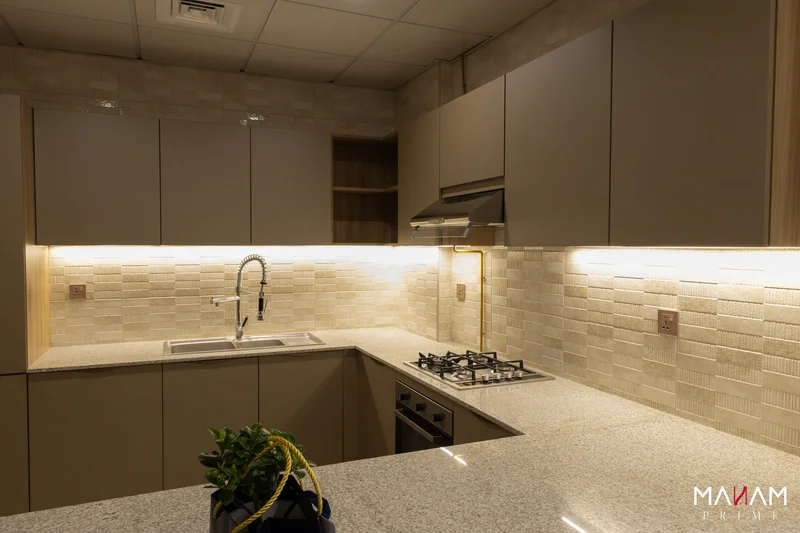
Equipped kitchens.
No.
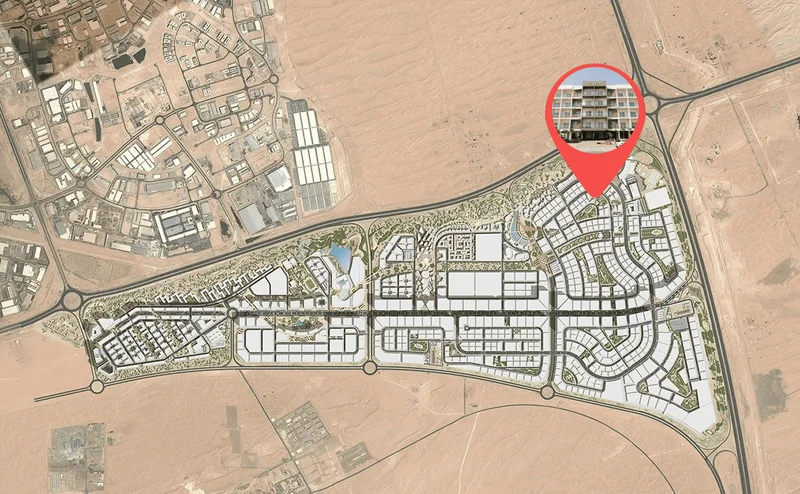
Dubai South represents a vibrant, master-planned community positioned in Dubai's southern corridor. This district functions as a pivotal center for business, commerce, and logistics operations, conceived with an ambitious vision to foster diverse industrial expansion. Its most notable advantage lies in the immediate access to Al Maktoum International Airport, recognized globally as the world's premier cargo aviation facility, positioning the area as an essential component of international logistics and aviation networks.
Beyond its logistical advantages, Dubai South encompasses the former Dubai Expo 2020 venue, which demonstrated the district's exceptional ability to accommodate world-class international gatherings. This Expo location has evolved into a permanent legacy precinct, providing comprehensive amenities and infrastructure including residential neighborhoods, academic facilities, and leisure destinations. The district's environmental stewardship is clearly reflected through its sustainability programs, emphasizing responsible urban development and energy-conscious construction practices.
Dubai South maintains its trajectory as a flourishing commercial and residential center, drawing investment interest from both global and regional stakeholders. Its advantageous positioning, cutting-edge infrastructure, and varied investment opportunities establish it as an attractive choice for enterprises and residents, supporting Dubai's continued expansion and economic portfolio diversification.
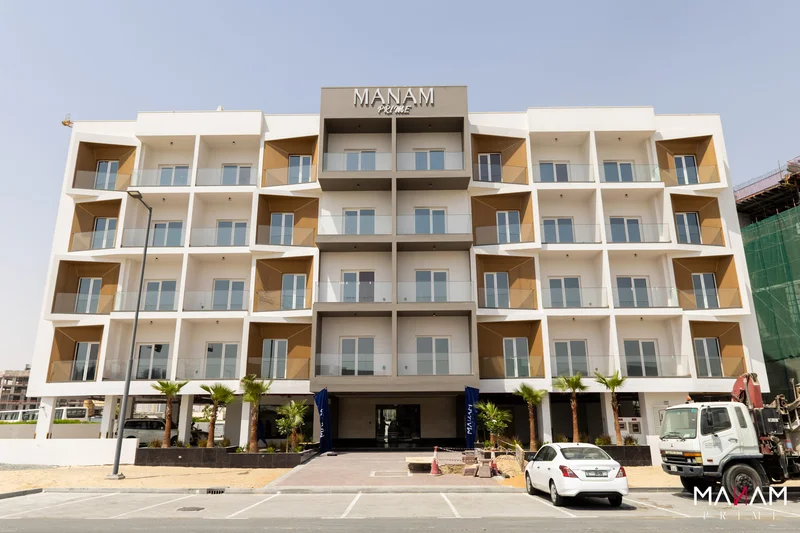
1 & 2 bedroom apartments