Payment Plan
- 10 % paymentOn booking
- 70 % paymentDuring construction
- 20 % paymentUpon Handover


Buy property at the developer prices0%our commission
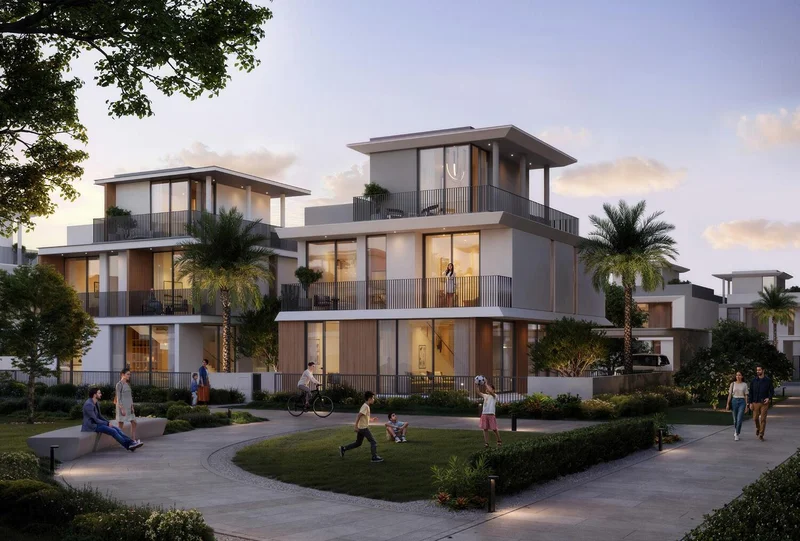
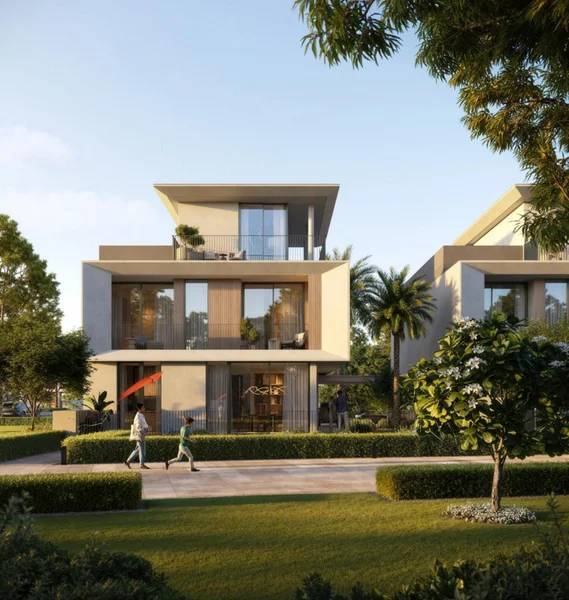
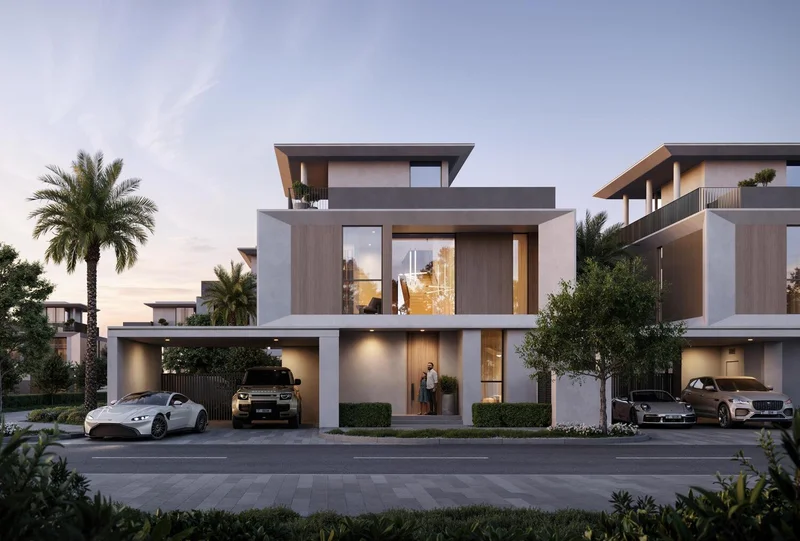
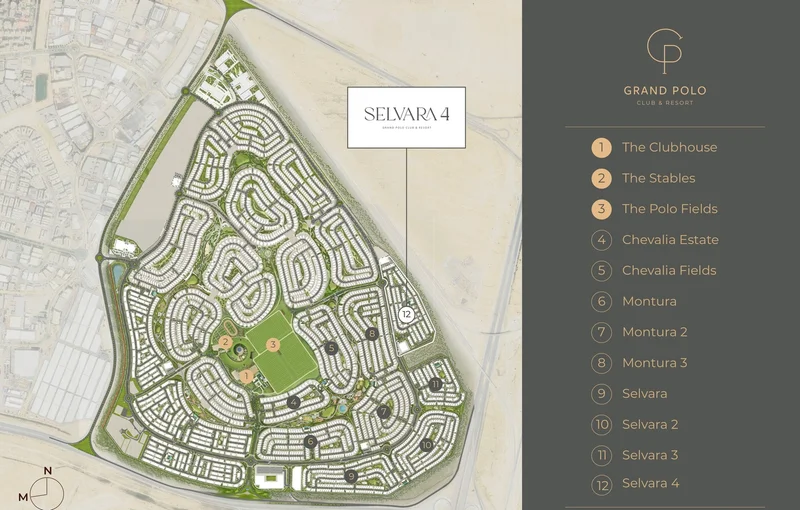
Selvara 4 represents an exclusive sanctuary nestled within The Grand Polo Club & Resort, capturing the timeless elegance and rich traditions of equestrian culture. The architectural philosophy embraces sleek, modern design elements balanced with organic materials, establishing an enduring visual appeal that seamlessly integrates with the verdant environment. Positioned among vast green vistas and distinguished polo grounds, this community provides a prestigious address where refined luxury converges with peaceful serenity, delivering a lifestyle enriched by both cultivated sophistication and nature's restorative qualities.
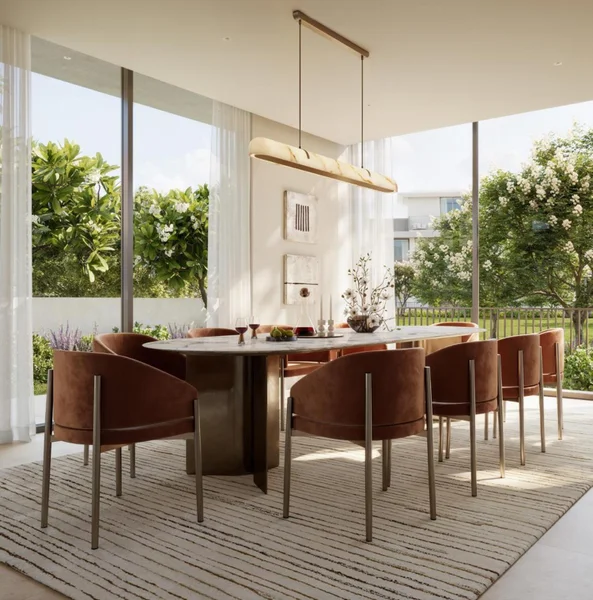
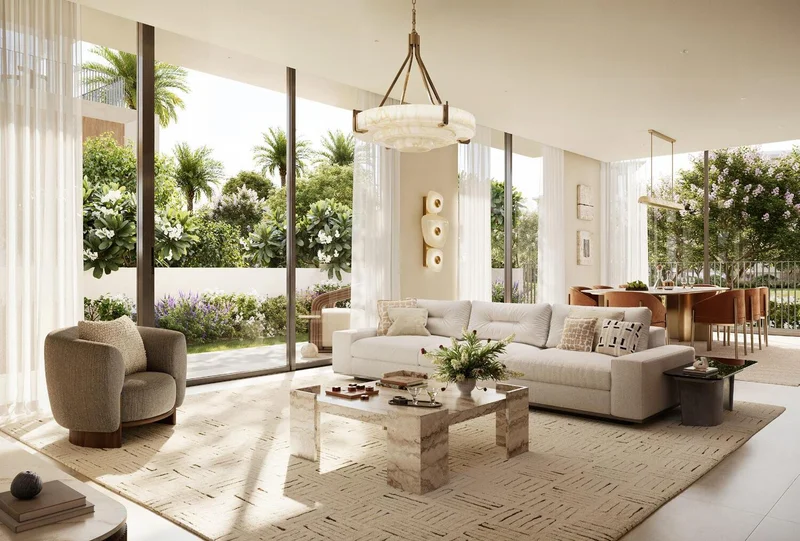
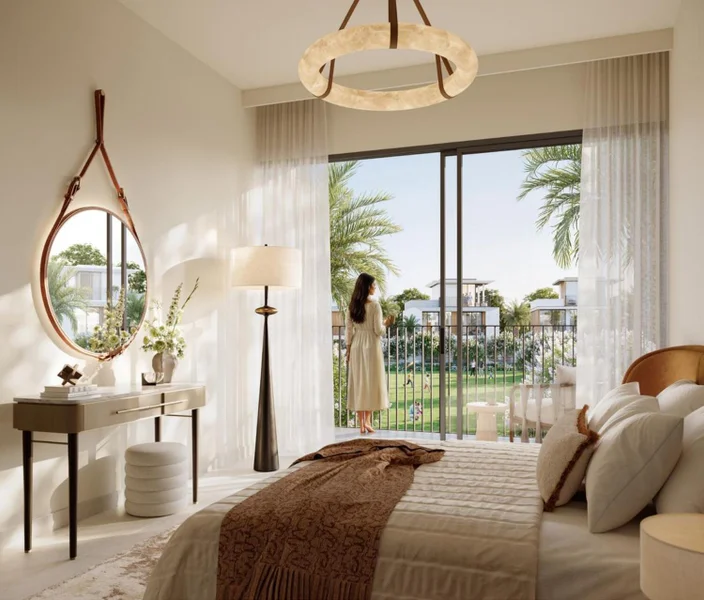
Each residence within Selvara 4 functions as a carefully curated retreat, conceived for meaningful relationships, memorable gatherings, and purposeful daily living. Throughout the interiors, spacious layouts transition gracefully, while gentle natural illumination highlights travertine flooring, artisan-crafted timber elements, and distinctive stone features with natural veining. Every component, from the subdued color palette to the thoughtfully selected surface treatments, works together to establish living spaces that exude warmth, balance, and sophistication — environments where contemporary aesthetics perfectly complement nature's peaceful embrace.
The community features an extensive collection of premium amenities integrated throughout the master-planned development, each element carefully designed to promote wellness and foster meaningful connections. At the development's center lies the Green Core, featuring Polo Fields, an opulent Clubhouse, and exclusive Stables that celebrate the property's equestrian legacy. Beautifully designed shared spaces, serene poolside terraces, dedicated yoga pavilions, carefully selected retail walkways, children's play areas, and manicured parklands collectively elevate everyday living, seamlessly weaving together entertainment, recreation, and peaceful retreat.
Modern finishing using high quality materials.
Equipped kitchens.
No.
Discover the sophisticated charm of the Grand Polo Club and Resort by Emaar, an elegant retreat positioned within Dubai Investment Park 2. This premier development transcends traditional residential living to become a distinctive lifestyle venue that seamlessly merges opulence with environmental consciousness. Encompassed by sweeping verdant landscapes and immaculate polo grounds, the resort creates an ideal retreat for equestrian aficionados and those seeking peaceful residential living.
The prime positioning provides effortless connectivity to major destinations throughout Dubai, delivering both practicality and accessibility. The design philosophy and community layout demonstrate an unwavering commitment to residential comfort and visual sophistication, seamlessly incorporating contemporary conveniences within a peaceful setting. Homeowners experience an exceptional combination of premium living and natural splendor, where each element is carefully selected to promote comprehensive well-being — from peaceful excursions along private pathways to quiet contemplation in meticulously maintained garden spaces.
Developed with environmentally mindful practices, the community features energy-saving technologies and sustainable construction materials, showcasing Emaar's commitment to ecological stewardship. Whether selecting an opulent villa or an elegant townhouse, residents of the Grand Polo Club and Resort discover an extraordinary blend of sophistication, practicality, and innovative design philosophy.
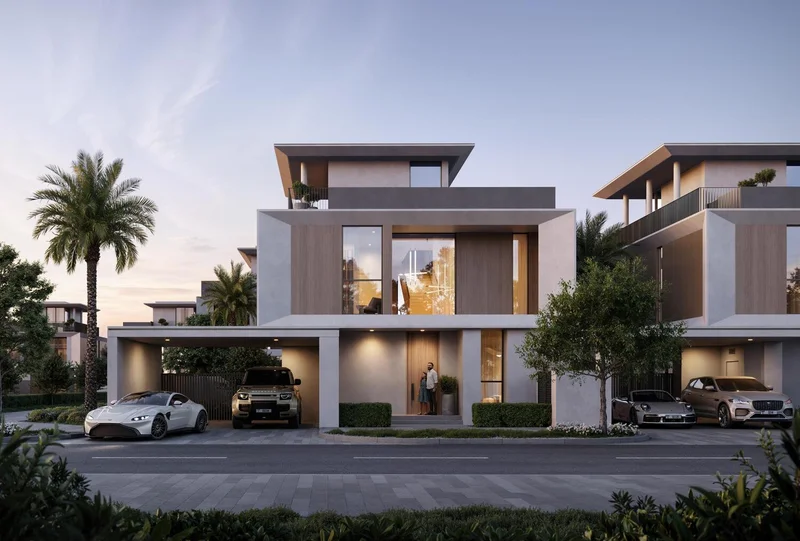
4 bedroom villas