Payment Plan
- 10 % paymentOn booking
- 70 % paymentDuring construction
- 20 % paymentUpon Handover


Buy property at the developer prices0%our commission
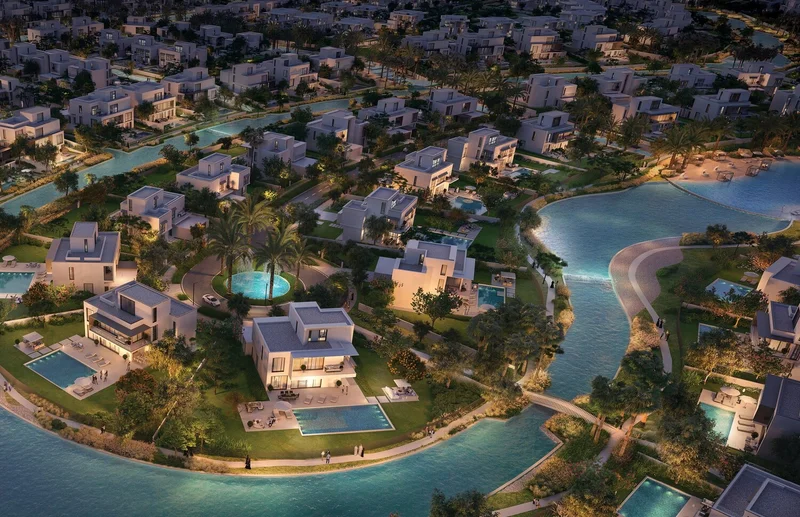
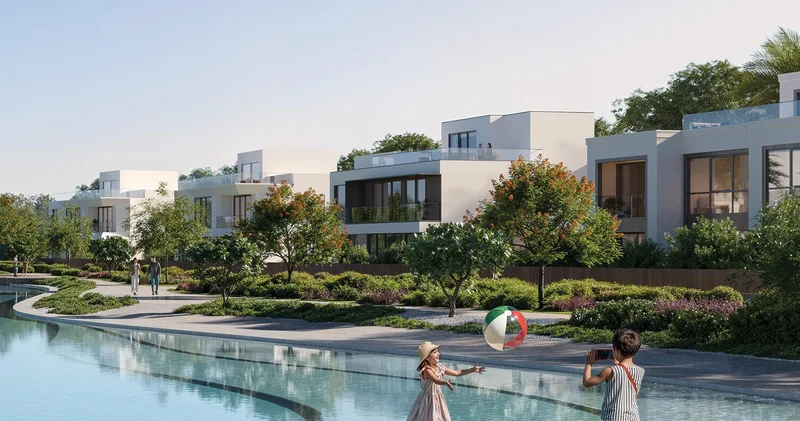
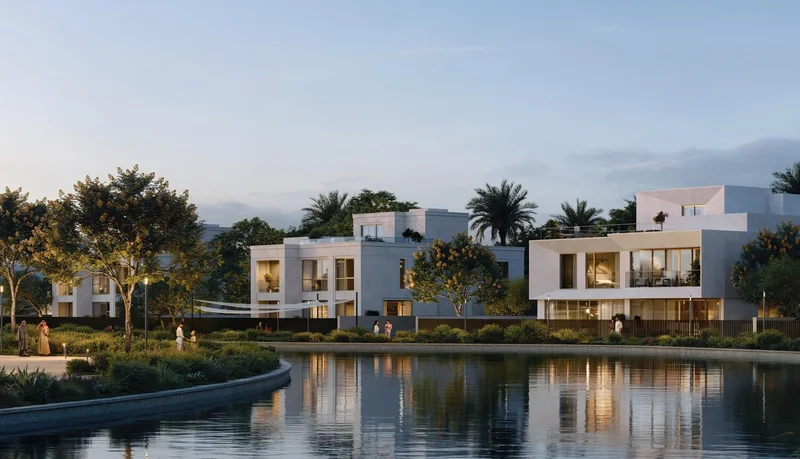
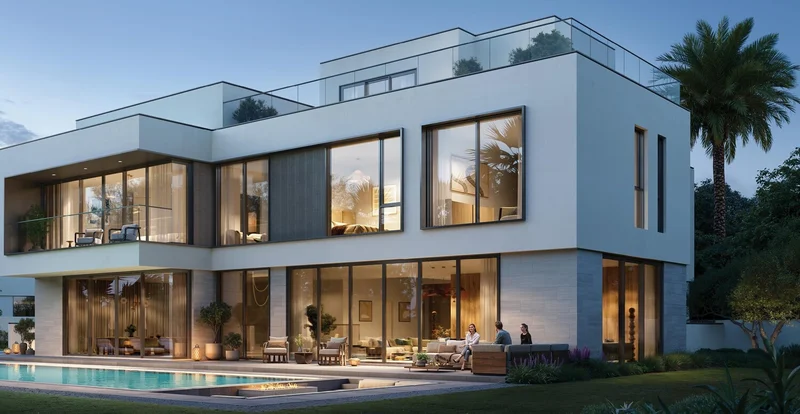
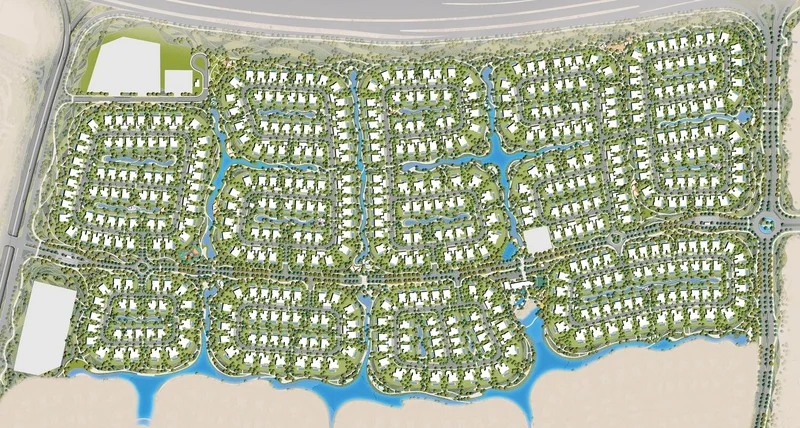
The Oasis Address represents a remarkable expansion of an ultra-premium residential community, expertly crafted to deliver an exceptional lifestyle experience. Covering a vast 2,295,069 square meters, this development phase perpetuates the tradition of refined exclusivity through a seamless fusion of luxury and serenity. An intricate system of water features flows throughout the terrain, creating a captivating ambiance that transforms daily life into an extraordinary sensory journey.
This magnificent project exemplifies meticulous development, featuring 103,422 square meters of glistening waterways complemented by 233,000 square meters of verdant parklands, creating an atmosphere of peace and magnificence. Every home is strategically placed to ensure discretion, generous spacing, and effortless harmony with the natural environment, establishing new standards for refined residential living. The ultra-low-density design philosophy guarantees residents expansive, unobstructed areas while being enveloped by carefully orchestrated landscaping.
In addition to its architectural excellence and natural splendor, The Oasis Address presents an outstanding investment proposition. Through its carefully structured infrastructure and dedication to quality, this project delivers significant opportunities for sustained capital growth. It transcends the concept of a mere residential community—it represents a haven of sophistication, distinction, and lasting value.
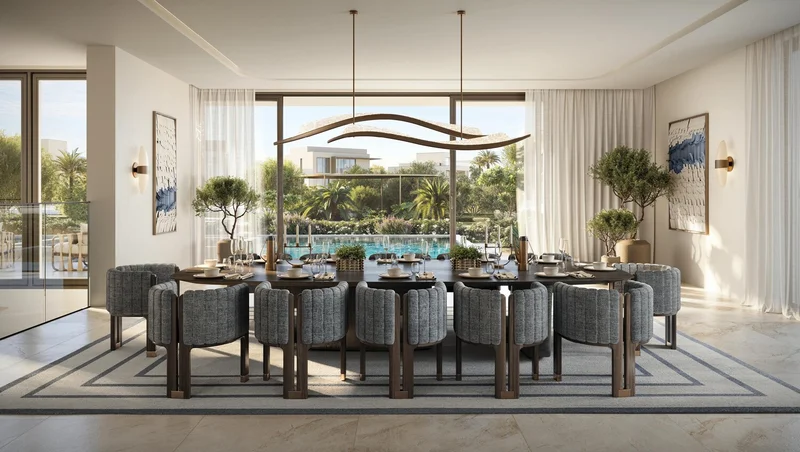
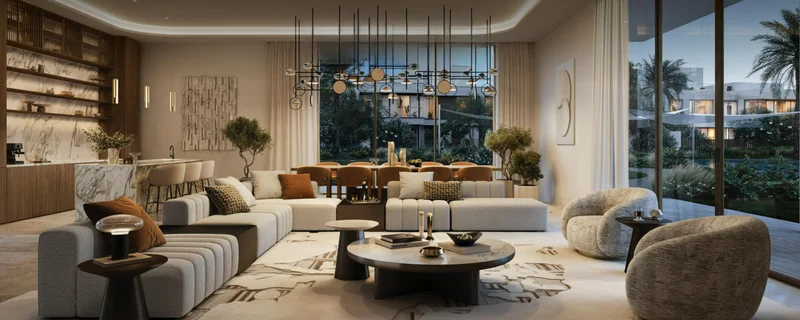
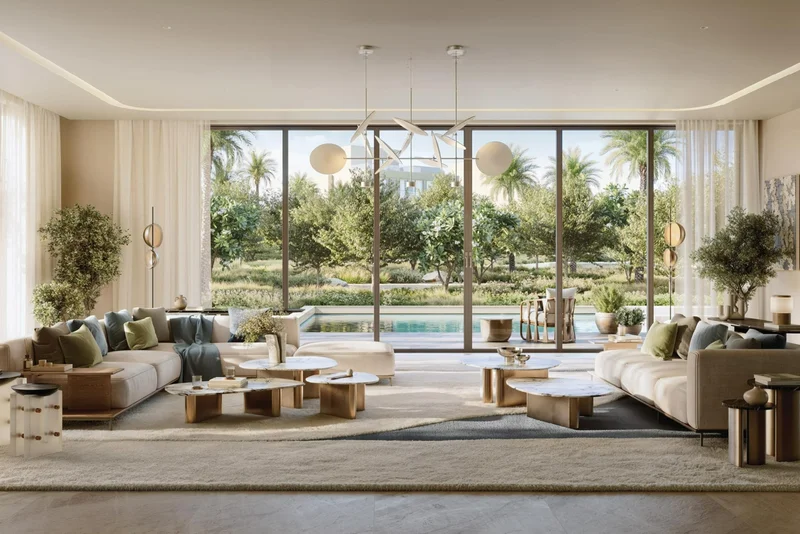
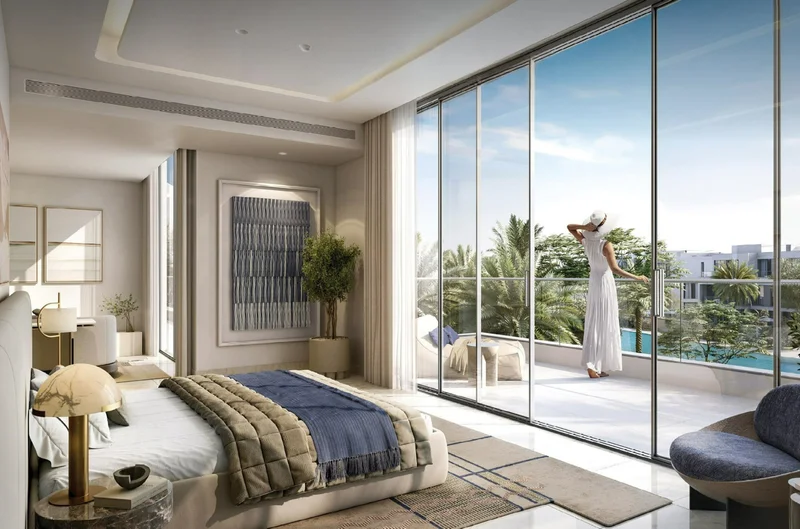
Modern finishing with high-quality materials.
Equipped kitchens.
No.
Dubailand stands as an expansive and thriving district within Dubai, presenting a sophisticated mix of entertainment, recreation, and residential possibilities. Celebrated for its extensive collection of attractions, it serves residents and guests across all demographics through multiple premier destinations. The area features renowned entertainment complexes such as Dubai Parks and Resorts, home to Legoland, Motiongate, and Bollywood Parks, providing unlimited family entertainment. Dubailand's varied offerings establish it as an exceptional locale that delivers excitement and pleasure throughout the entire community.
This district also presents abundant possibilities for maintaining an energetic lifestyle, featuring premium amenities including championship golf courses, professional tennis facilities, dedicated cycling paths, and sprawling recreational parks. These features appeal to fitness enthusiasts and outdoor recreation lovers, fostering a dynamic and wellness-focused atmosphere. Furthermore, Dubailand delivers varied shopping and culinary experiences, ranging from bustling retail centers to fine dining establishments, providing an extensive selection of options. From purchasing luxury international brands to experiencing exceptional cuisine, residents enjoy comprehensive convenience at their doorstep.
Learning and cultural development form essential elements of Dubailand, supported by multiple academic institutions providing diverse educational programs for learners across all age groups. The district regularly presents cultural celebrations, artistic showcases, and heritage festivals that honor the area's distinctive legacy, encouraging cross-cultural understanding and community connection. Its advantageous positioning provides convenient connectivity to Dubai's renowned attractions and commercial centers via an efficient network of major roadways and public transit systems. This connectivity establishes Dubailand as both an engaging and varied residential choice and a practical, well-linked center throughout the metropolis.
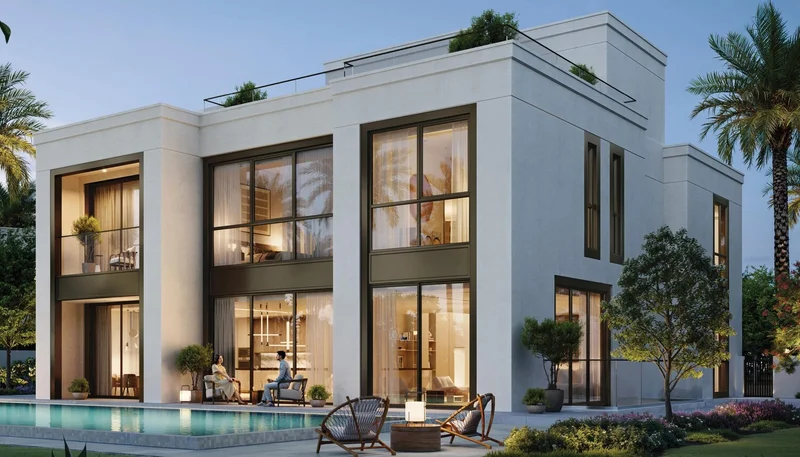
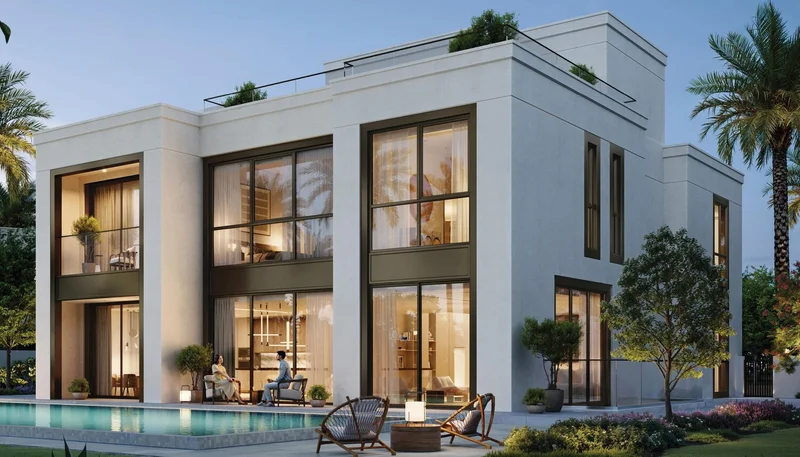
5 bedroom villas & 4, 5, 6 bedroom villas with basement