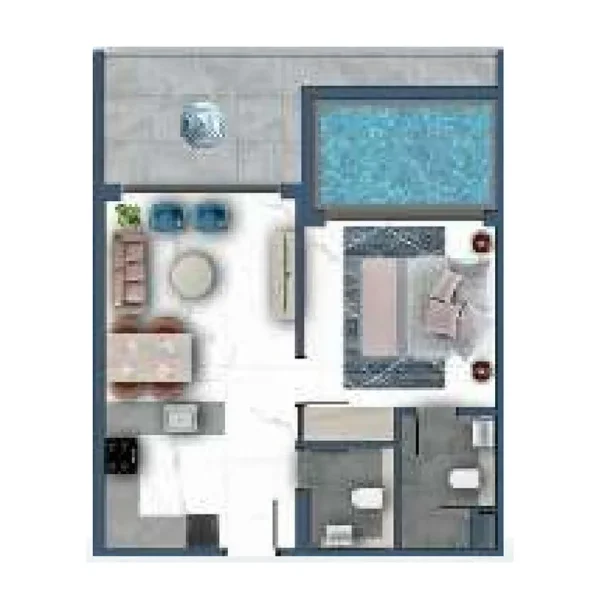
Apartment
1 bedroom
Area from: 67 м²
Price from
$ 401 756
$ 5 990 per m²


Buy property at the developer prices0%our commission
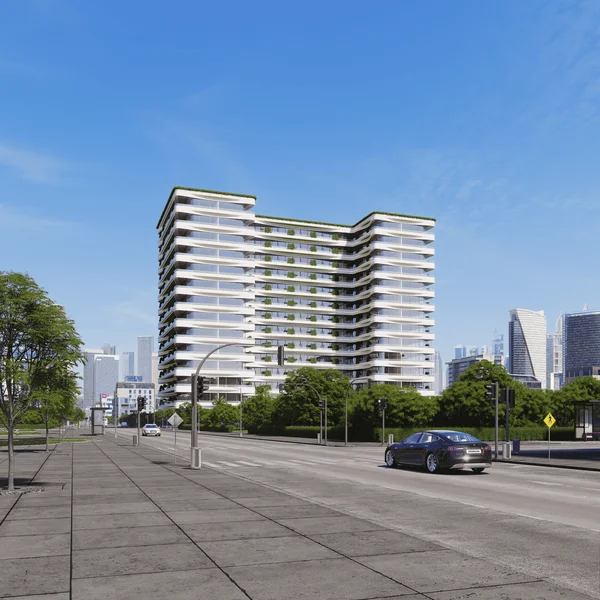
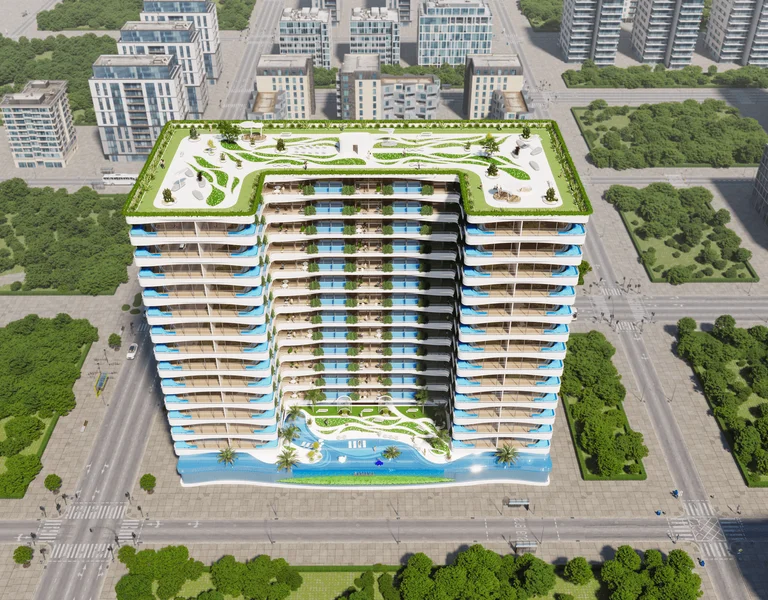
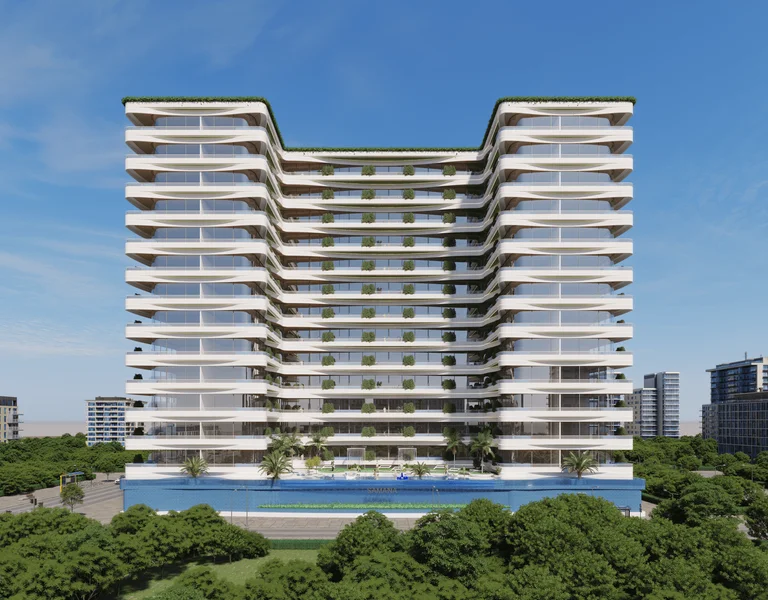
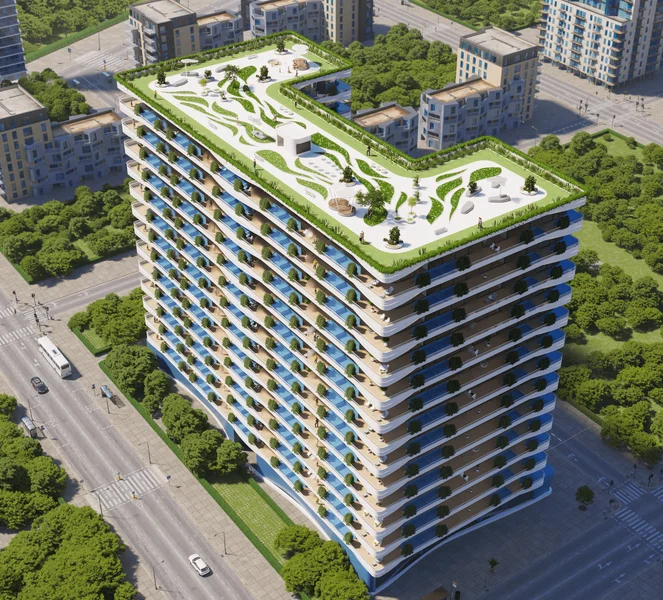
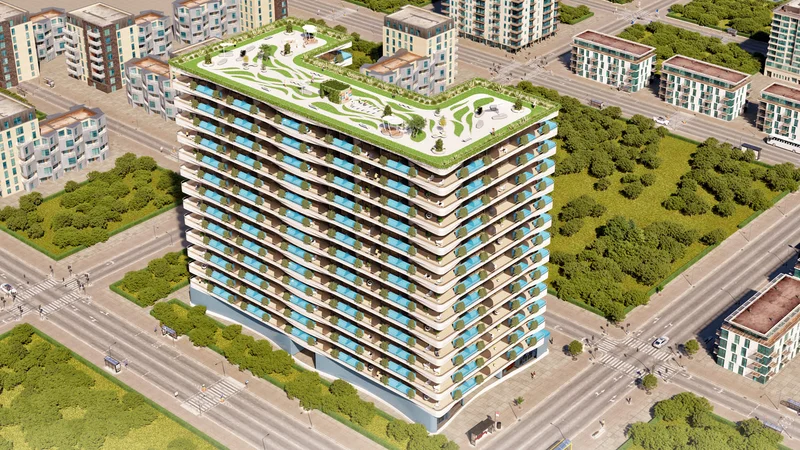
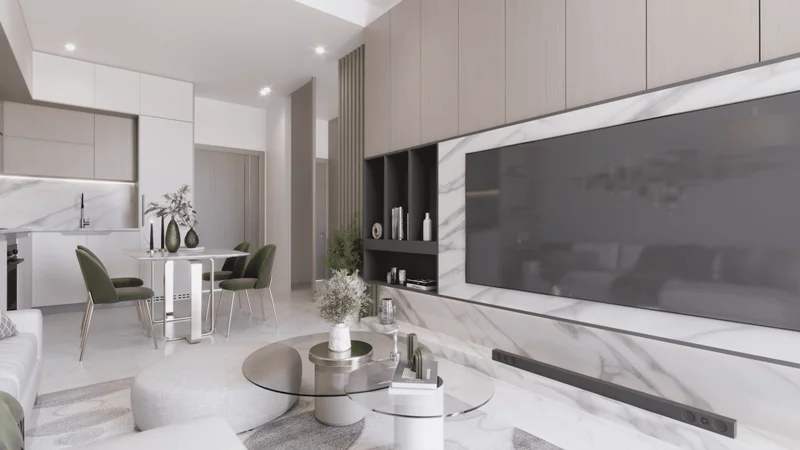
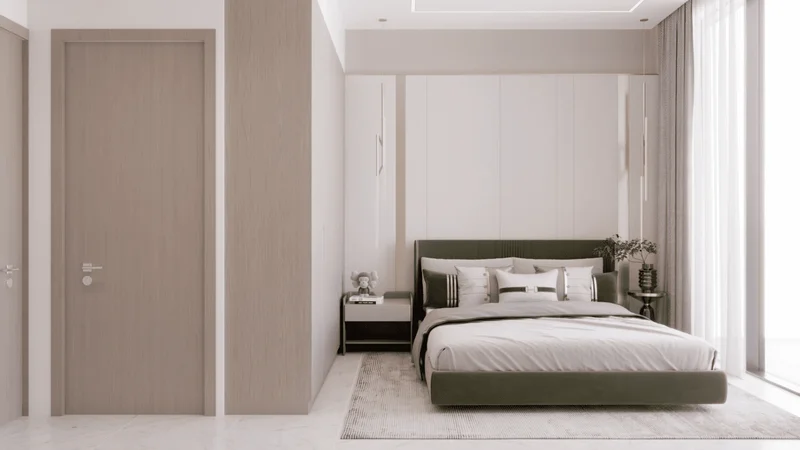
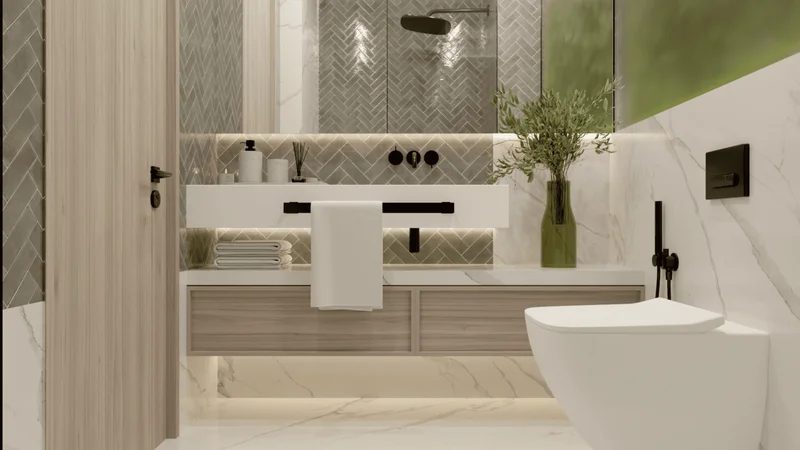
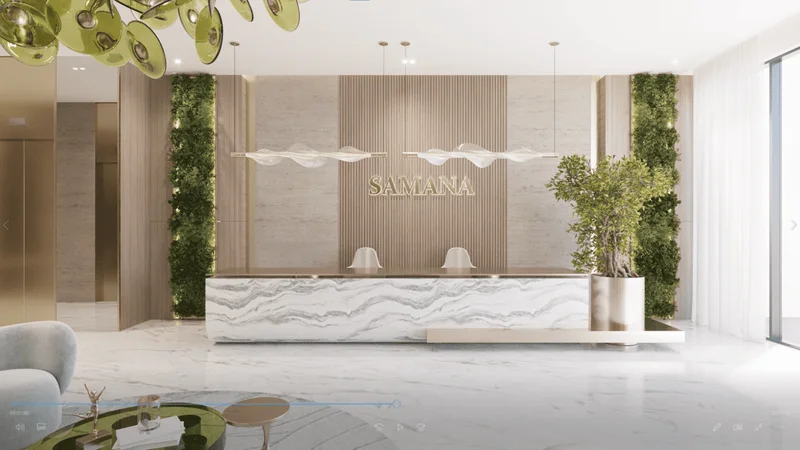
Discover IVY Gardens by SAMANA Developers, an innovative residential development that seamlessly blends urban sophistication with the serenity of natural landscapes. This prestigious community has been meticulously crafted for discerning individuals who value life's luxuries and seek a peaceful retreat to call their own.
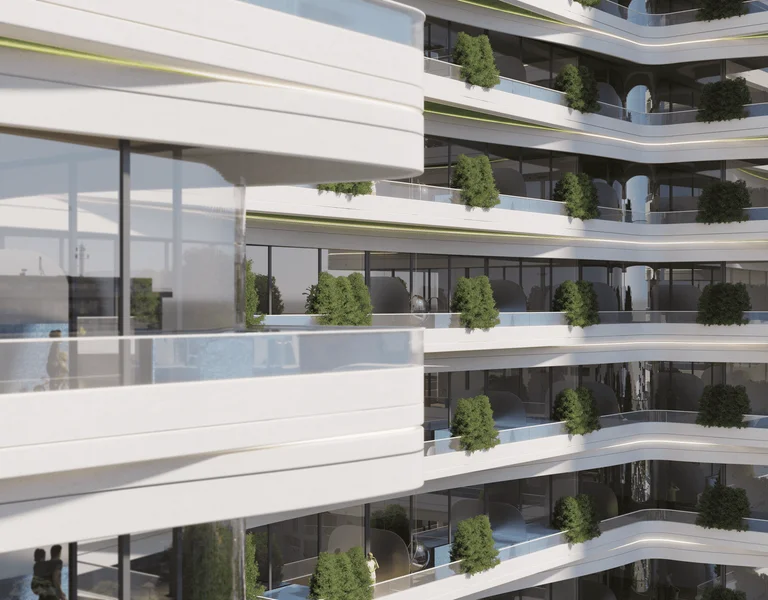
IVY Gardens by SAMANA Developers embraces the philosophy that nature should be woven into the fabric of modern living and serve as a cornerstone of residential design. Our development thoughtfully integrates abundant landscaping and expansive outdoor areas throughout the project, providing residents with daily opportunities to immerse themselves in natural surroundings. Whether strolling through community gardens or exploring scenic walking paths, residents will discover countless green sanctuaries perfect for relaxation and recreation.
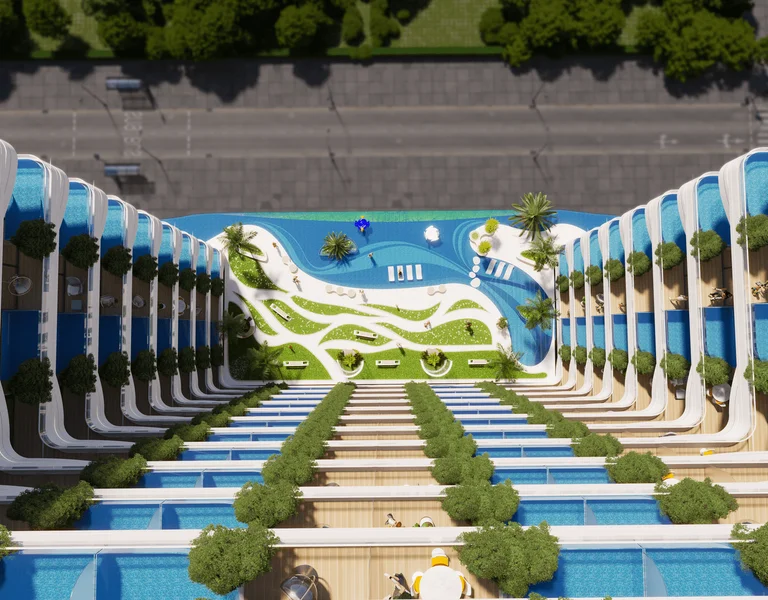
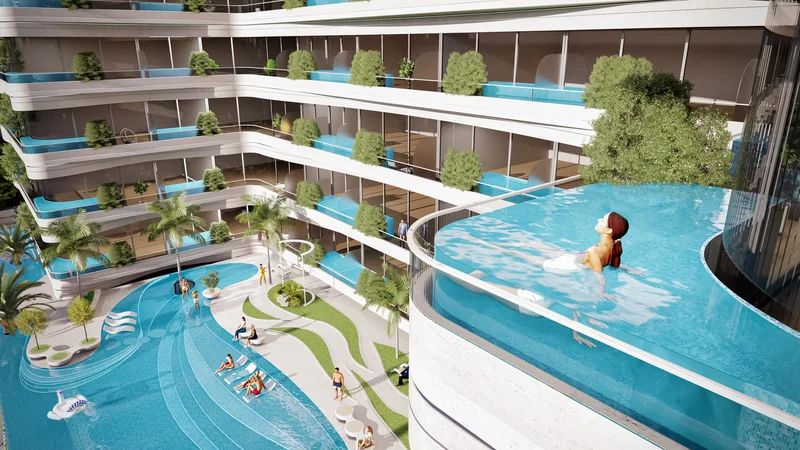
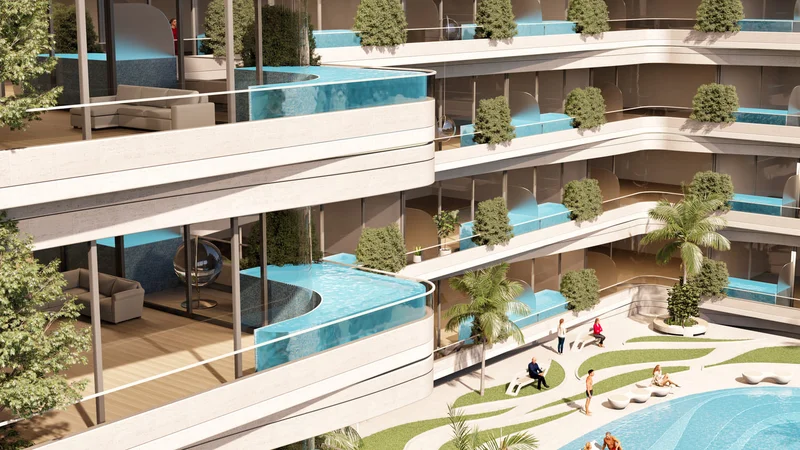
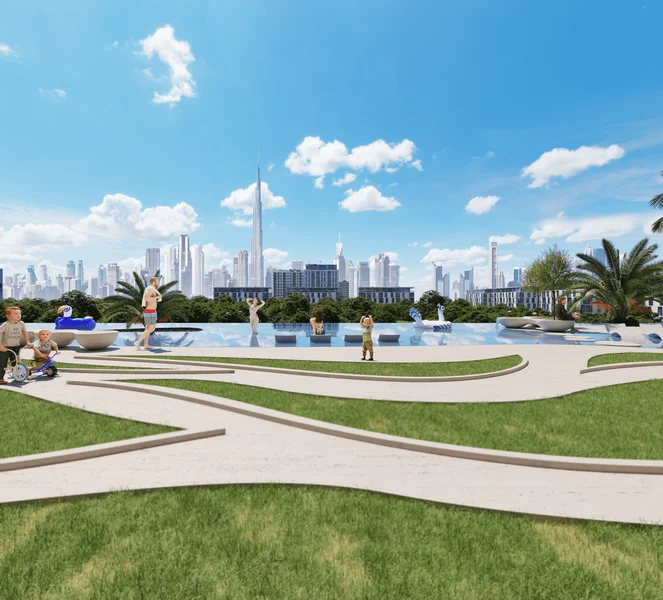
Residents can indulge in premium relaxation and entertainment through our cutting-edge amenity offerings. IVY Gardens features beautifully designed private pools, a comprehensive fitness facility, and numerous additional luxuries. The development also includes a specialized children's play zone surrounded by lush landscaping, ensuring families can create lasting memories together in a verdant environment.
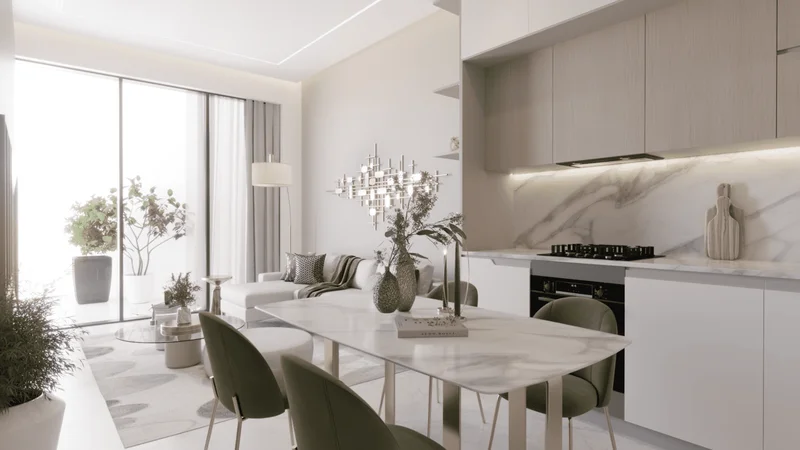
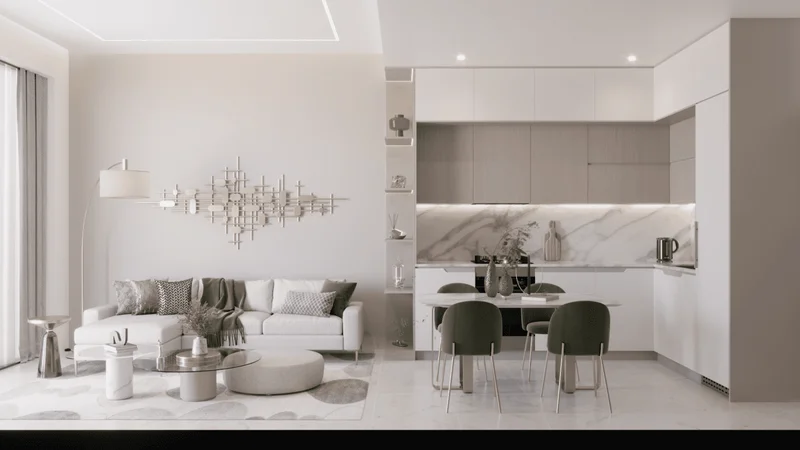
Stylish décor
All appliances
No
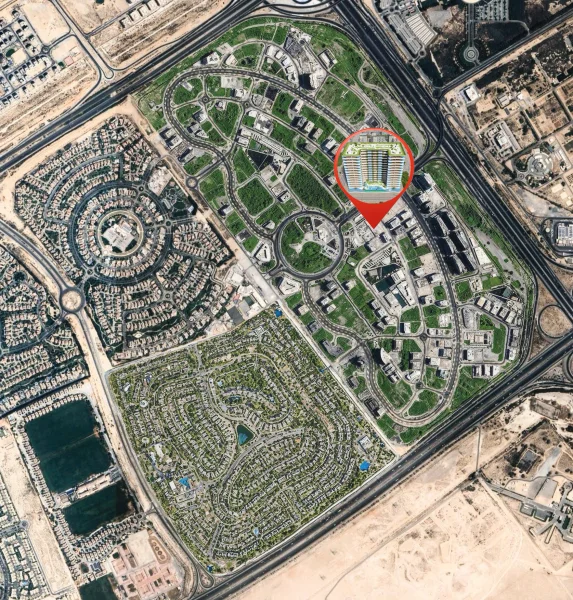
Dubailand stands as an expansive and dynamic district within Dubai, presenting countless entertainment, recreational, and housing possibilities. This thriving neighborhood has earned recognition for its impressive collection of attractions and experiences, establishing itself as an exceptional locale that serves residents and guests across all demographics. The centerpiece of Dubailand lies in its comprehensive selection of premier entertainment and recreational venues. This district hosts multiple renowned theme parks, notably Dubai Parks and Resorts, encompassing Legoland, Motiongate, Bollywood Parks, and the captivating aquatic adventure of Legoland Water Park. These destinations deliver unlimited excitement and amusement for families, generating unforgettable moments for visitors young and old. Dubailand additionally showcases diverse athletic facilities and recreational areas, addressing the requirements of fitness devotees and individuals pursuing active lifestyles. The district encompasses celebrated golf facilities, tennis venues, bicycle pathways, and vast parklands, offering possibilities for physical activities and relaxing pastimes. Beyond its entertainment and recreational amenities, Dubailand incorporates an extensive selection of shopping and culinary establishments. Residents and guests can discover dynamic retail centers, lively traditional markets, and upscale dining venues presenting varied international cuisines. From global retailers to neighborhood specialty shops, the district delivers abundant shopping experiences, guaranteeing residents enjoy diverse purchasing opportunities. Dubailand extends beyond entertainment and recreation to prioritize learning and cultural development. The district accommodates educational facilities providing comprehensive academic programs, delivering exceptional education for learners across age groups. Furthermore, Dubailand presents cultural programming, showcases, and artistic celebrations that honor the area's distinguished legacy and encourage cross-cultural interaction. The district's strategic positioning provides seamless connectivity to Dubai's various sectors via an efficient highway system and public transit network. Dubailand residents can effortlessly visit the city's famous monuments, commercial centers, and cultural destinations, establishing it as an exceptionally well-connected community.
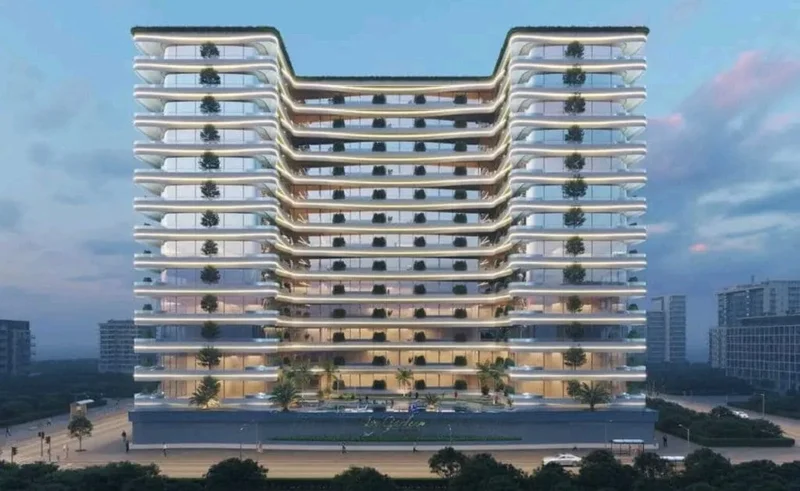
Studio, 1, 2 & 3 bedroom apartments with pool