Apartment
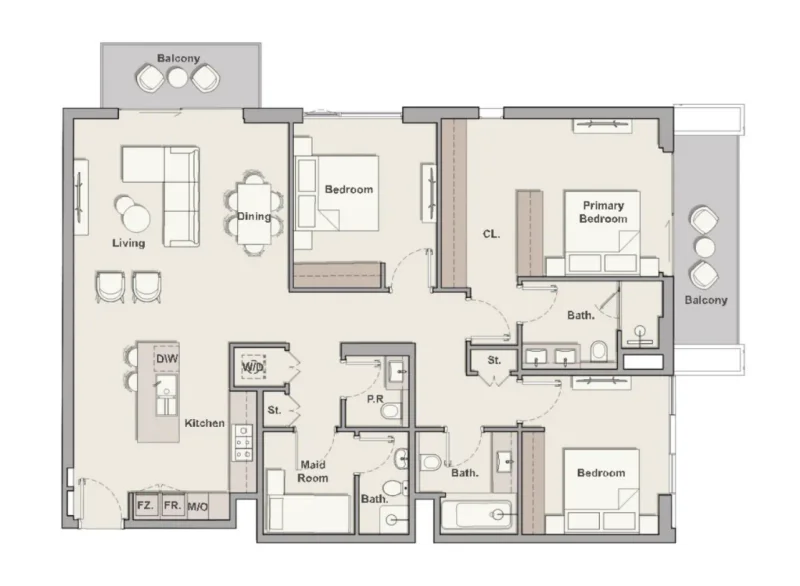
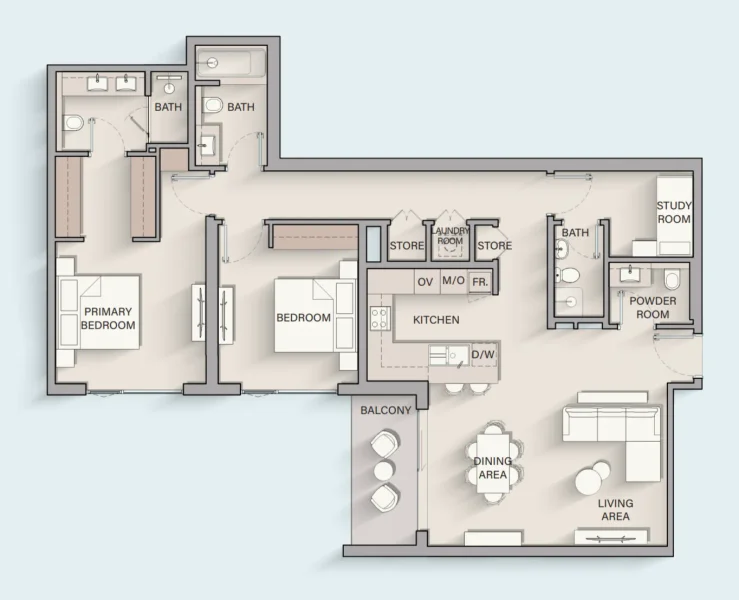
3 bedroom
Area from: 154 м²
Price from
$ 742 187
$ 4 820 per m²


Buy property at the developer prices0%our commission
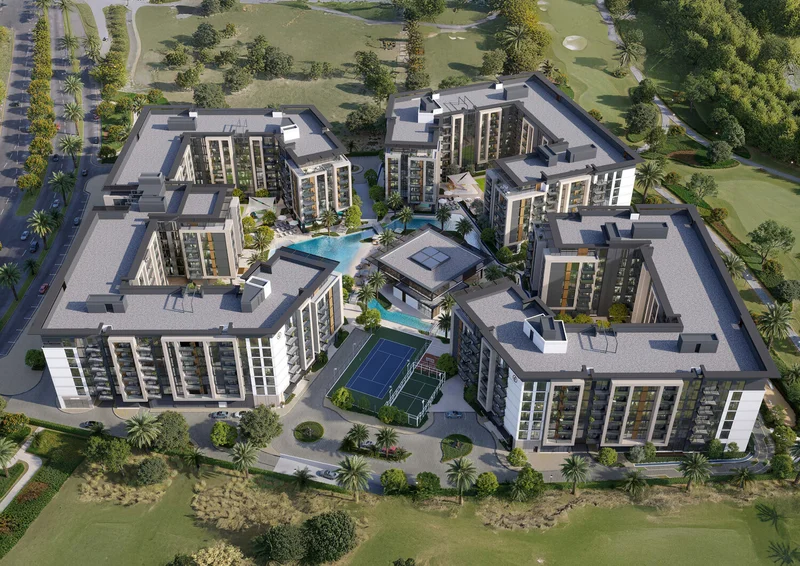
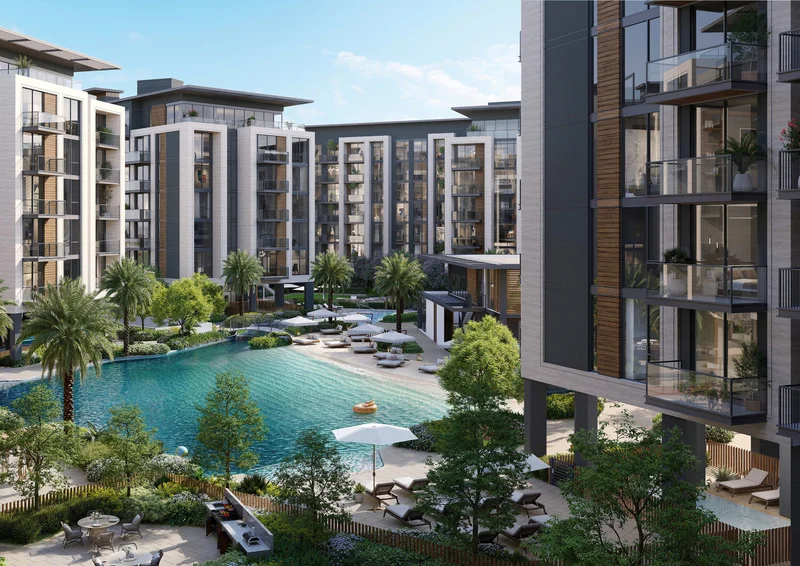
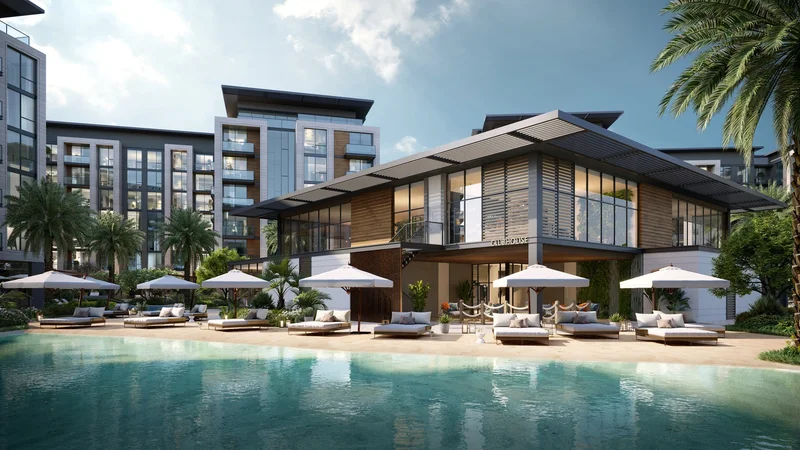
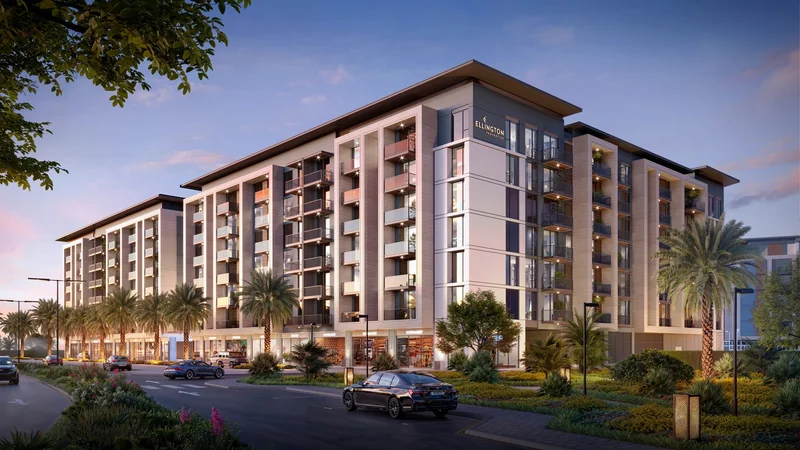
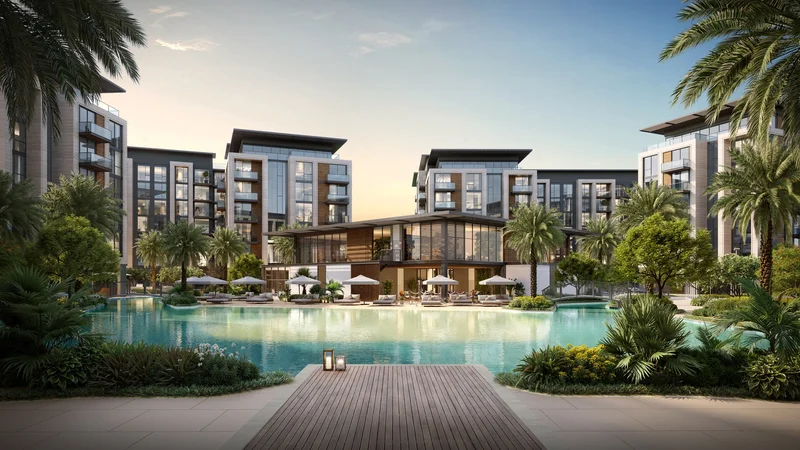
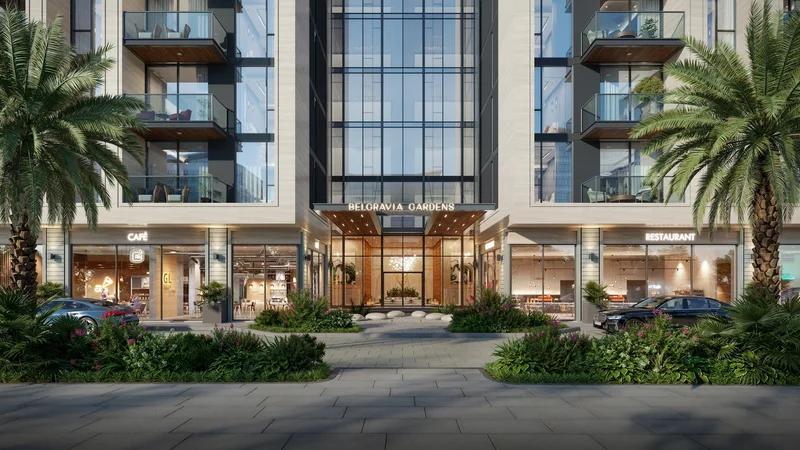
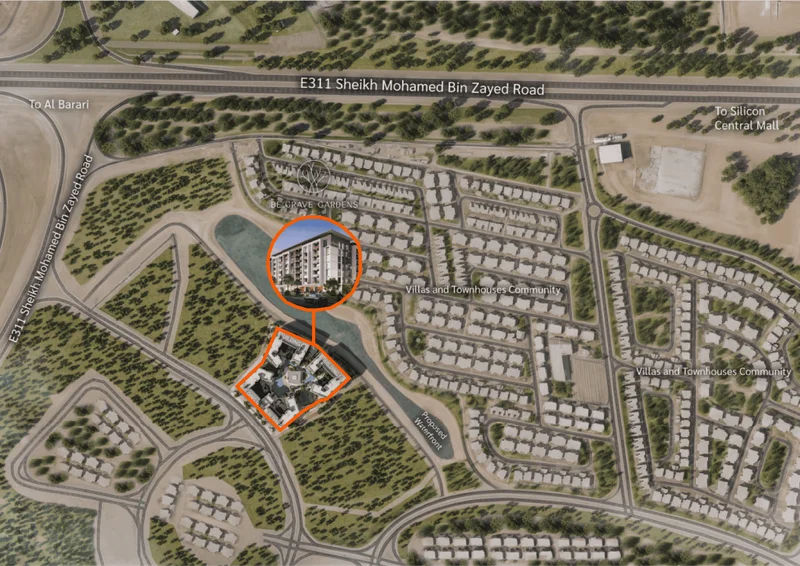
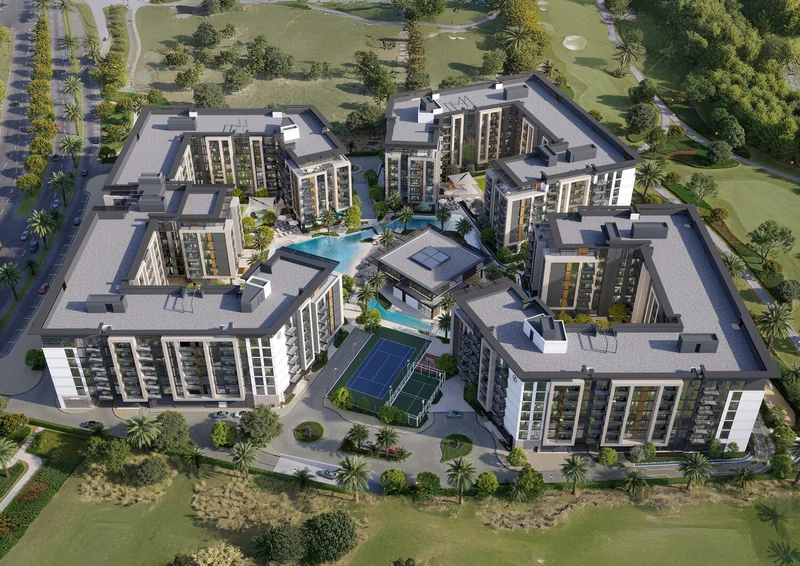
Belgravia Gardens presents an extraordinary living experience in a picturesque setting, masterfully blending convenience with sophisticated luxury. This vibrant community places everything residents desire within easy reach, featuring diverse shopping venues and seamless beach access. The development boasts extensive leisure facilities, highlighted by an expansive swimmable pool and numerous sports courts, providing recreational opportunities for every resident. At the community's core, a central island pavilion creates a dynamic hub offering engaging activities across all age demographics.
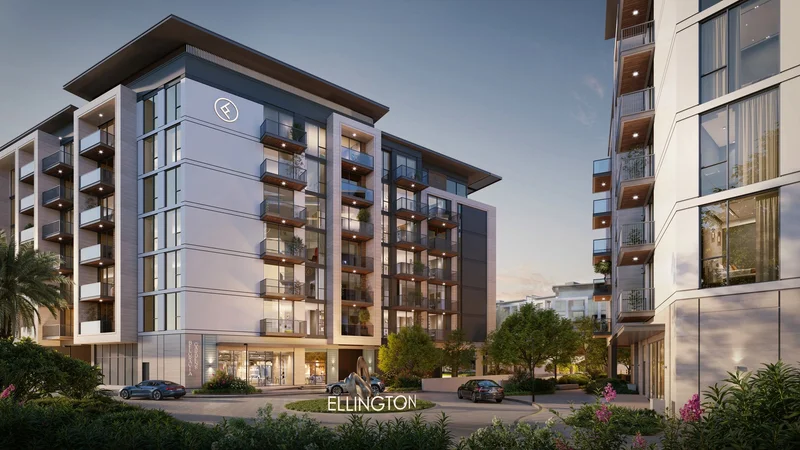
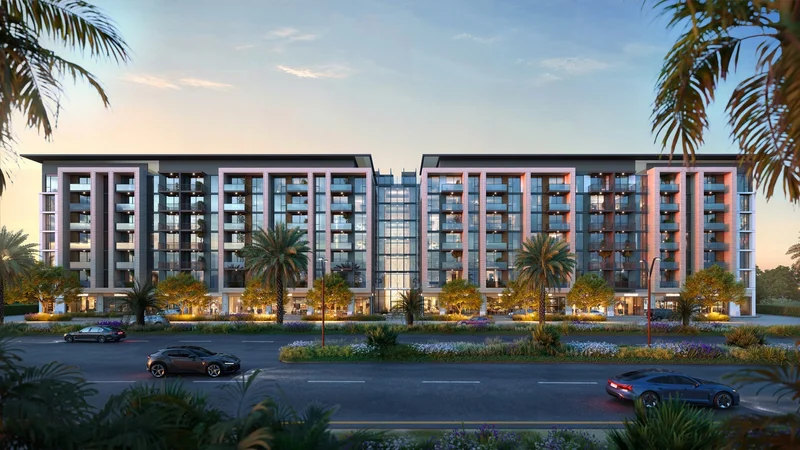
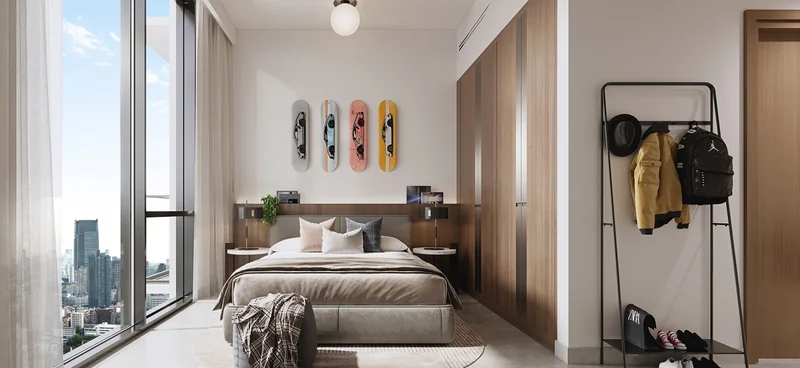
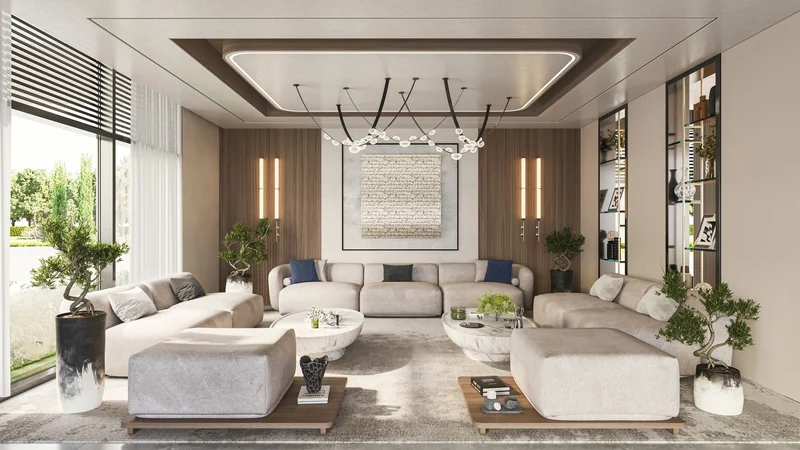
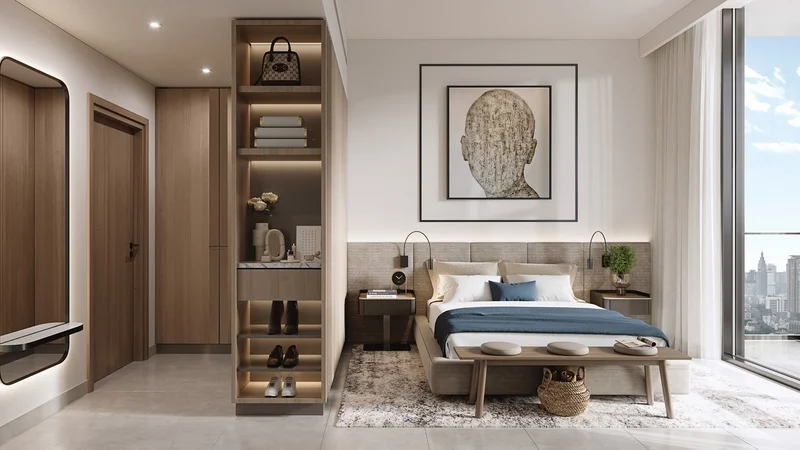
This distinguished project encompasses four contemporary courtyard buildings, each crafted for today's discerning lifestyle. Accommodation spans from efficient studio units to generously proportioned 1, 2, and 3-bedroom residences, accommodating varied preferences and household configurations. Every home has been meticulously planned to optimize space utilization, natural illumination, and resident comfort, establishing an unparalleled living environment.
Beyond its remarkable amenity collection, Belgravia Gardens cultivates genuine community connection through its thoughtful design and proximity to outdoor recreational areas. Whether unwinding poolside, participating in athletic pursuits, or gathering at the central pavilion, residents discover the perfect harmony between tranquility and engagement. This development represents where residents flourish while embracing an elevated quality of life.
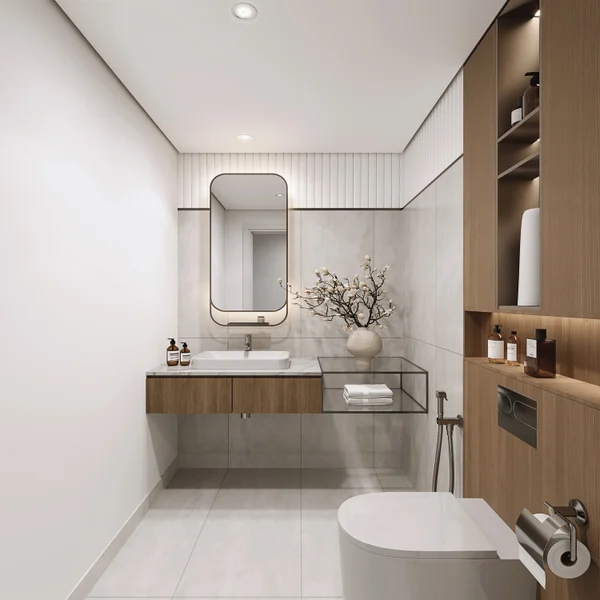
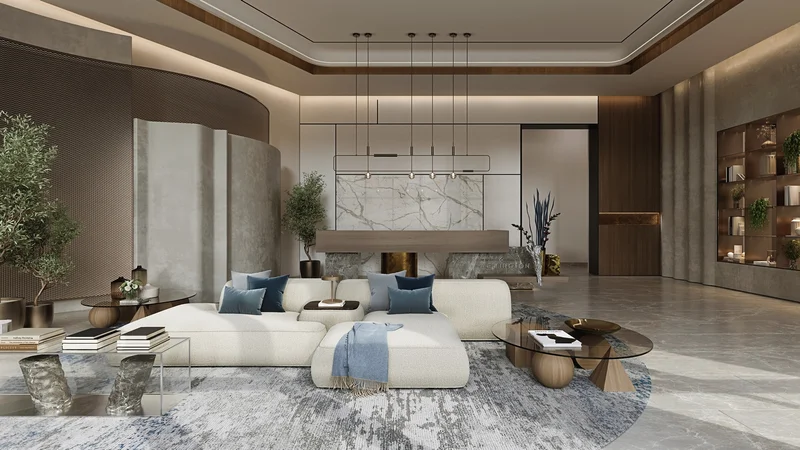
Contemporary finishing utilizing premium-grade materials.
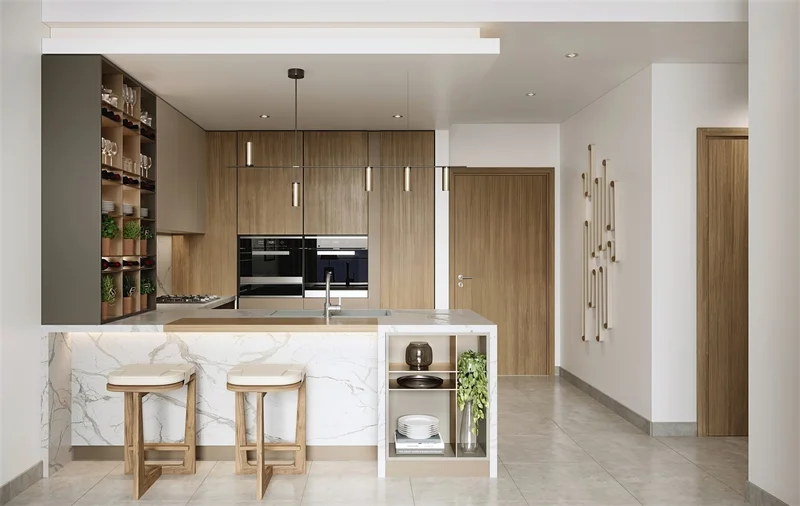
Fully equipped kitchen.
No.
Dubailand stands as an expansive and dynamic district within Dubai, presenting countless entertainment, recreational, and residential possibilities. This thriving community has earned recognition for its comprehensive selection of attractions and experiences, establishing itself as an exceptional destination serving residents and guests across all demographics.
Central to Dubailand's appeal lies its remarkable collection of internationally acclaimed entertainment and recreational venues. The district houses multiple theme parks, notably Dubai Parks and Resorts, encompassing Legoland, Motiongate, Bollywood Parks, and the captivating aquatic adventure of Legoland Water Park. These destinations deliver unlimited enjoyment and excitement for families, generating unforgettable moments for visitors of every generation.
Dubailand further features an impressive selection of athletic facilities and green spaces, addressing the requirements of fitness enthusiasts and individuals pursuing active lifestyles. The community encompasses prestigious golf courses, tennis facilities, cycling paths, and vast parklands, creating abundant opportunities for outdoor recreation and peaceful leisure activities.
Studio, 1, 2, 2.5 & 3 bedroom apartments