Apartment
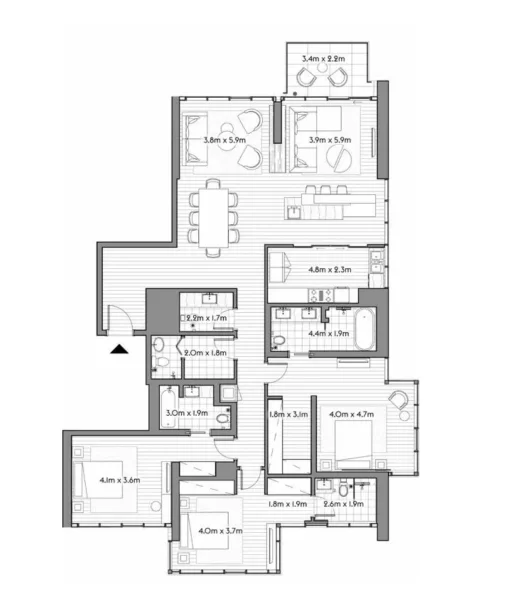
3 bedroom
Area from: 419 м²
Price from
$ 4 442 234
$ 10 590 per m²


Buy property at the developer prices0%our commission
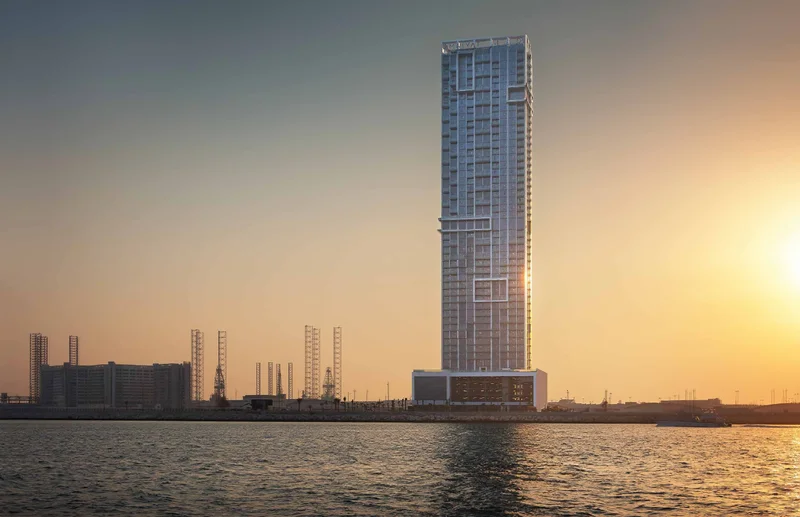
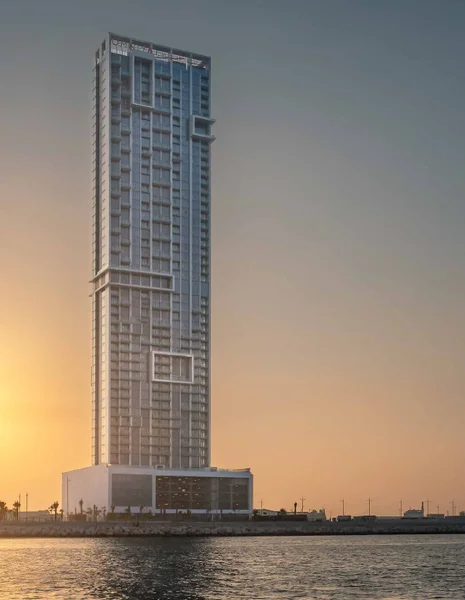
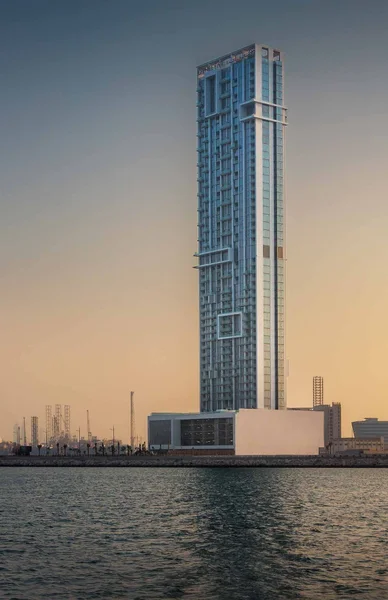
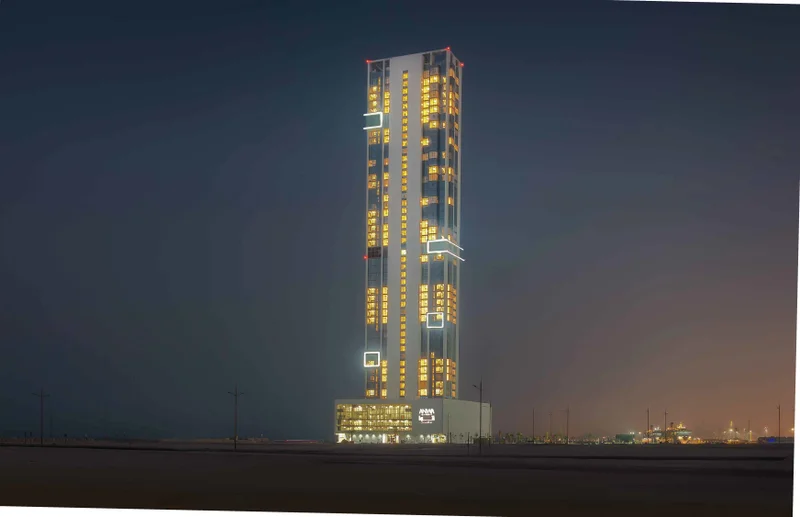
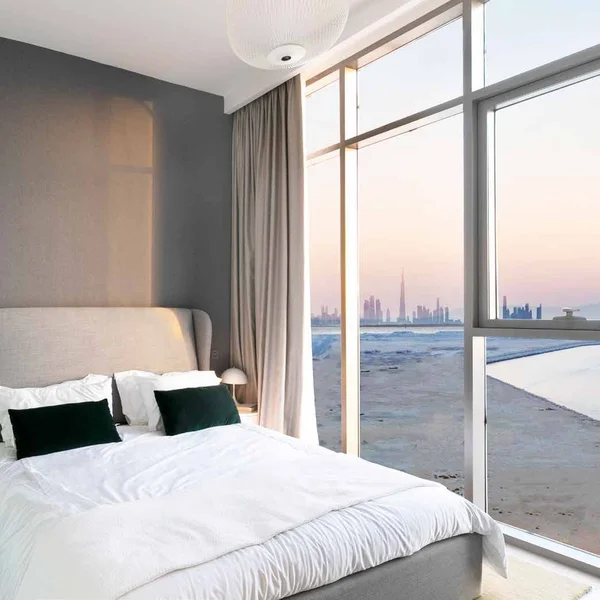
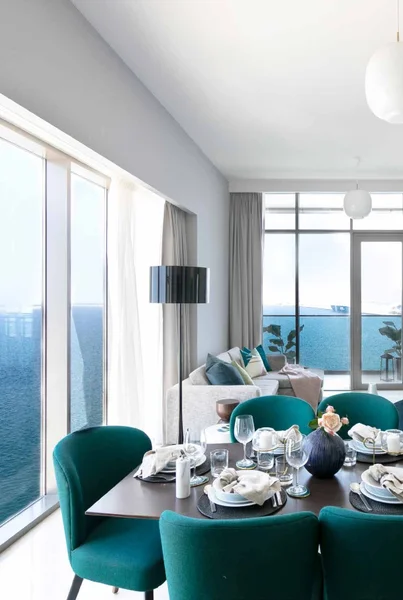
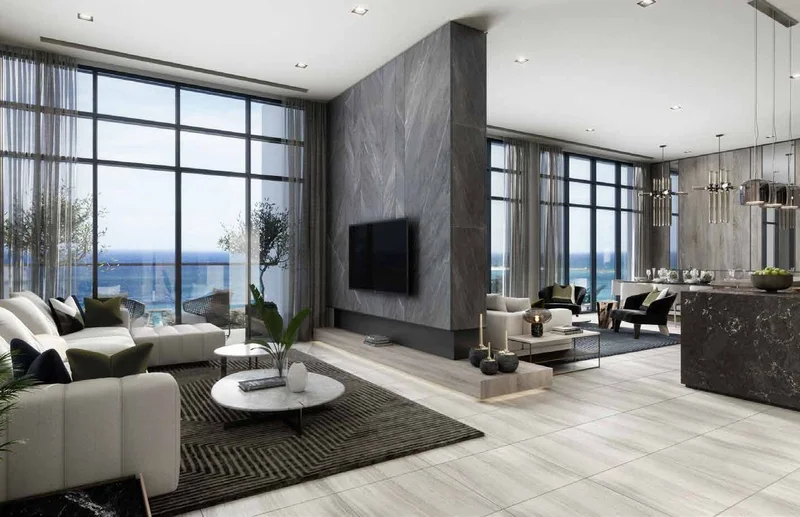
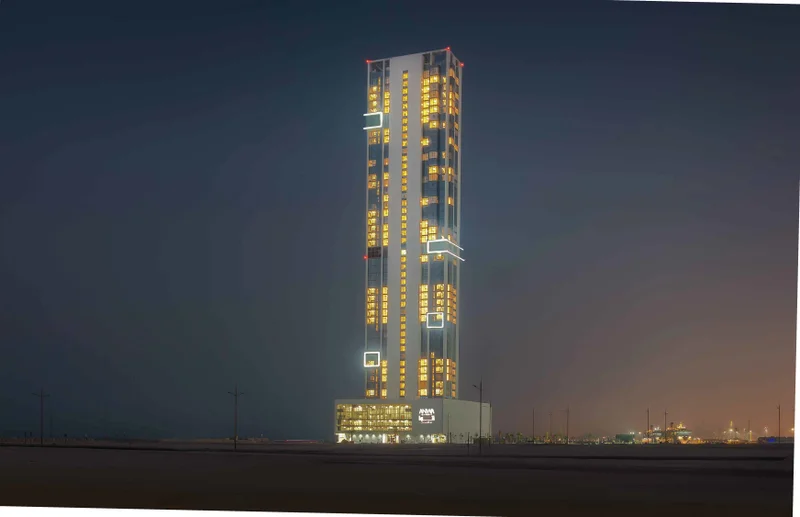
ANWA stands as the pioneering and highest tower within Dubai Maritime City, featuring 44 spectacular floors that house 229 sophisticated residences alongside 4 retail spaces - each offering breathtaking vistas of the Arabian Sea and Dubai's skyline. This exceptional positioning and remarkable architecture create an ideal residential haven where residents can unwind and savor life to the mesmerizing rhythm of ocean waves, experiencing the captivating dance between sea and sunlight in complete serenity - while remaining moments away from Dubai's vibrant dining, entertainment, and cultural scene.
Strategically situated within the core of a dynamic waterfront district, ANWA provides access to cutting-edge lifestyle experiences. The tower enjoys proximity to Dubai's most distinguished landmarks, including the historic Queen Elizabeth II ocean liner, now serving as an exclusive dining and events destination just minutes from your ANWA residence. Within a five-minute radius of your serene ANWA home, discover premier Jumeirah attractions such as the renowned Nikki Beach club, the luxurious Bulgari Resort Dubai, and the prestigious Four Seasons Resort. For those seeking relaxed or adventure-filled entertainment, La Mer presents an ideal destination featuring diverse family-friendly activities and attractions.
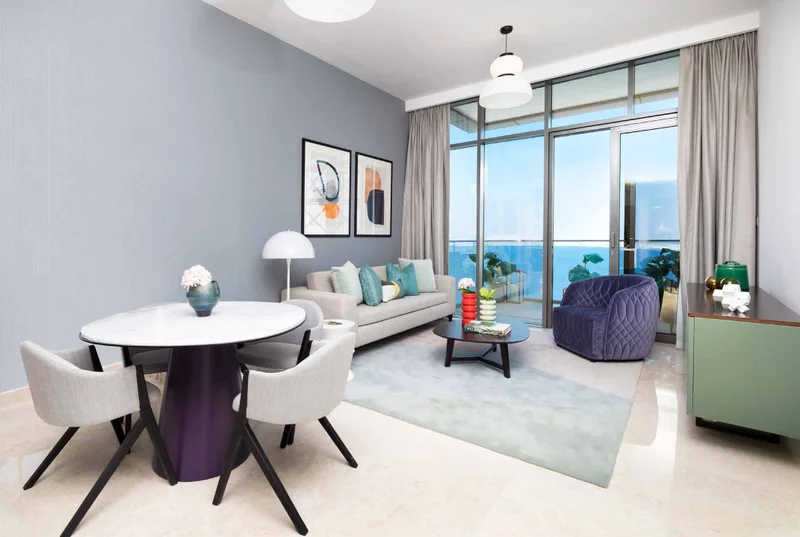
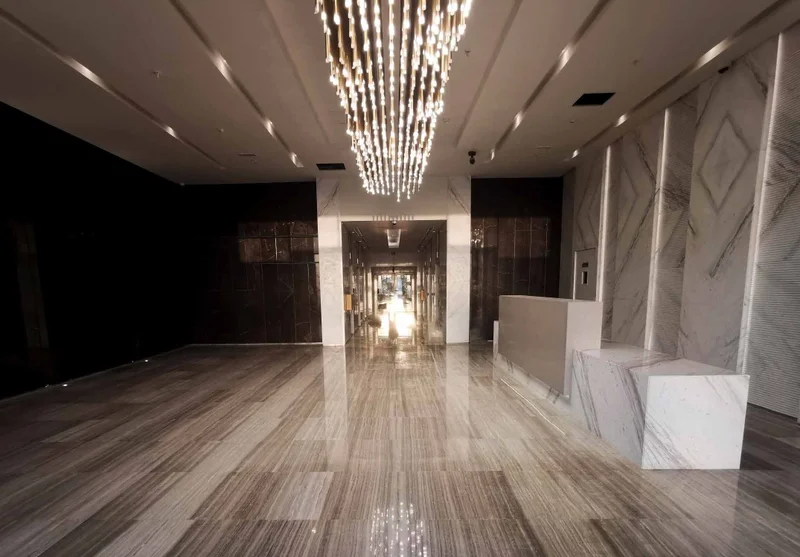
Flooring - Premium marble stone installed throughout all front-of-house living spaces. Walls and ceiling - Superior quality paint application. External Storage - Limited availability within podium parking areas. Dimensions range from 4-8sqm.
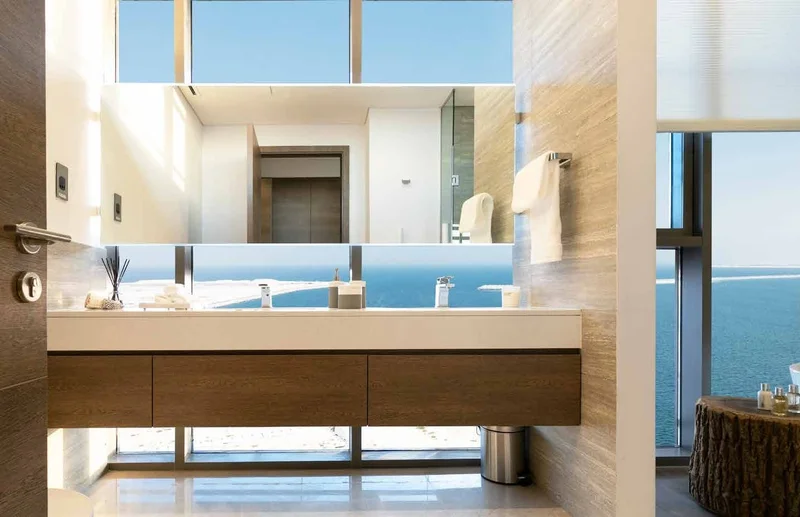
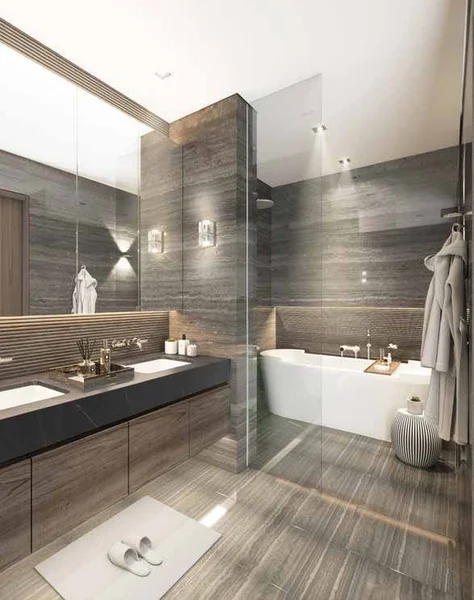
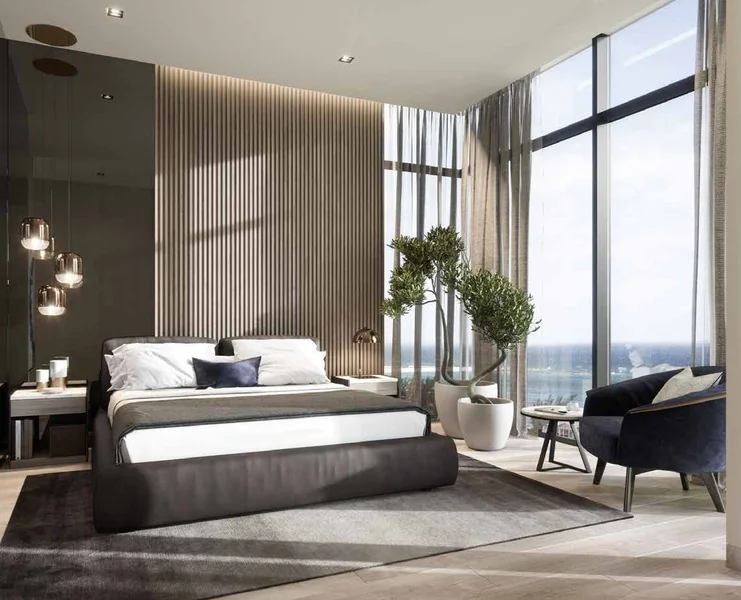
Bathrooms - Complete bathroom installations featuring Travertino ceramic tiling, premium fixtures and sanitary fittings by Bagno Design. Wardrobes & doors - Robust American timber-style HPL construction. Hardware by Euroart. Alico glazing systems. Staff quarters in 2-bedroom and 3-bedroom units include natural lighting. Ceiling specifications – Standard height 3.3m, double-height living areas 6.6m
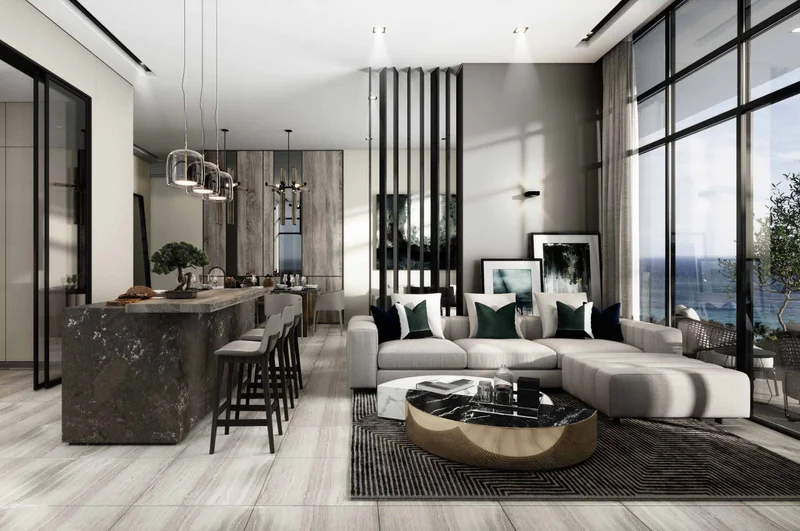
Complete European kitchen installations by Porcelanosa featuring built-in culinary, refrigeration and cleaning appliances by Gorenje: Electric Oven; Electric Cooktop; Dishwasher; Refrigerator; Washer/dryer combination
No
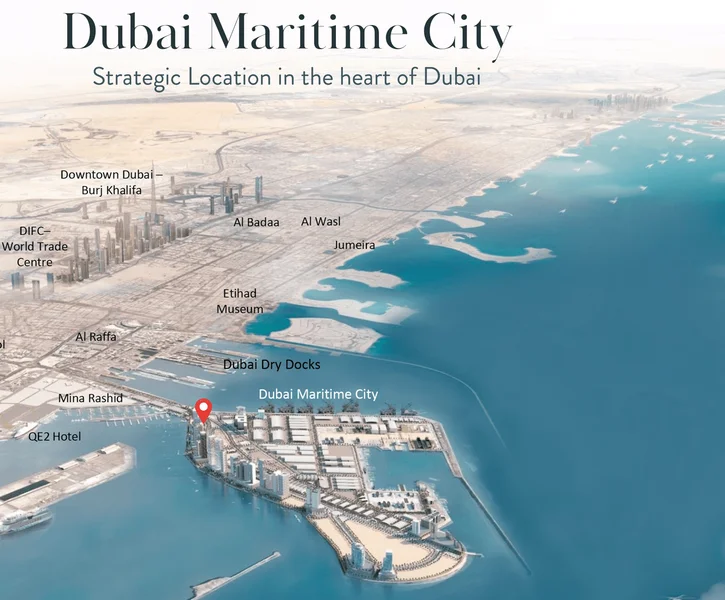
Dubai Maritime City represents a distinctive and forward-thinking development situated at Dubai's center. As a dedicated maritime district, it provides an extensive array of services, amenities, and infrastructure supporting the maritime sector, establishing itself as a premier destination for marine-related enterprises.
Dubai Maritime City cultivates an optimal environment for maritime industry businesses and professionals. The development showcases cutting-edge shipyards, dry dock facilities, and maintenance infrastructure, serving shipbuilding, repair, and maintenance operations. Additionally, it provides designated areas for maritime enterprises, encompassing marine services, equipment suppliers, and maritime educational institutions.
Dubai Maritime City boasts an advantageous position, providing seamless access to key transportation centers and commercial areas. The development capitalizes on its closeness to Dubai's port facilities, linking it to international shipping lanes and enabling smooth cargo and service movement. This strategic placement ensures optimal logistics operations and superior connectivity for both commercial and residential occupants.
Studio, 1, 2, 3 Bedrooms Apartments & 4 Bedrooms Penthouses