Payment Plan
- 30.00 % paymentWithin 30 months PH
- 10.00 % paymentUpon Handover
- 50.00 % paymentDuring construction
- 10.00 % paymentOn booking


Buy property at the developer prices0%our commission
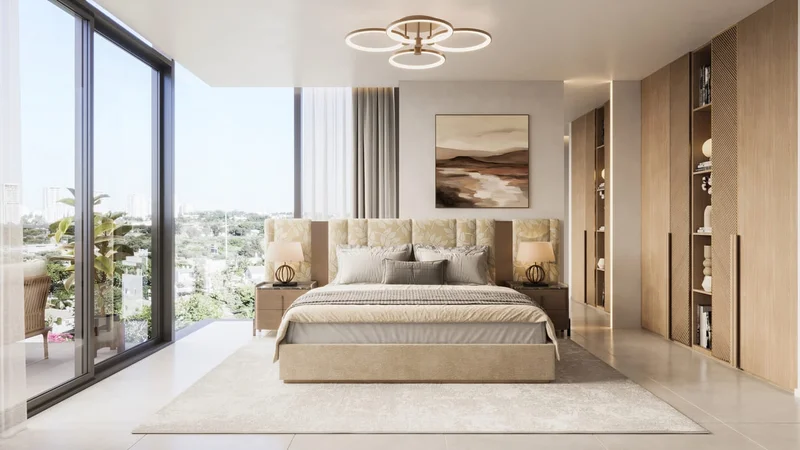
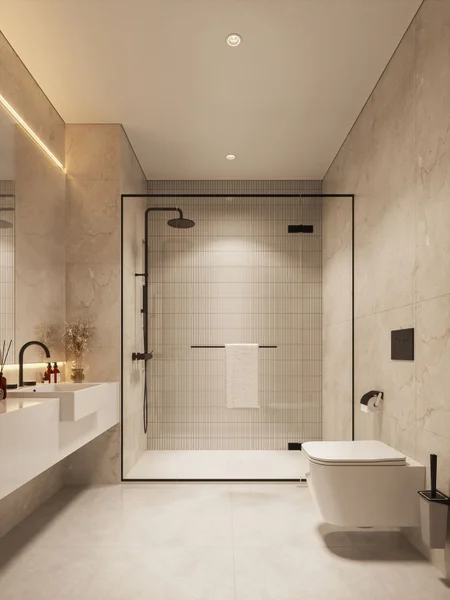
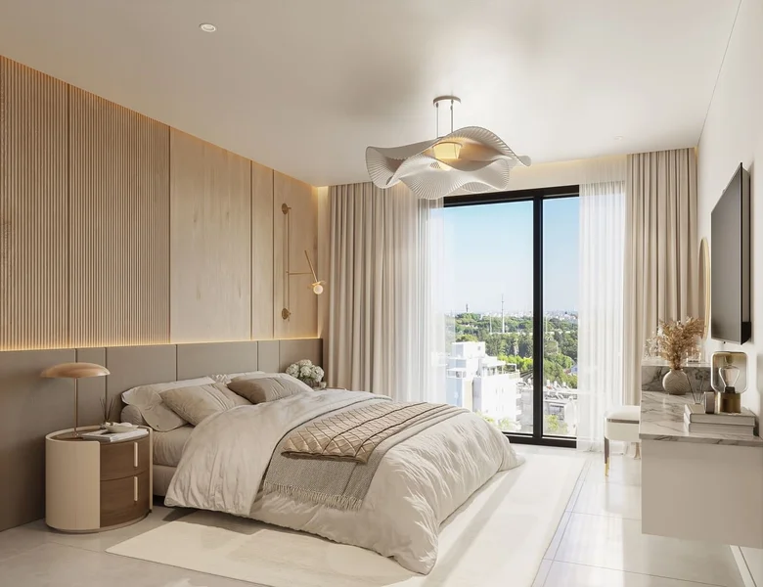
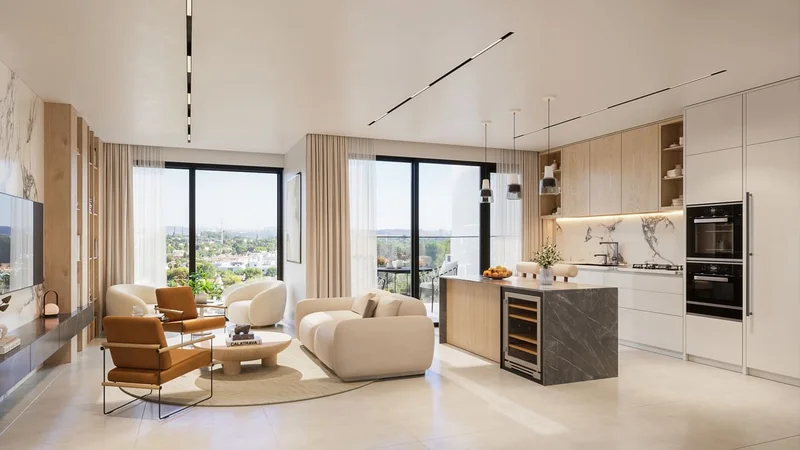
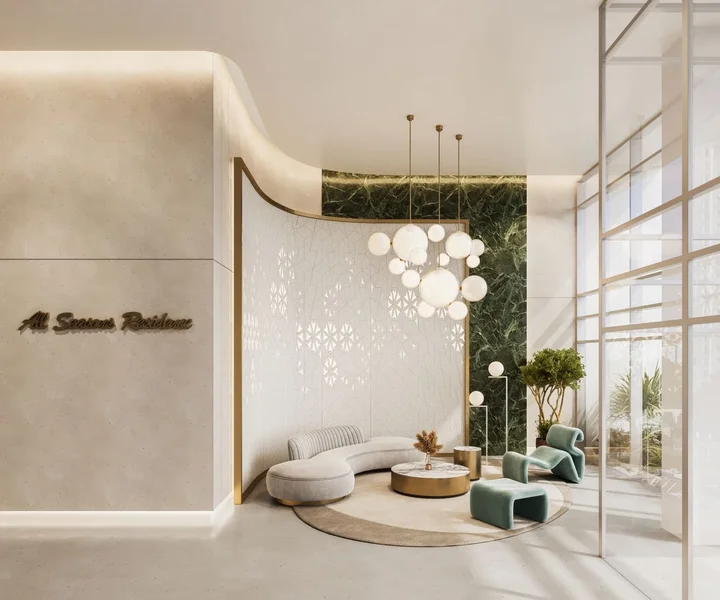
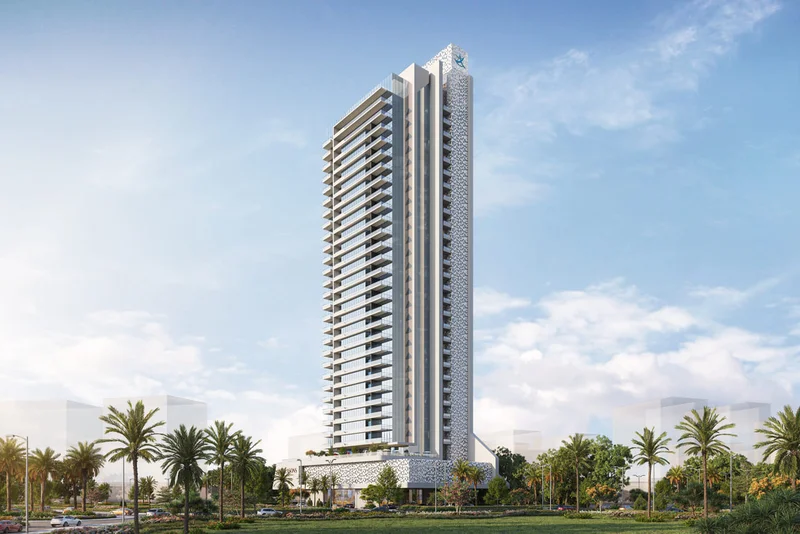
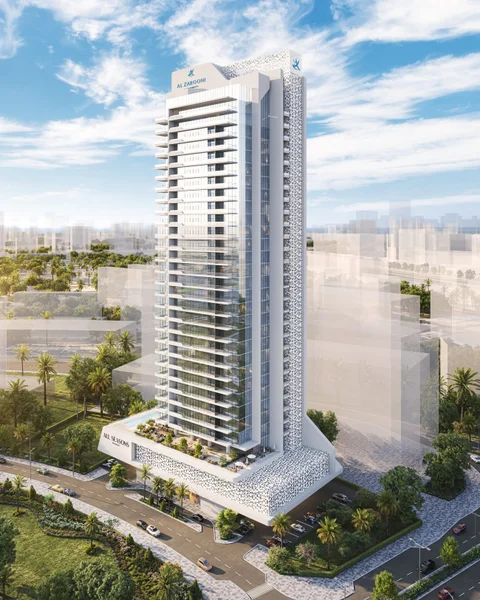
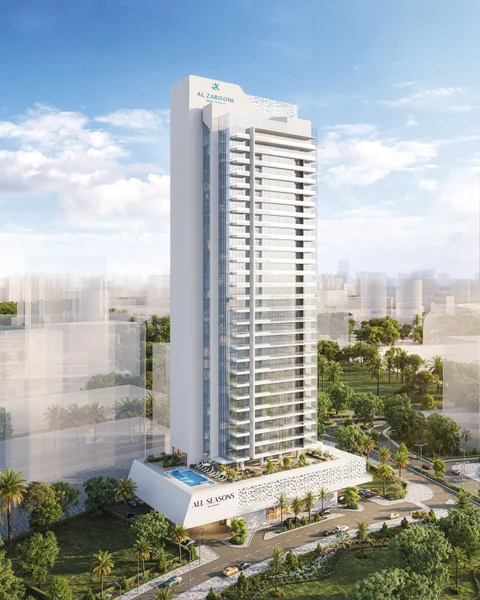
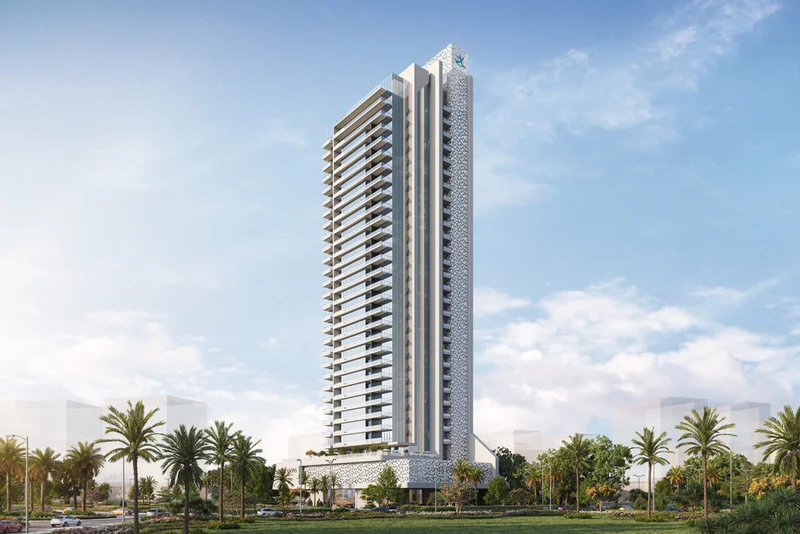
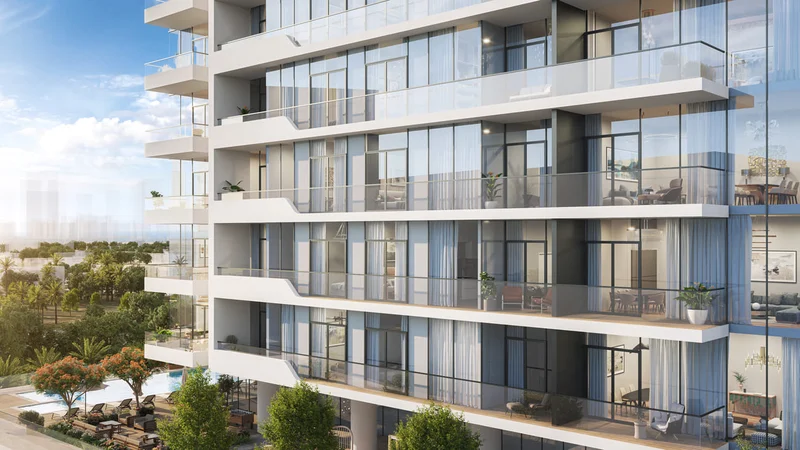
All Seasons Residence represents an exceptional residential development that masterfully combines contemporary luxury with peaceful urban living. Situated in one of Dubai's most dynamic neighborhoods, this elegant tower showcases refined architectural elements and modern design principles. The development provides studio, one, two, and three-bedroom residences, accommodating diverse residential preferences and requirements. The architectural concept prioritizes both aesthetic appeal and practical functionality, delivering generous living spaces complemented by superior finishes that elevate comfort and sophistication.
The residents of All Seasons Residence have access to an extensive selection of facilities crafted for leisure, recreation, and wellness pursuits. The structure's beautifully designed landscape features and exclusive activity zones enhance its desirability, establishing a peaceful oasis amid the energy of urban life.
Beyond its premium amenities, All Seasons Residence distinguishes itself through its focus on community living. Created to encourage social interaction and resident engagement, the development incorporates designated areas for gathering and connection. With its strategic positioning among well-established neighborhoods and superior access to Dubai's premier destinations, All Seasons Residence transcends traditional housing—it represents a complete lifestyle choice for discerning individuals seeking the perfect harmony of elegance, comfort, and accessibility.
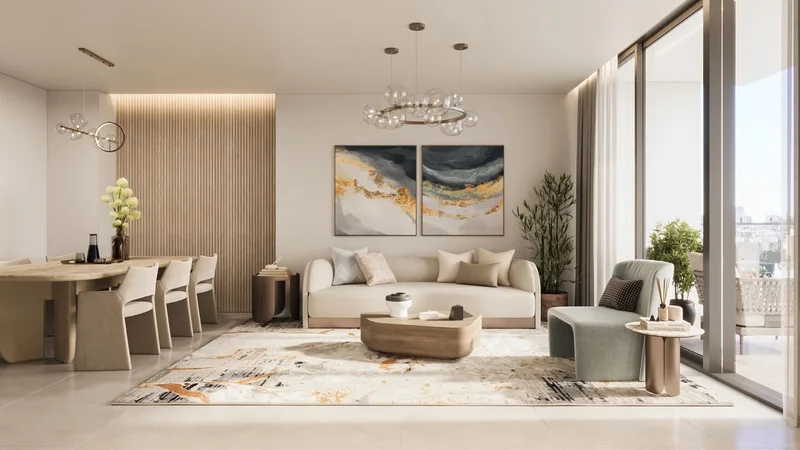
Modern finishes utilizing premium quality materials.
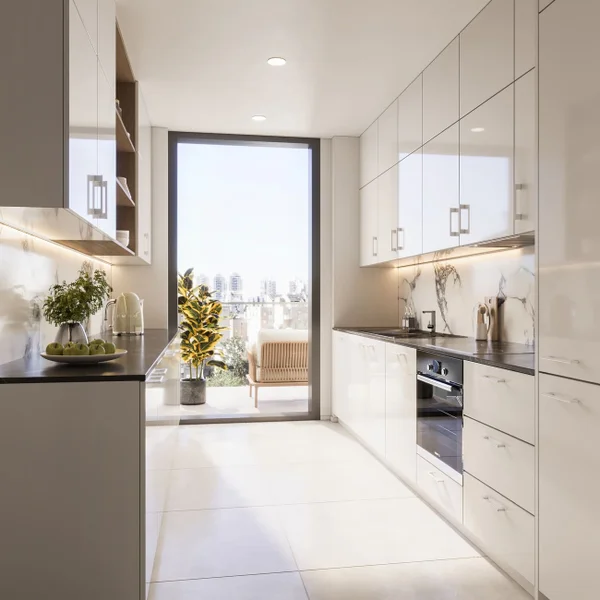
Fully equipped kitchens.
No.
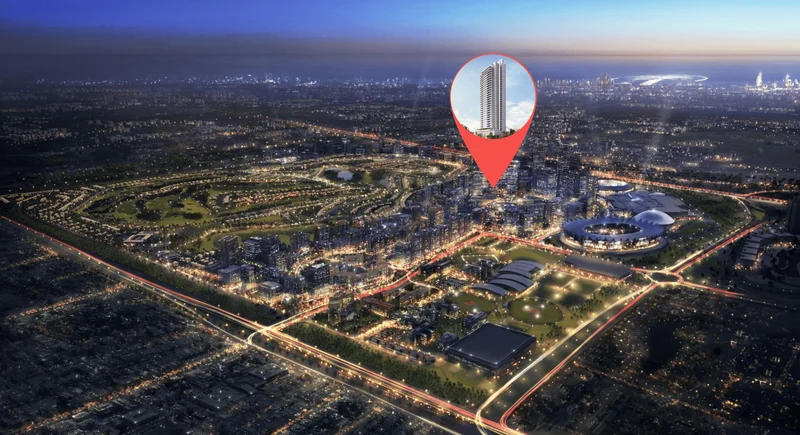
Dubai Sports City stands as an energetic and thriving community positioned centrally within Dubai, providing an exceptional combination of athletics, residential living, and recreational opportunities. Distinguished by its premier sporting infrastructure, this district features cutting-edge facilities including the Dubai International Cricket Stadium, the Els Club Golf Course, and specialized training centers for football, tennis, and swimming. These world-class venues serve both elite athletes and recreational sports participants, establishing the area as a premier choice for active living and major sporting competitions.
In addition to its athletic focus, Dubai Sports City functions as a family-oriented community that merges contemporary residential living with practical convenience. The area offers diverse housing solutions, encompassing both apartments and villas, surrounded by meticulously maintained parks and verdant landscapes. The neighborhood incorporates educational institutions, medical facilities, and shopping centers, providing residents with comprehensive amenities in close proximity. The walkable community design promotes outdoor recreation, featuring running paths, children's play zones, and tranquil water features that enhance its residential appeal.
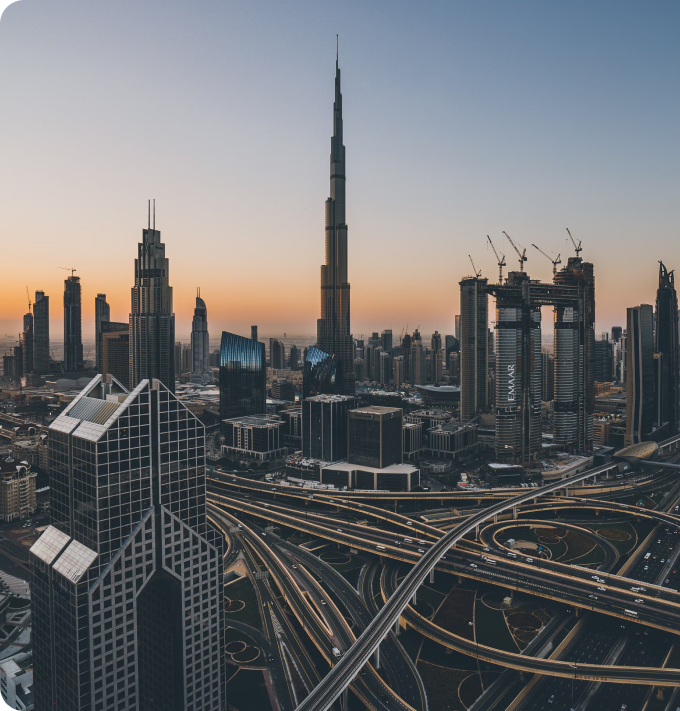
Dubai Sports City's strategic positioning ensures exceptional access to Dubai's major districts, including Dubai Marina, Downtown Dubai, and the Expo City vicinity. This superior connectivity, paired with its energetic community spirit and emphasis on health and wellness, establishes it as a highly desirable location for residence and recreation. Whether you're passionate about sports, seeking a family-friendly environment, or requiring convenient metropolitan living, Dubai Sports City delivers a well-rounded lifestyle experience designed to meet varied residential aspirations.
Studio, 1, 2 & 3 bedroom apartments
Ready for your new home? Send us your inquiry