Payment Plan
- 35 % paymentOn booking
- 65 % paymentUpon Handover


Buy property at the developer prices0%our commission
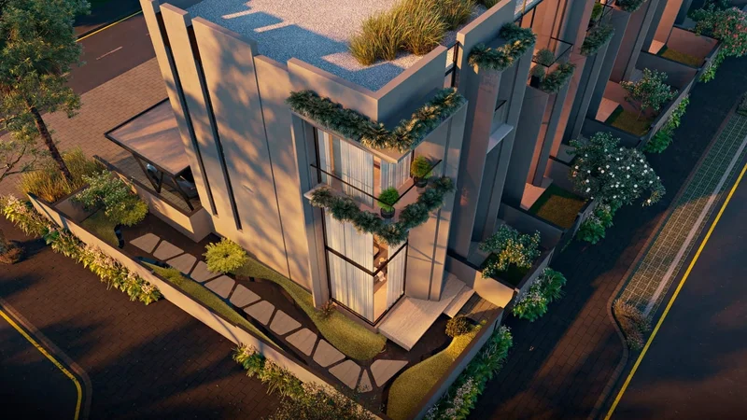
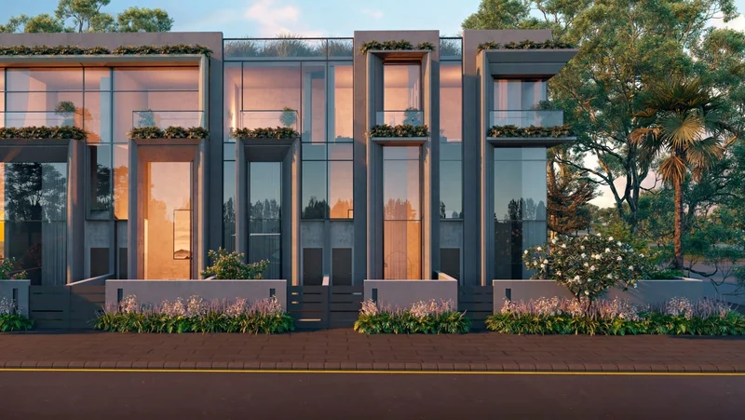
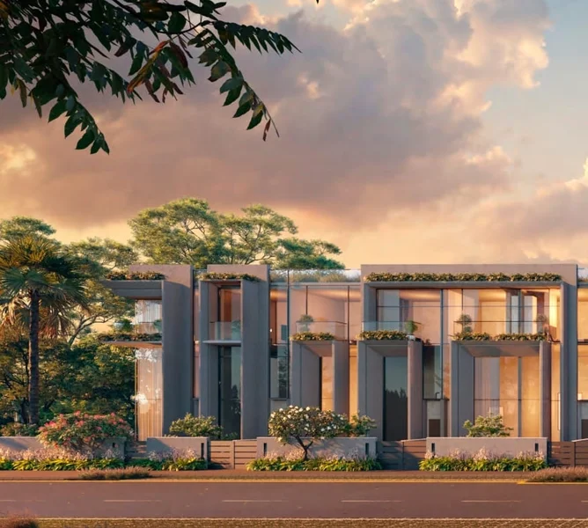
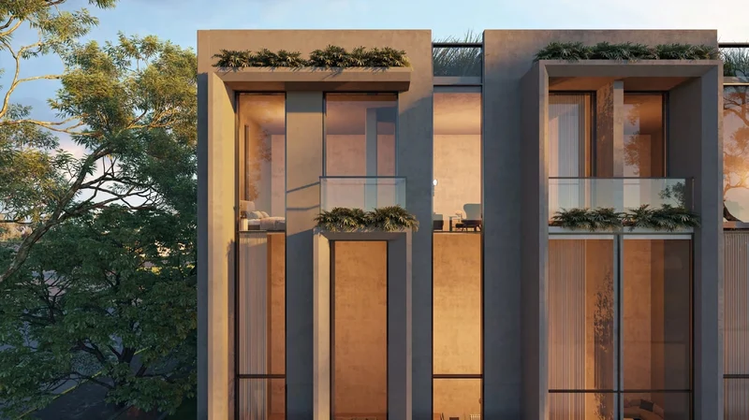
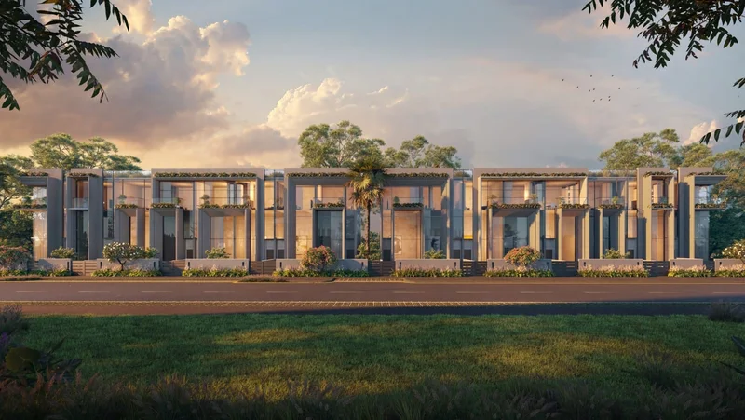
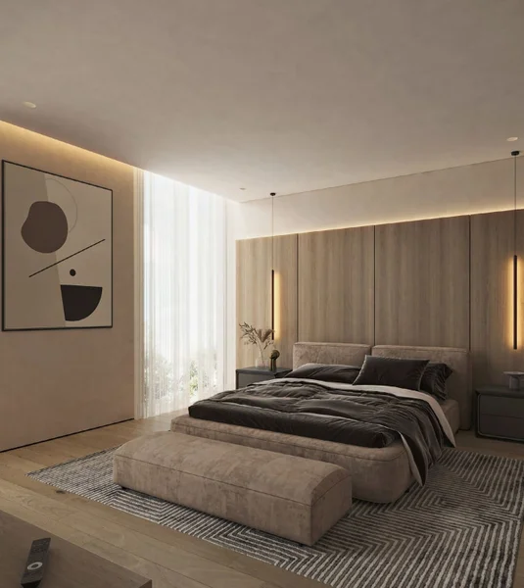
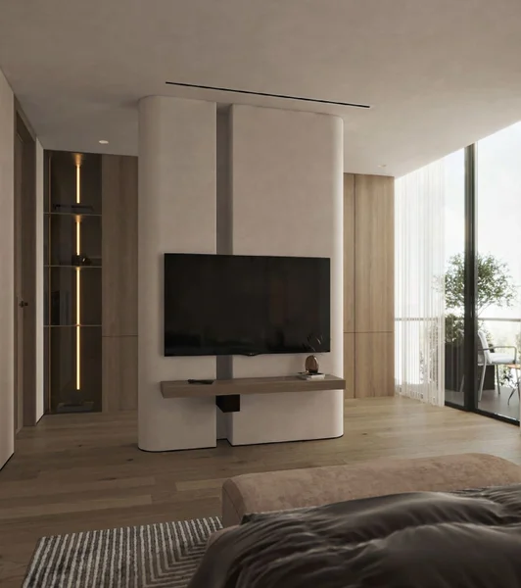
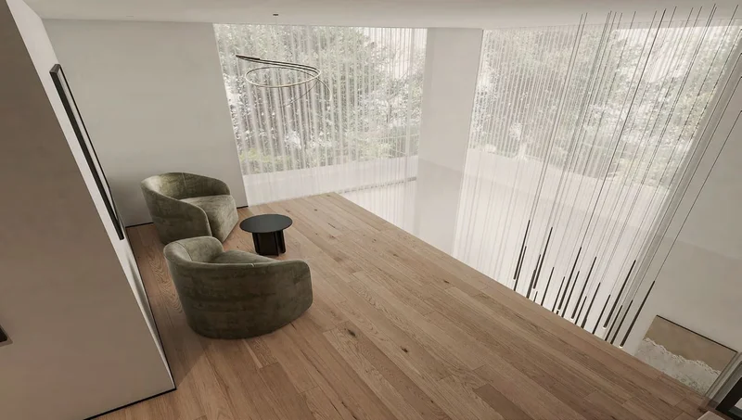
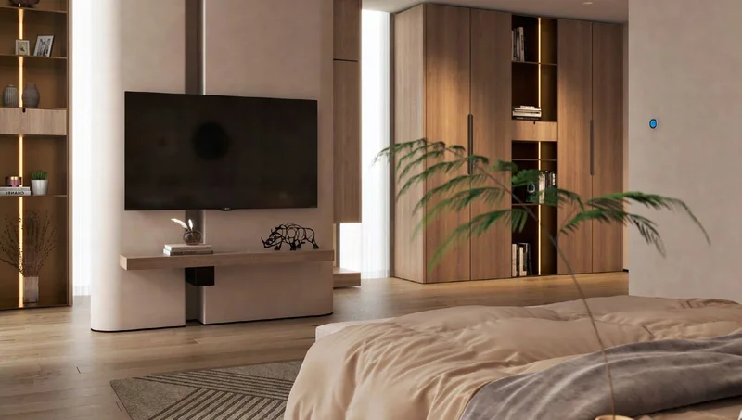
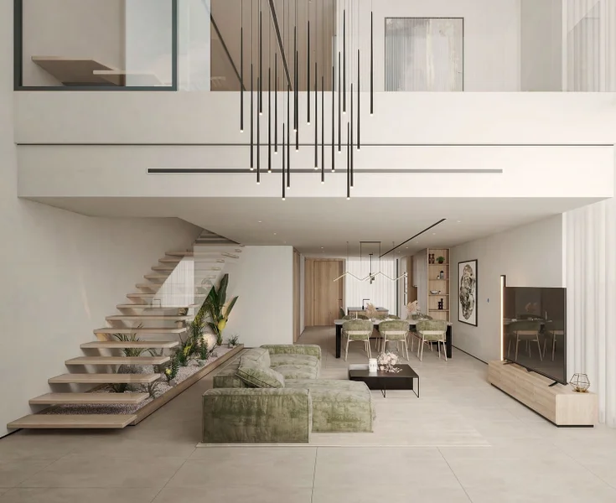
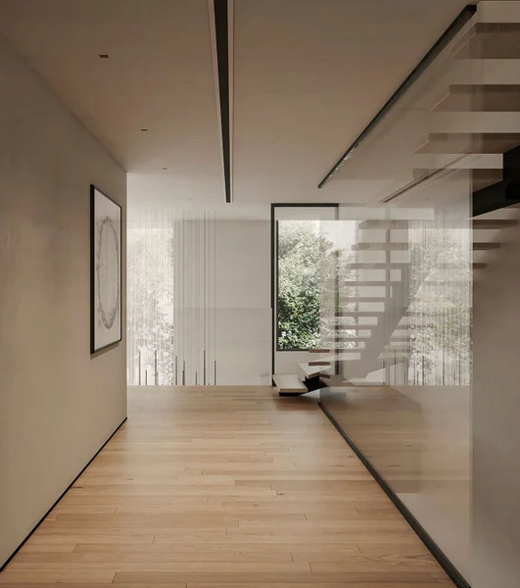
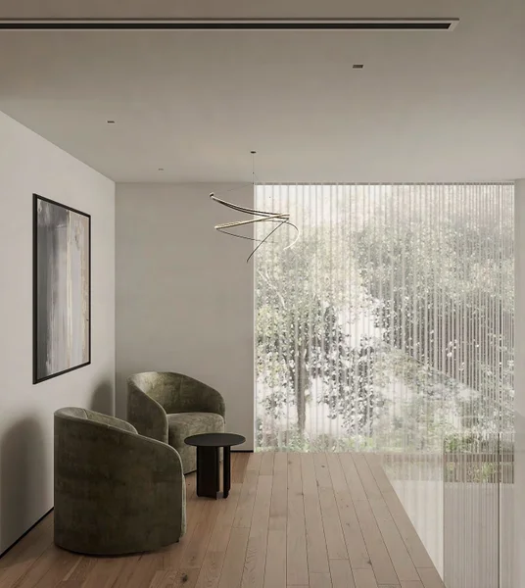
Townhouses Autograph X showcases exceptional 3-bedroom + maids townhouses crafted for sophisticated homeowners. These residences boast single-row configurations with dual entry points, providing enhanced privacy and accessibility. Residents can relish tranquil park-facing vistas while enjoying the grandeur of double-height ceilings reaching 7.4 meters. Featuring comprehensive glass facades, these dwellings are flooded with abundant natural light, establishing a contemporary and inviting ambiance. Discover an elevated standard of luxury and comfort at Townhouses Autograph X.
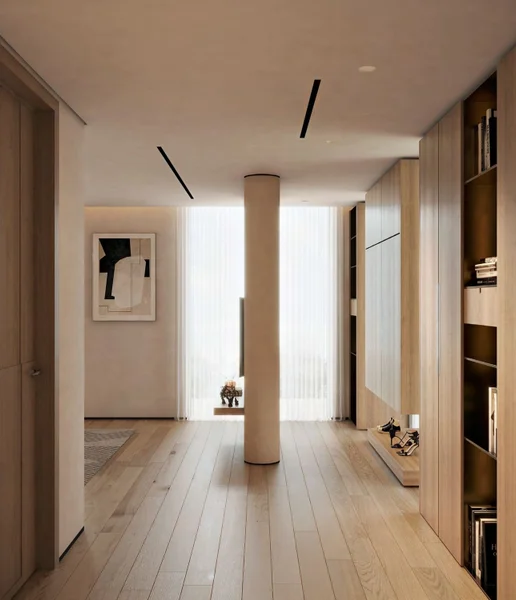
LIVING AREA: Stone Finish Tiles Flooring.
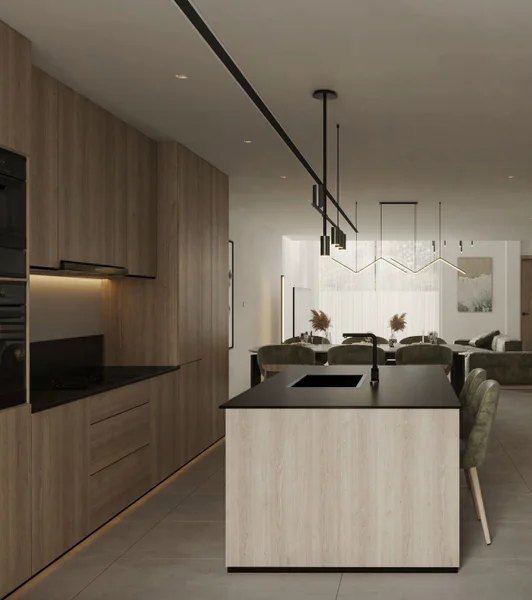
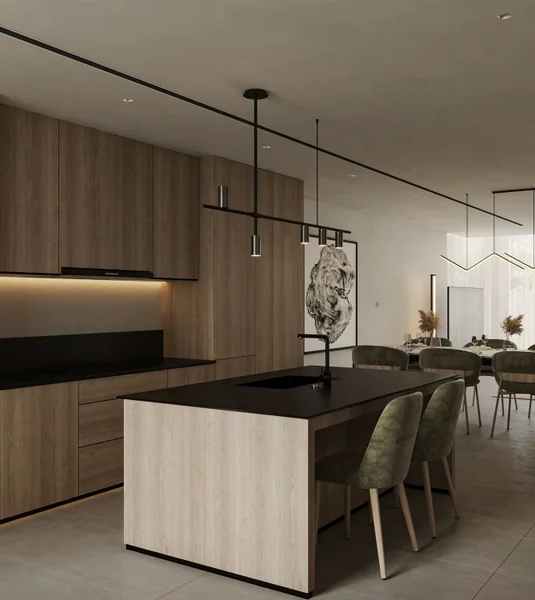
GOURMET KITCHEN: Granite - Anti Bacterial - Matt Black Finished Kitchen Island & Counter Top. Matt Black Finished Under mounted kitchen sink. Matt Black Finished Faucet and soap dispenser. Pull Out Trash Can Under Cabinet. Stone Finish Tiles Flooring. Anti odor and pest restrained Drainage System. Custom Designed Cabinetry.
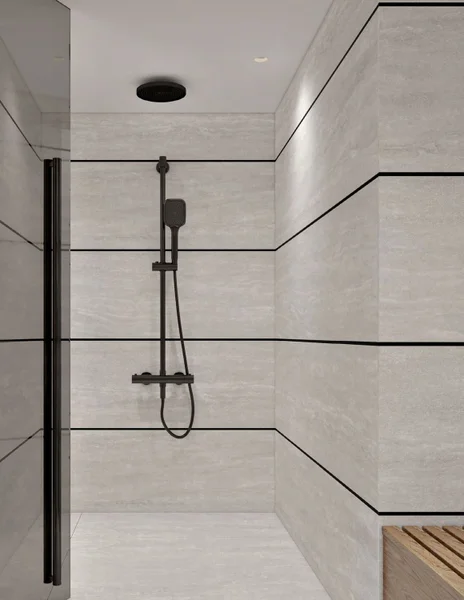
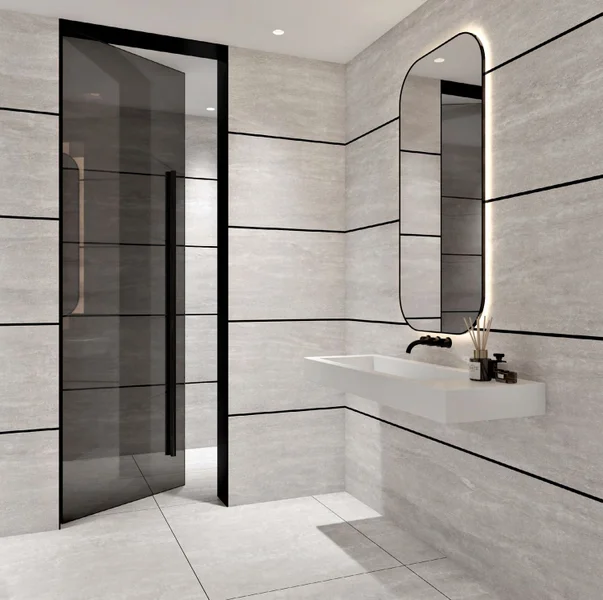
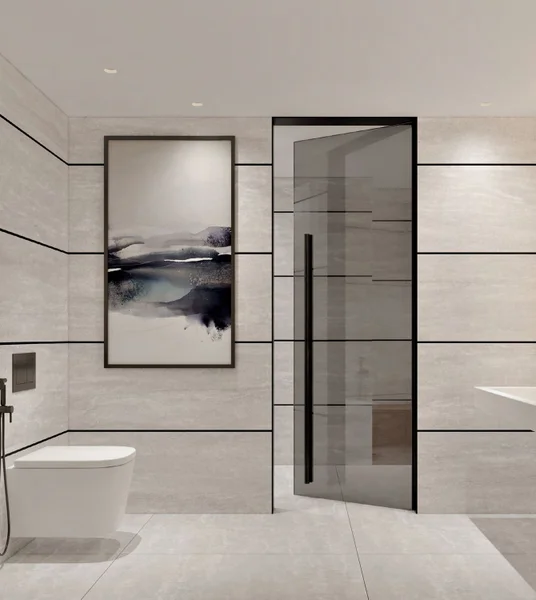
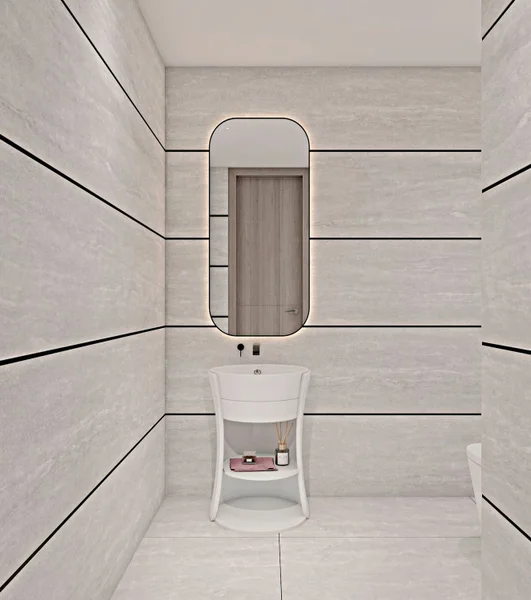
BESPOKE BATHROOMS AND POWDER ROOM: Stone finish tiles Flooring. Sanitary Fitting Brass Base finished in chrome. Smart Mirror - Inclusive in All Bathrooms. Anti Fogger Exhaust System. Water Flush Tank By Geberit | SWISS.
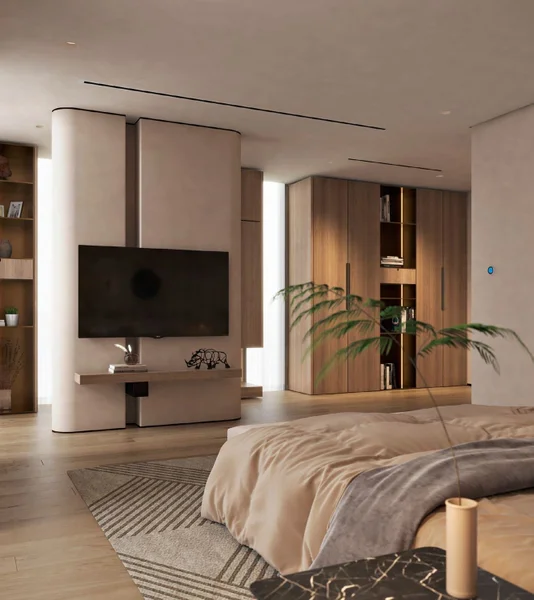
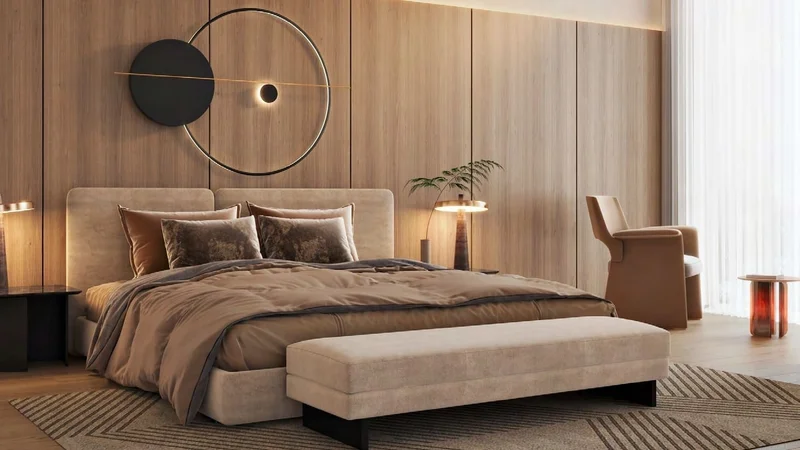
MASTER BEDROOM AND SECONDARY BEDROOMS: Swiss Wood Flooring. Custom Designed Wardrobe.
The kitchen comes fully appointed with integrated refrigerator, oven, gas hob, hood, dishwasher and microwave
No
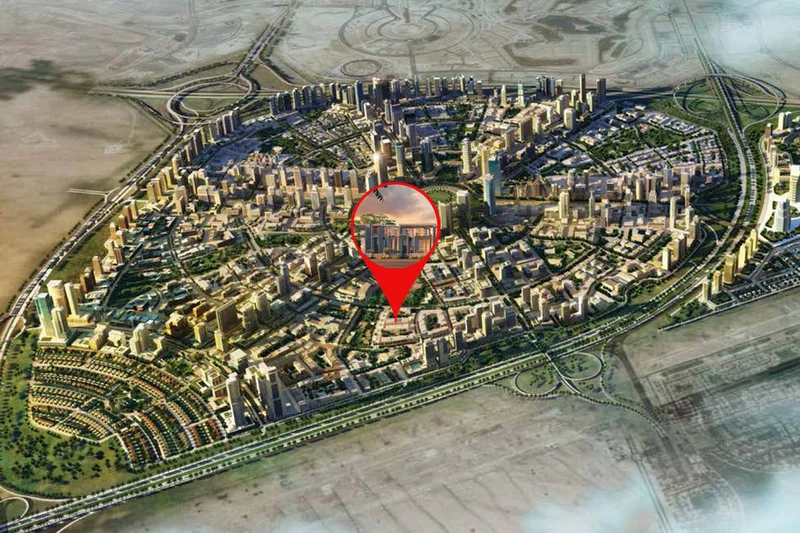
Properties within Jumeirah Village Circle rank among Dubai's most coveted residential choices, attracting both prospective tenants and investors alike. The development encompasses approximately 2,000 residential units, featuring expansive villas, townhouses, studio apartments, and multi-bedroom units within high-rise towers. Numerous facilities remain under development. JVC hosts innovative mid-rise structures and prestigious hospitality establishments. Developer Nakheel envisioned creating an environment conducive to comfortable living, relaxation, and leisure. The community includes three nurseries, a university, a school, a hospital, and a shopping center. Abundant green spaces and parks with recreational facilities characterize the area, making property rentals in JVC an excellent opportunity. Rental yields reach 6.8%, representing one of Dubai's highest returns in the United Arab Emirates.
Every residence or apartment benefits from nearby parkland, as 33 parks are distributed throughout this compact 8 km² residential community. While some parks are modest in size, accommodating only playgrounds or shaded seating areas, others such as Circle Community Park and JVC Community Park qualify as expansive green recreational spaces.
The development provides outdoor amenities for all age groups, including dedicated dog parks and children's play areas. With a pet-friendly cafe welcoming animals, the location proves ideal for pet owners seeking comprehensive amenities.
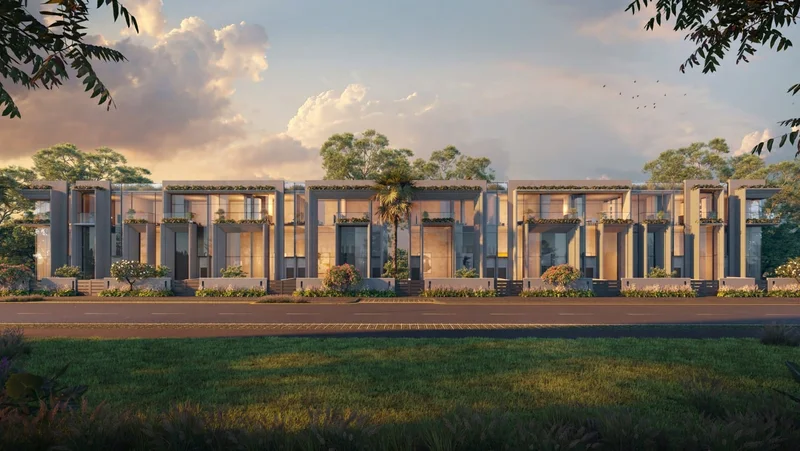
3 bedroom townhouses