Payment Plan
- 10 % paymentOn booking
- 40 % paymentDuring construction
- 50 % paymentUpon Handover


Buy property at the developer prices0%our commission
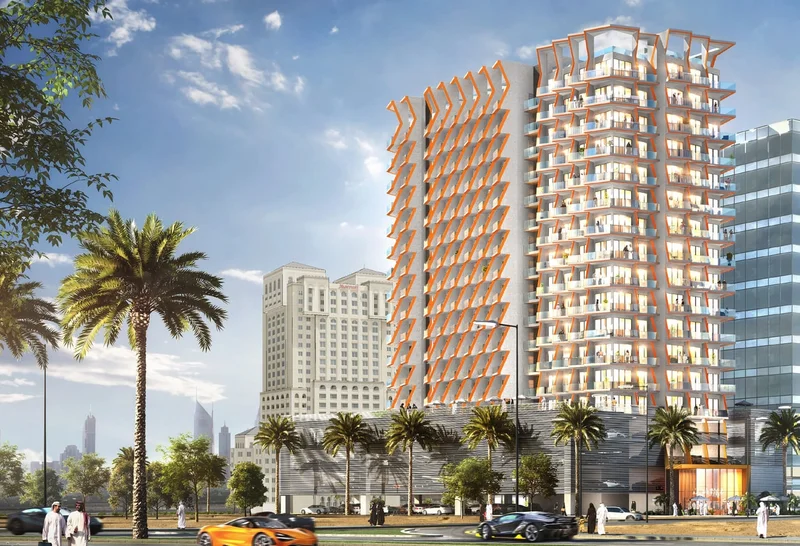
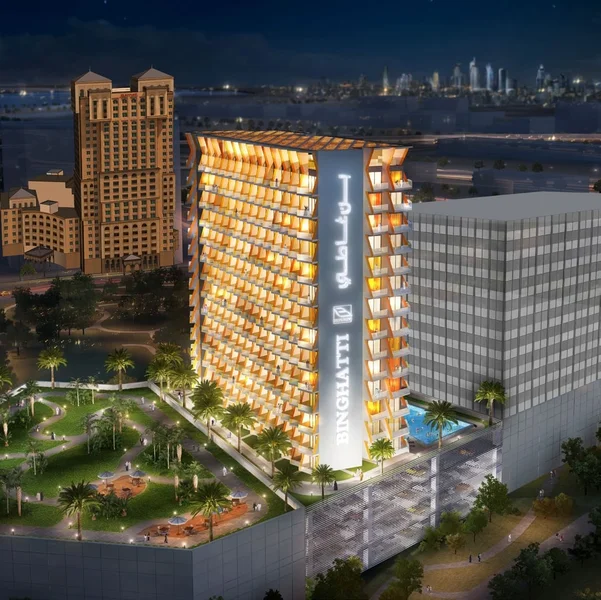
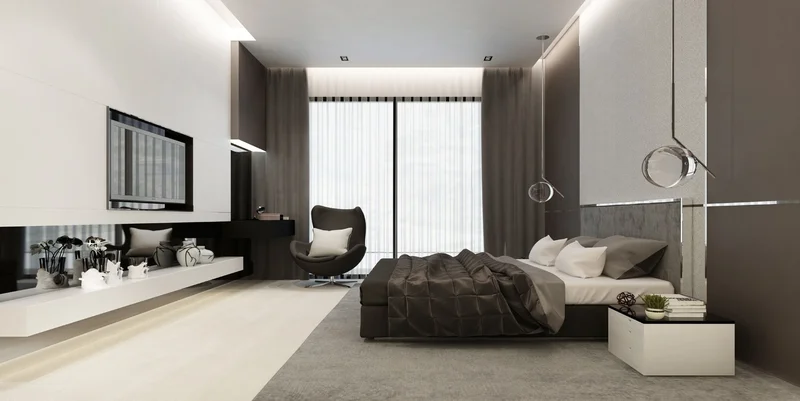
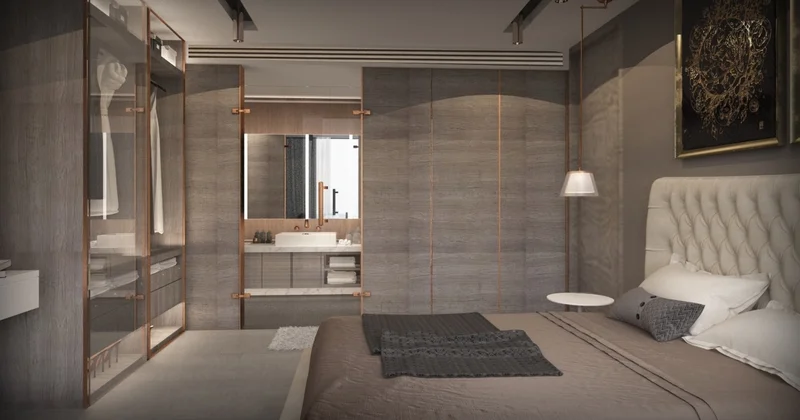
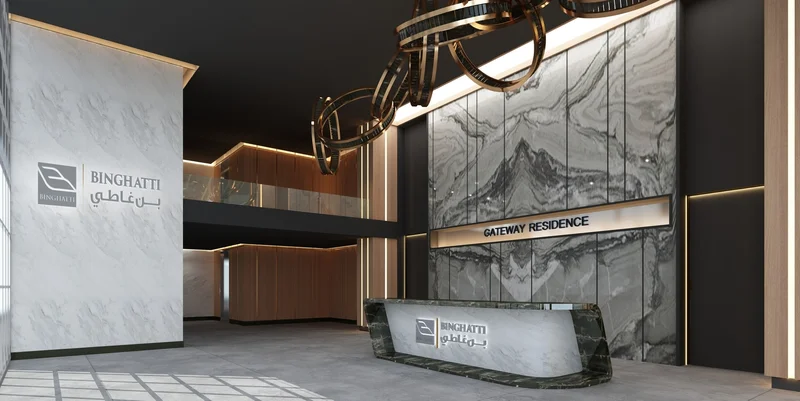
Binghatti Gateway stands as a distinguished residential development by Binghatti Developers, showcasing sophisticated 1 & 2 bedroom apartments nestled in Al Jaddaf's vibrant center, Dubai. These exceptional residences take their design cues from the iconic Mashrabiya screens characteristic of Dubai's historic Bastakiya district. Guests enter through an impressive lobby adorned with artistic decorative panels and luxurious Italian marble, exemplifying the premium materials and craftsmanship found throughout the entire structure.
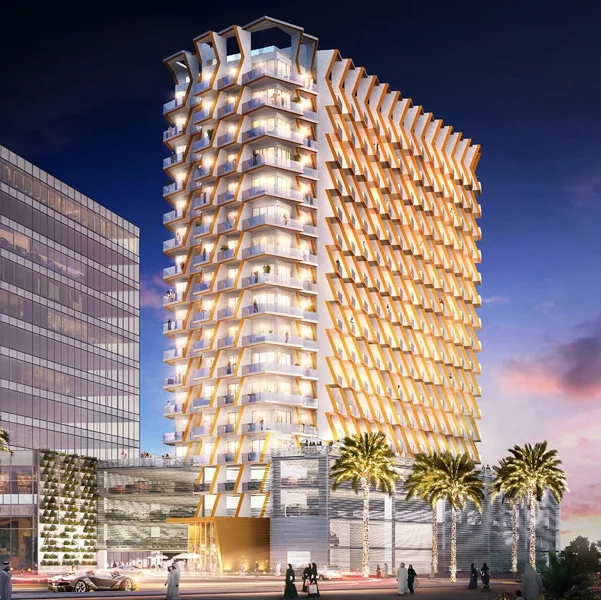
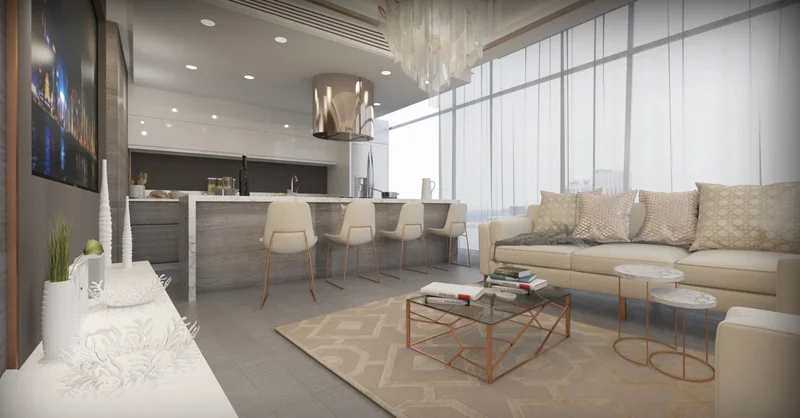
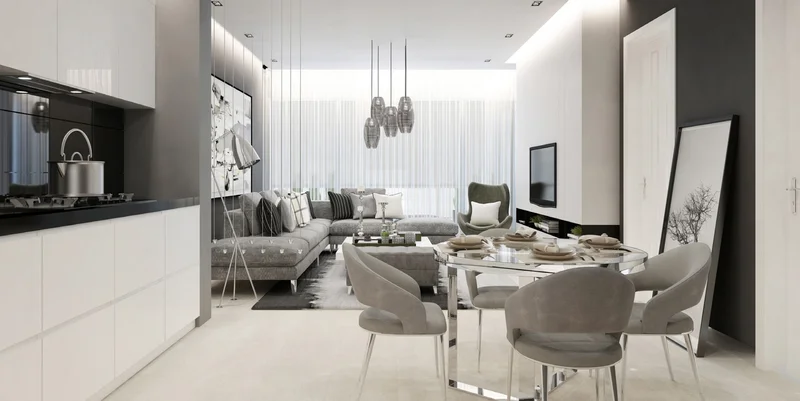
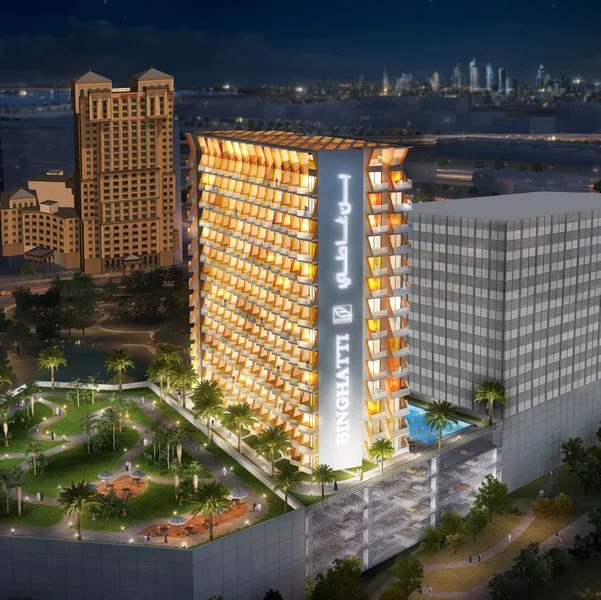
The architectural vision of Binghatti Gateway masterfully combines contemporary sophistication with time-honored artistic elements. Each residence has been thoughtfully conceived to deliver an extraordinary living experience that harmonizes visual appeal with practical functionality. Generous floor plans, premium finishes, and gracefully curved balconies ensure abundant natural light permeates every home, offering breathtaking vistas of Dubai Creek and the Downtown Dubai skyline. These living spaces cultivate an environment of tranquility and creativity, serving as the perfect sanctuary from urban life's demands.
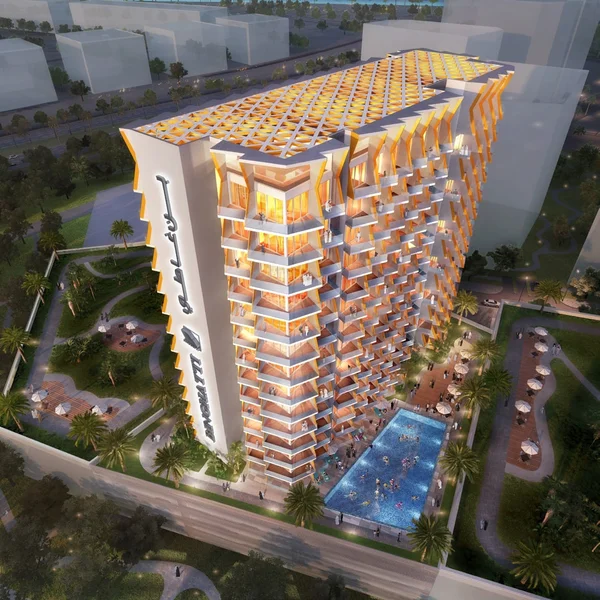
Binghatti Gateway presents a comprehensive collection of premium amenities and services designed to elevate the residential experience. A skilled concierge team stands ready to provide tailored recommendations, ensuring each resident receives exceptional care and attention to detail. From relaxing in leisure facilities to maintaining an active lifestyle or discovering the dynamic Al Jaddaf neighborhood, Binghatti Gateway delivers an refined and energetic living environment.
Each residence showcases contemporary finishes utilizing superior-grade materials, including artistic decorative panels and Italian marble featured in the impressive entrance lobby. Advanced screening systems provide privacy, sun protection, and decorative enhancement while safeguarding against Dubai's intense desert environment. The gracefully curved balconies offer shade while delivering spectacular views of Dubai's skyline. The comprehensive design represents a contemporary interpretation of classic concepts, guaranteeing distinctive and enduring sophistication.
Kitchens come complete with appliances.
Unfurnished units.
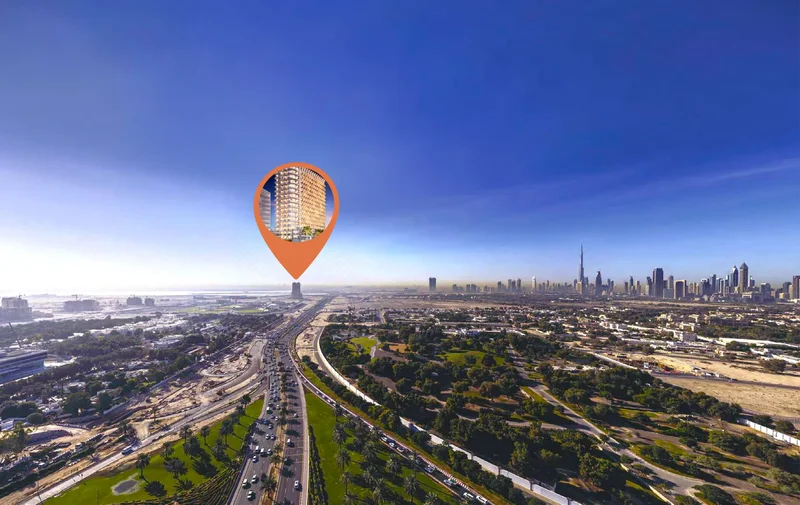
Al Jaddaf represents a distinguished and dynamic neighborhood positioned in Dubai's core, United Arab Emirates. The strategic positioning of Binghatti Gateway delivers convenient connectivity to essential destinations, providing residents with a serene lifestyle removed from metropolitan pressures. This prime location presents inhabitants with diverse recreational opportunities, featuring entertainment facilities, shopping centers, and commercial establishments within easy reach.
Residents of Binghatti Gateway are treated to spectacular sweeping panoramas of Dubai Creek and the celebrated Dubai skyline. The structure's flowing floor designs and elegantly curved balconies create its signature undulating silhouette, demonstrating a contemporary reinterpretation of classic principles aligned with regional heritage and environmental conditions. This community guarantees superior quality, comfort, and distinction for its inhabitants, merging upscale living with natural splendor and cutting-edge urban architecture.
1 & 2 bedroom apartments