Payment Plan phase 3
- 20 % paymentOn booking
- 60 % paymentDuring construction
- 20 % paymentUpon Handover


Buy property at the developer prices0%our commission
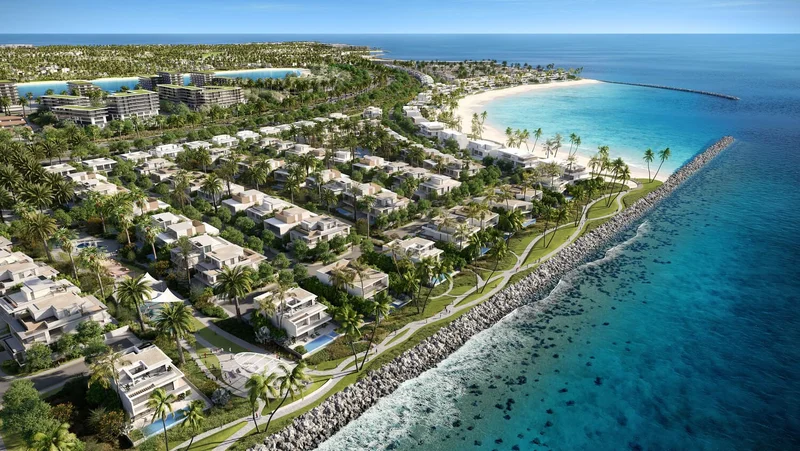
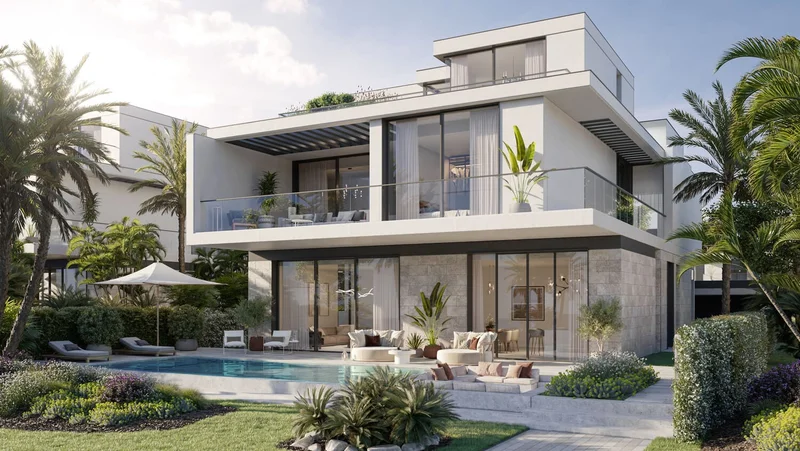
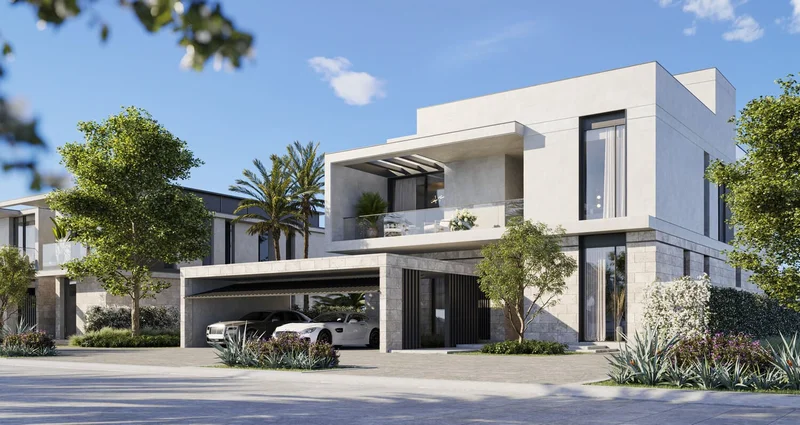
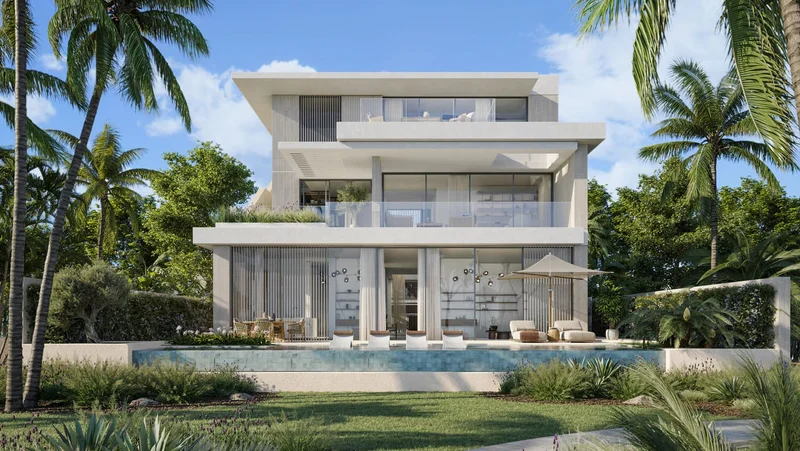
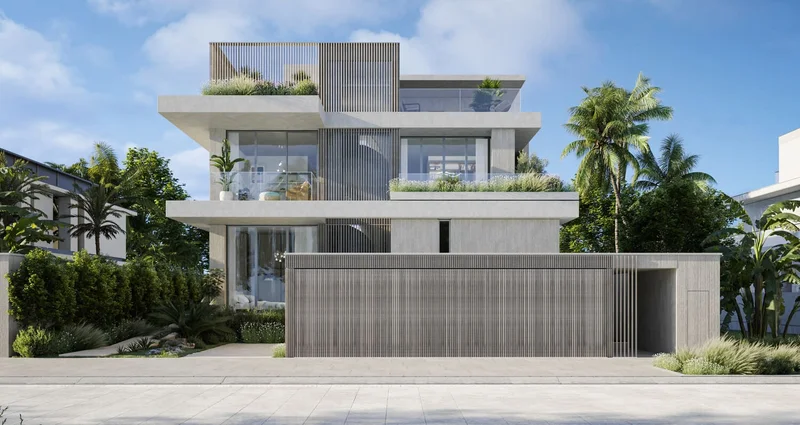
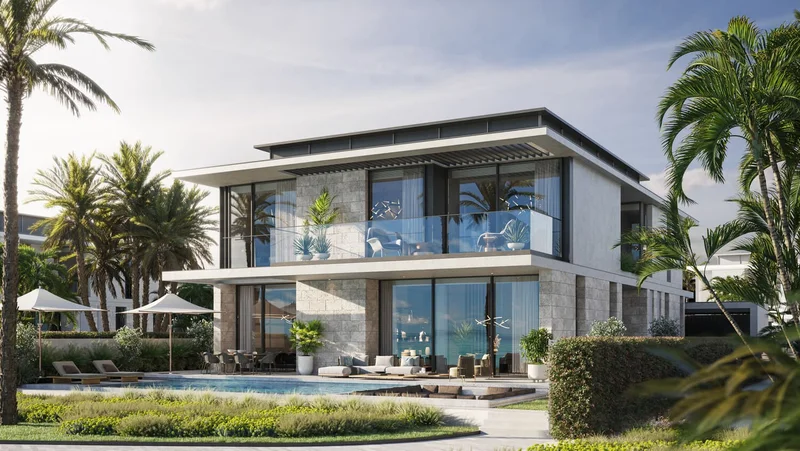
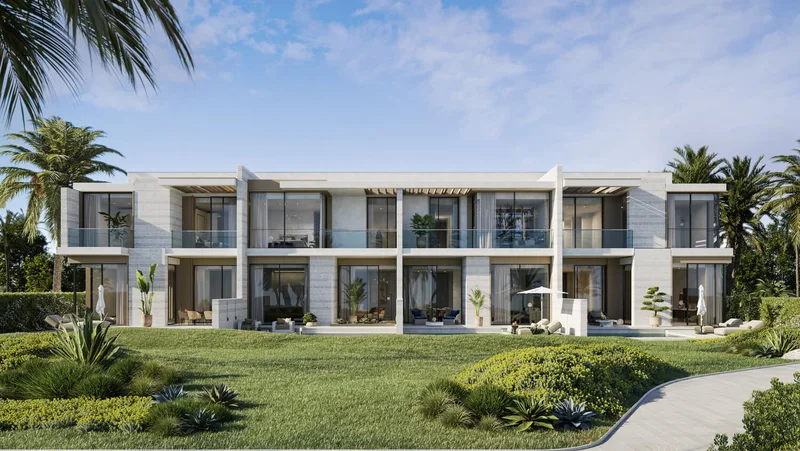
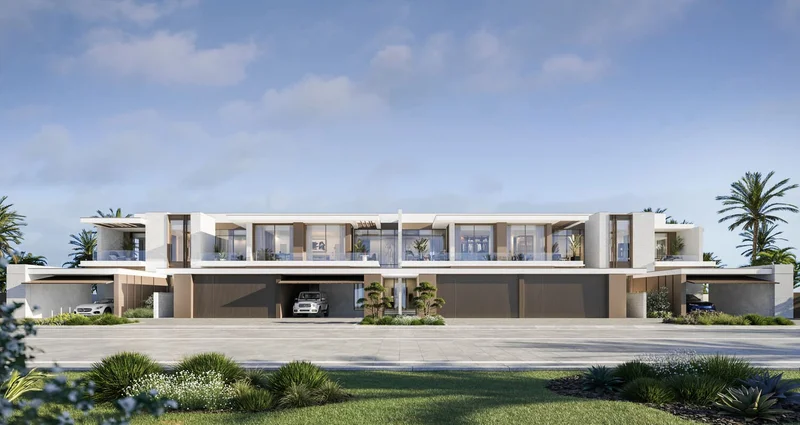
Bay Villas marks the inaugural phase of sophisticated, interconnected living on Island B. This remarkable development seamlessly blends pristine natural landscapes with world-class amenities, delivering an authentic resort lifestyle experience. The thoughtfully planned low-density environment showcases 5 distinctive architectural typologies, each positioned to maximize the stunning 1.3 km beachfront and 1.3 km rocky waterfront boardwalk.
Discover an entirely new pace of life where meticulously crafted residential neighborhoods foster genuine connections among residents united by their commitment to elevated living and authentic experiences. This refined luxury harmoniously integrates with cherished local customs that continue to captivate and inspire.
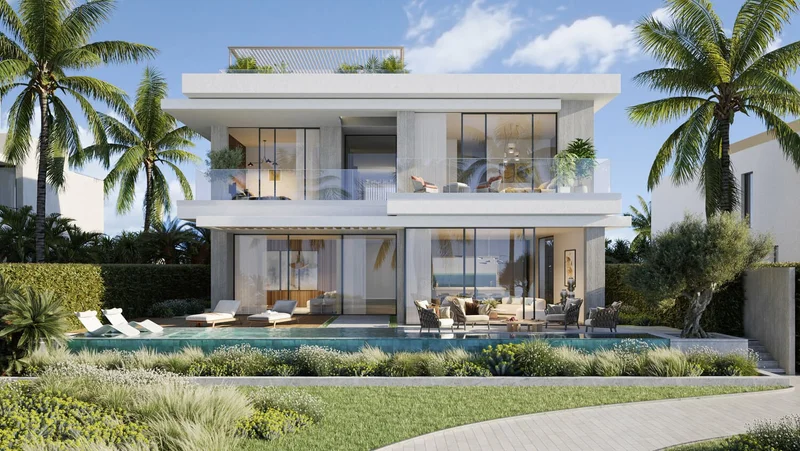
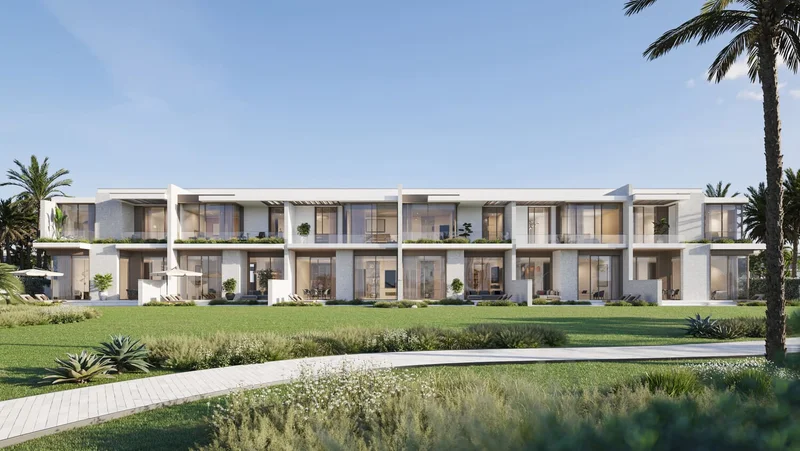
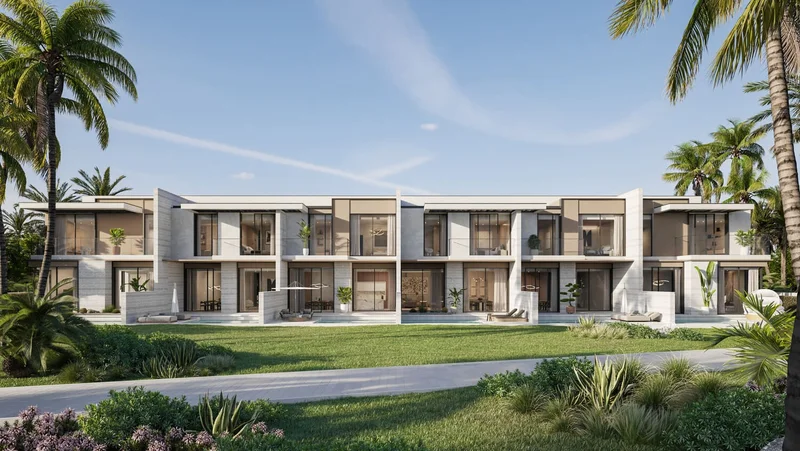
Positioned along the exclusive waterfront promenade, our Villas revolutionize contemporary living, creating a serene sanctuary of sophistication framed by spectacular aquatic panoramas. Every residence embodies a unique lifestyle philosophy. Bay Villas encourages you to align your personal aesthetic with the home that most authentically reflects your relationship with nature and your preferred amenities and neighborhood character.
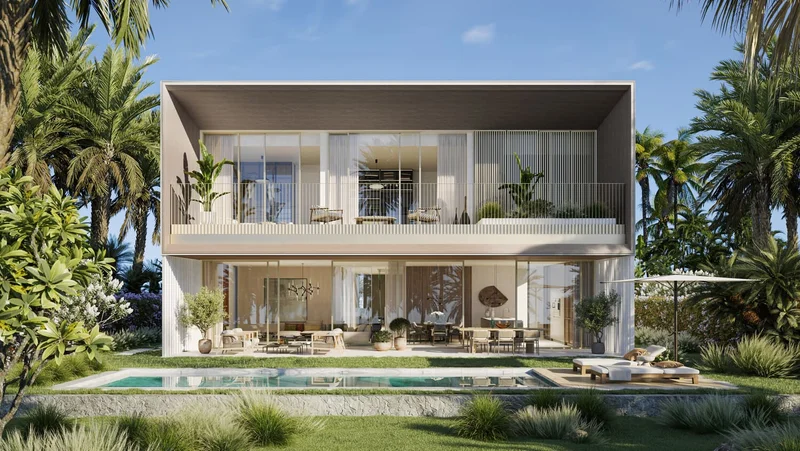
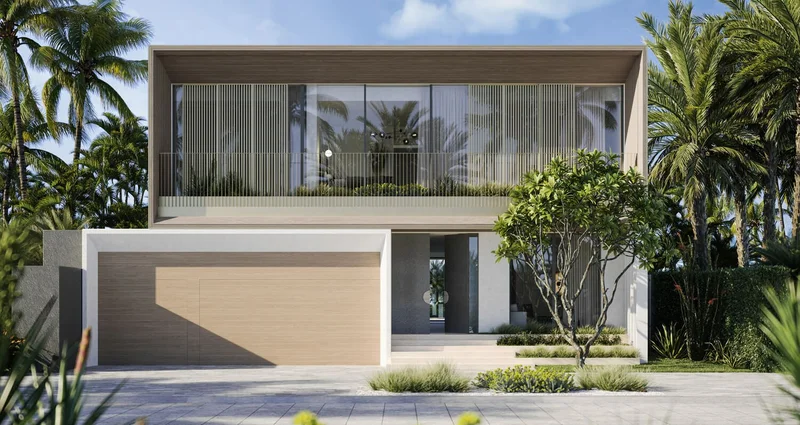
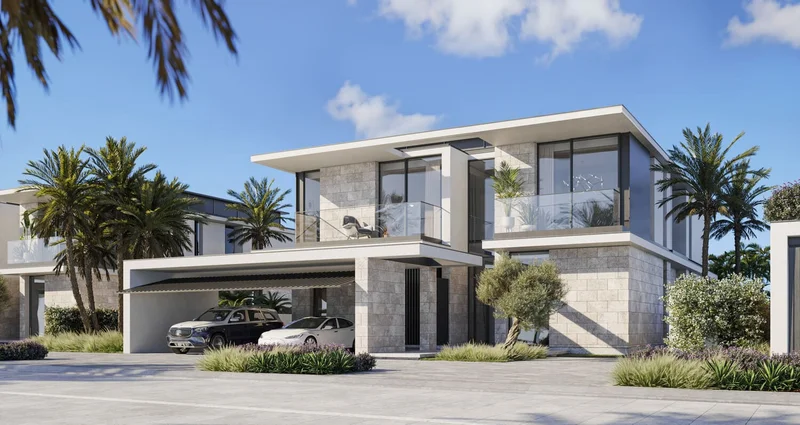
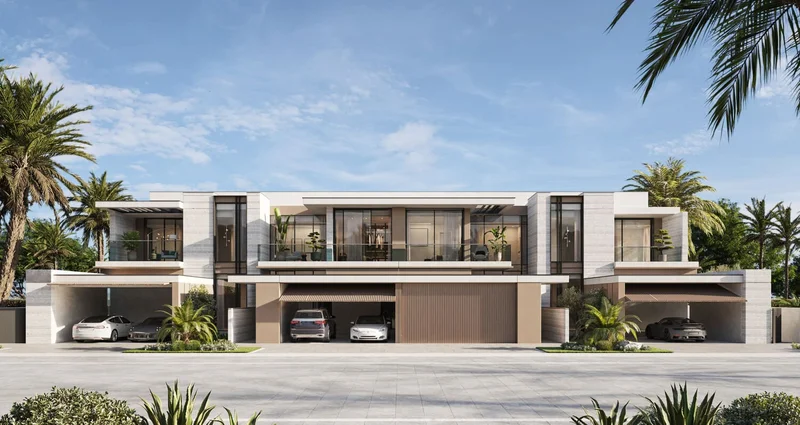
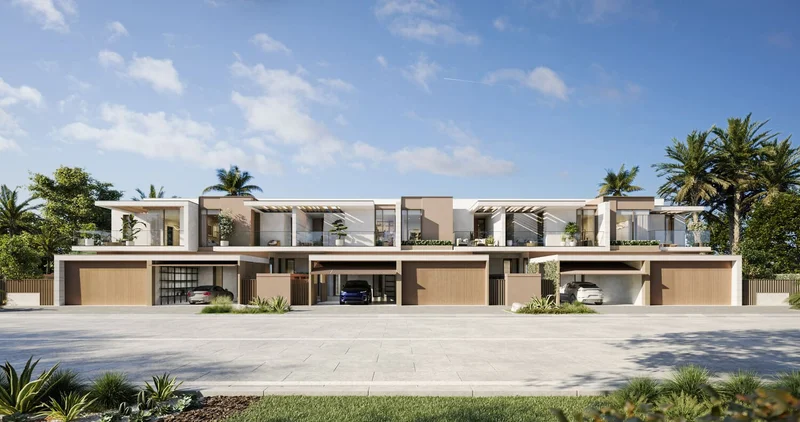
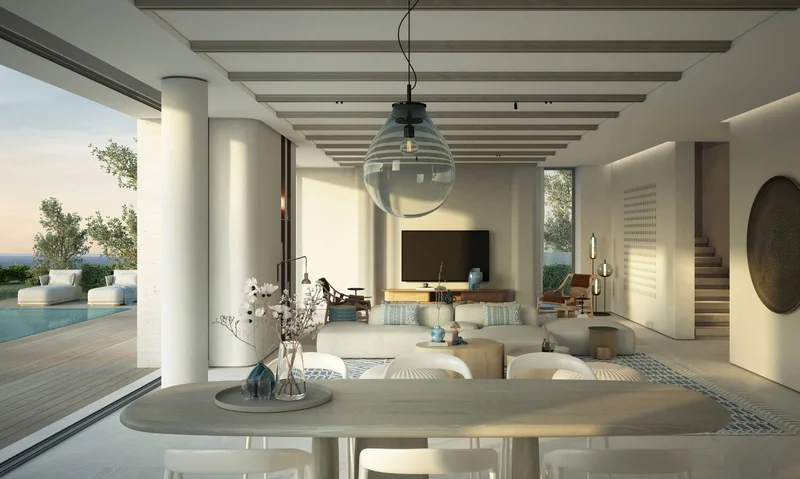
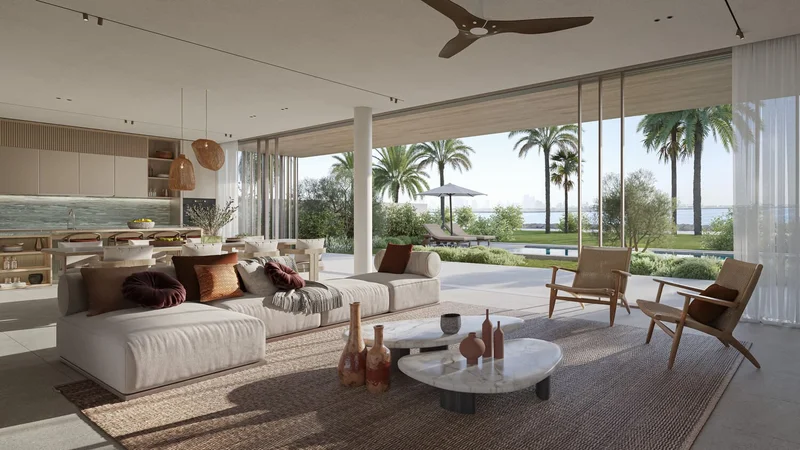
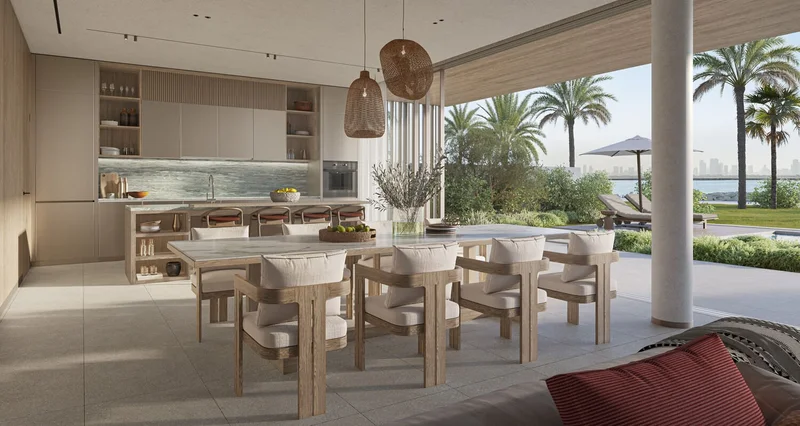
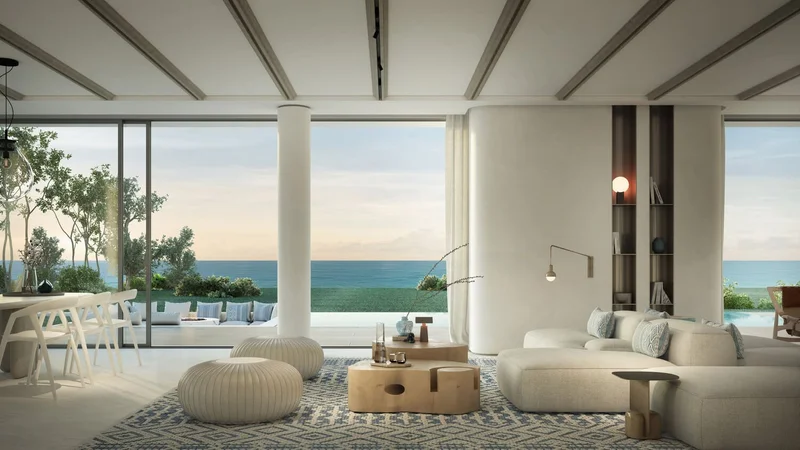
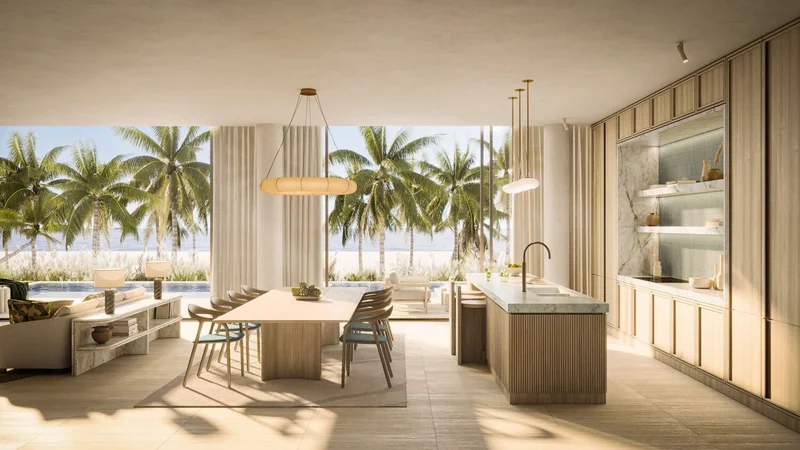
Discover expansive living environments sheltered by clean architectural lines that optimize coastal panoramas across both floors. The waterside elevation showcases an elegant structural framework that extends beyond interior spaces, creating shade for ground-level outdoor areas while drawing living spaces toward the vista. This design element also defines upper-level rooms, delivering both waterfront and urban perspectives. Along the street elevation, the upper floor projects above the garage area, incorporating a welcoming entry courtyard and a private upper-level bedroom and family area with an open-air terrace. Enter a realm where architectural excellence converges with waterfront living in the heart of Dubai Islands.
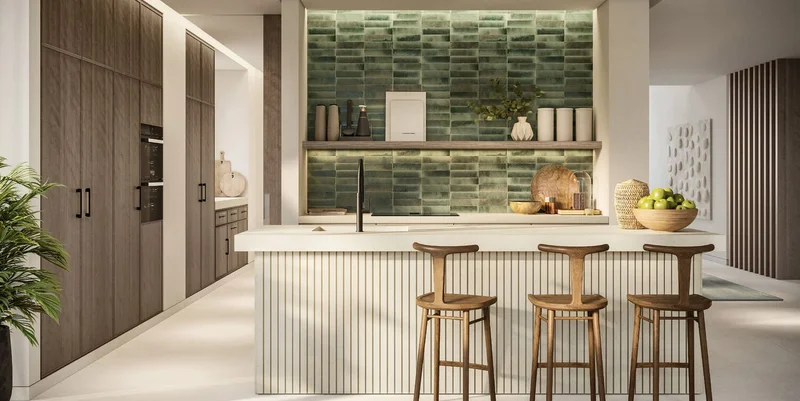
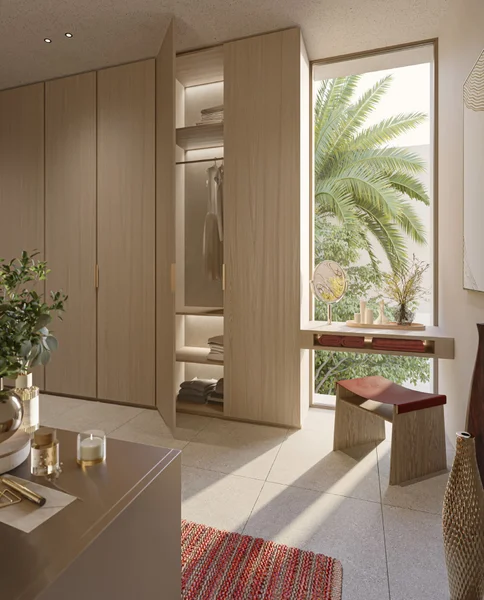
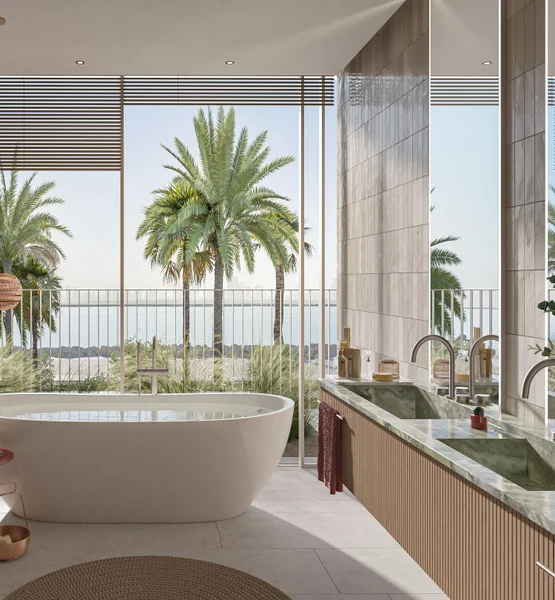
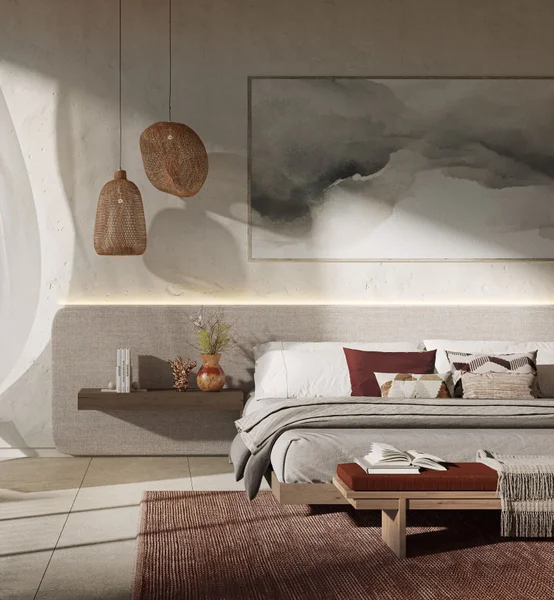
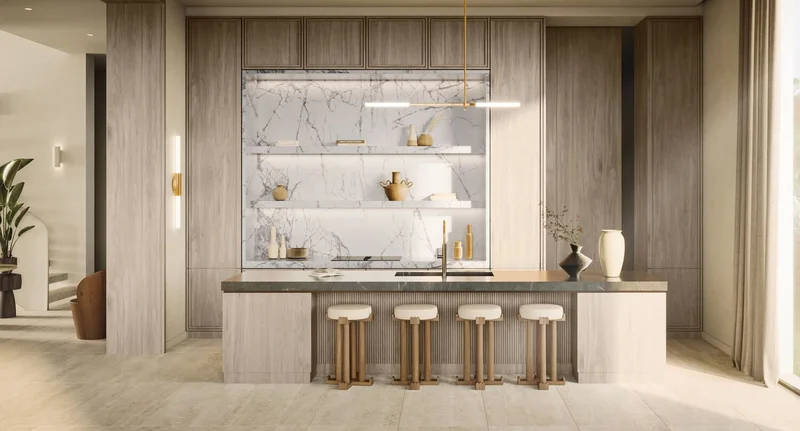
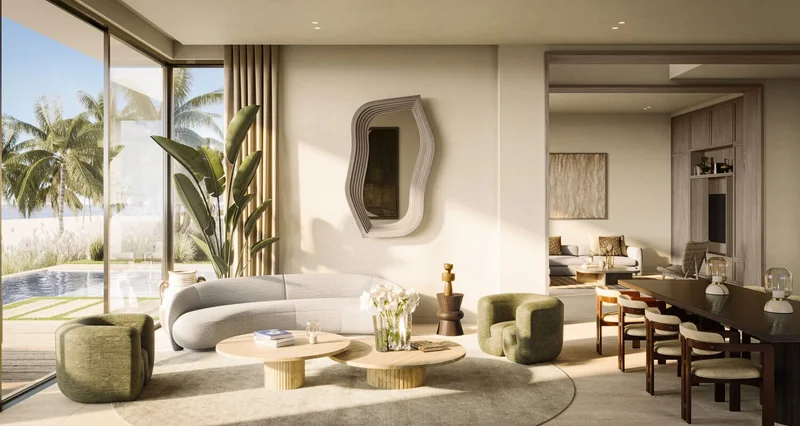
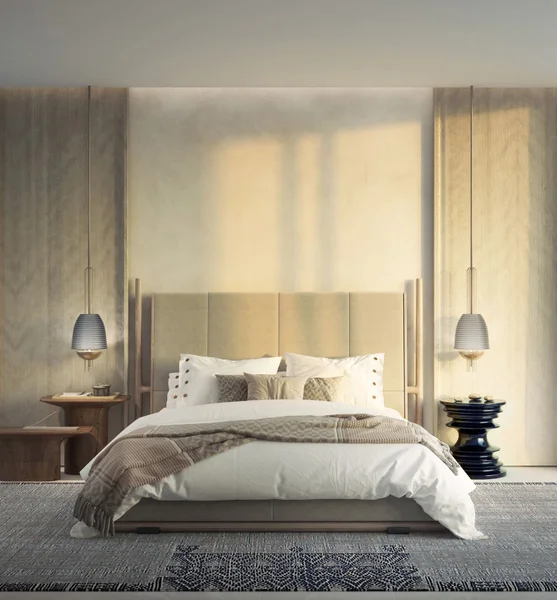
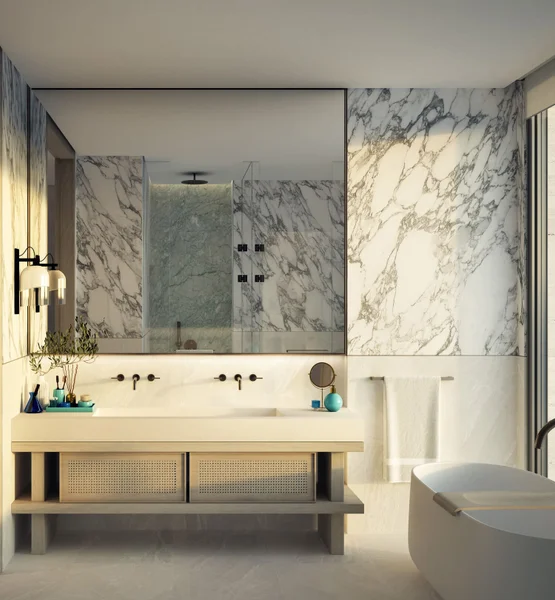
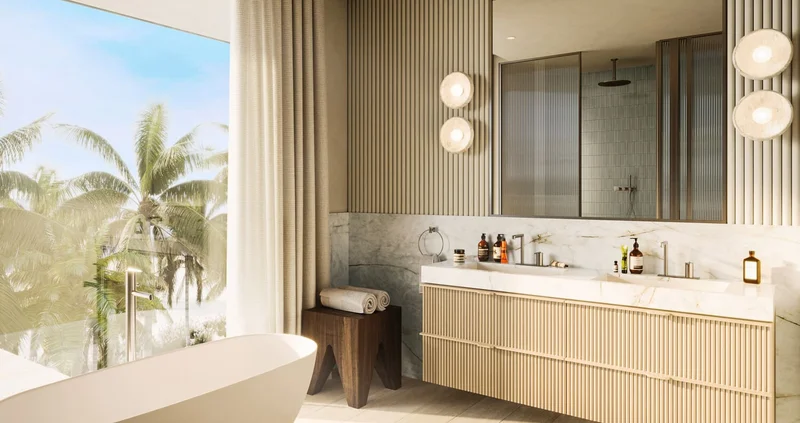
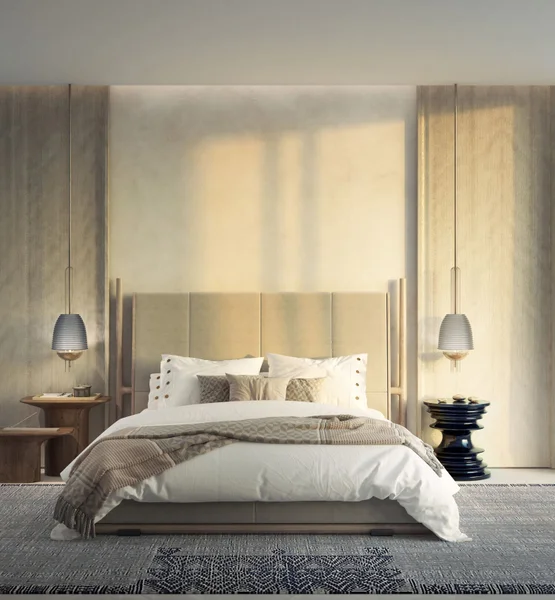
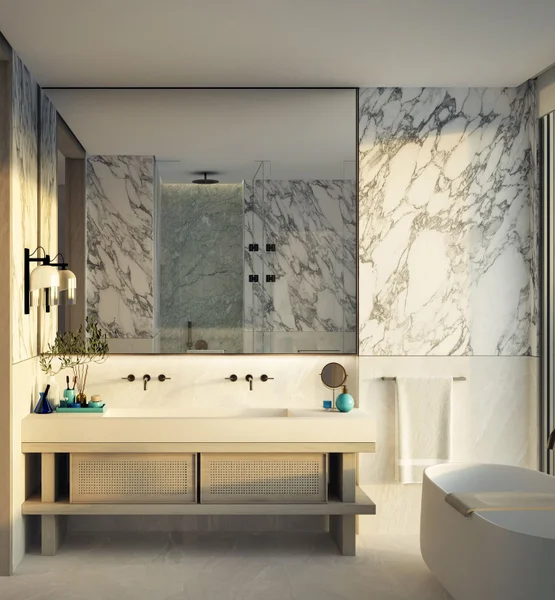
Organic and inviting island-inspired finish selections. "Barefoot Luxury" aesthetic philosophy. Premium natural and engineered finishes chosen for both beauty and performance, emphasizing durability and minimal upkeep requirements. Subtle and statement color finish options available across all design schemes.
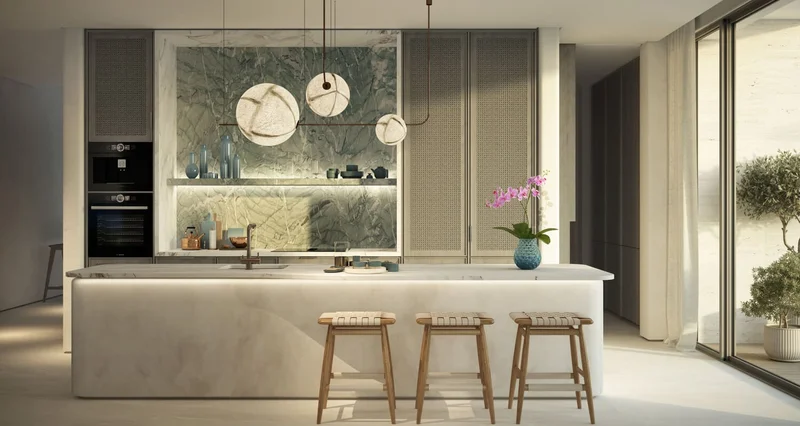
Kitchen featuring integrated appliances and premium appointments. Hardware, fixtures and ceramic elements sourced from distinguished international manufacturers
No
Dubai Islands delivers varied island experiences and a holiday-inspired way of life, featuring an impressive collection of premium resort amenities, neighborhood centers with retail and recreational options, exclusive health & fitness facilities, pristine coastlines perfect for aquatic activities, and lush landscaped areas designed for outdoor recreation.
This extraordinary collection of five islands situated north of the metropolis, Dubai Islands provides more than 50km of spectacular waterfront residences and hospitality venues within an enchanting environment that unites golden beaches, welcoming water access points and international-caliber facilities to the urban center through the dramatic Infinity Bridge.
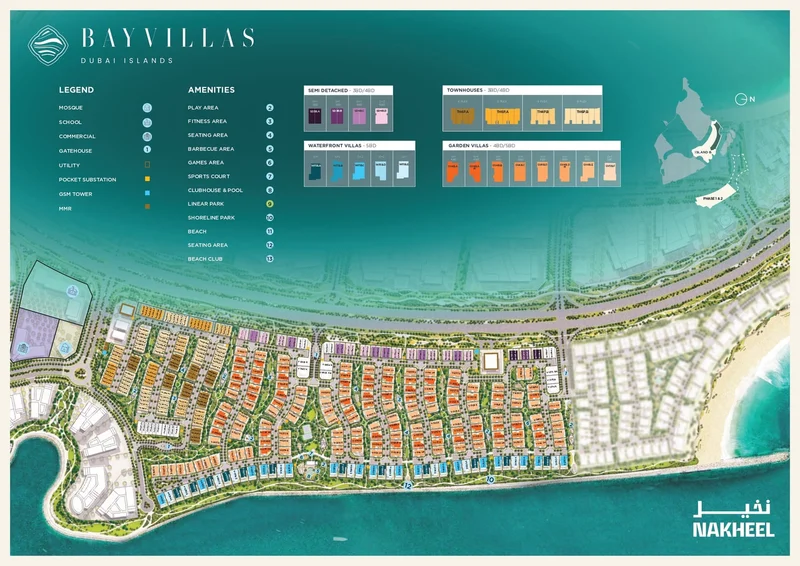
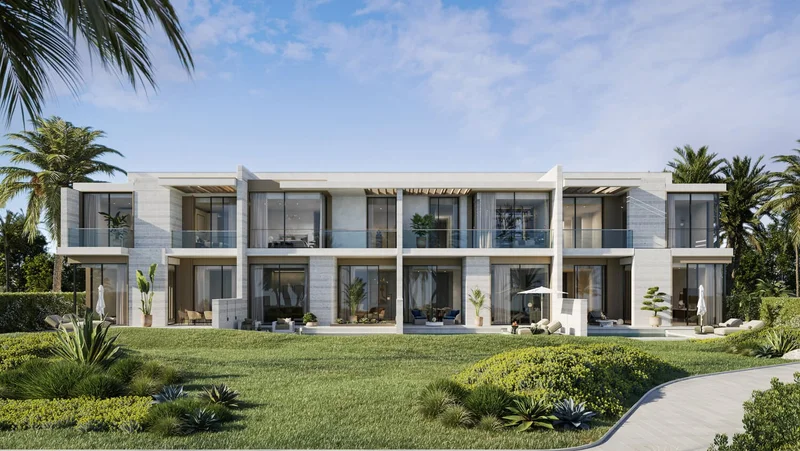
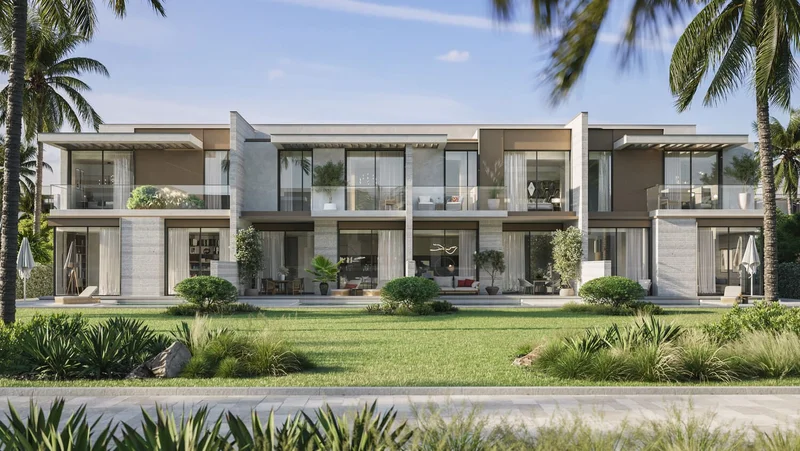
3 & 4 bedroom townhouses
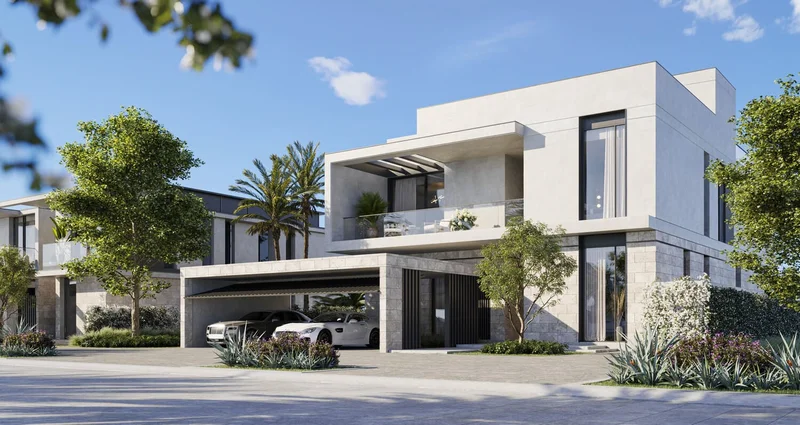
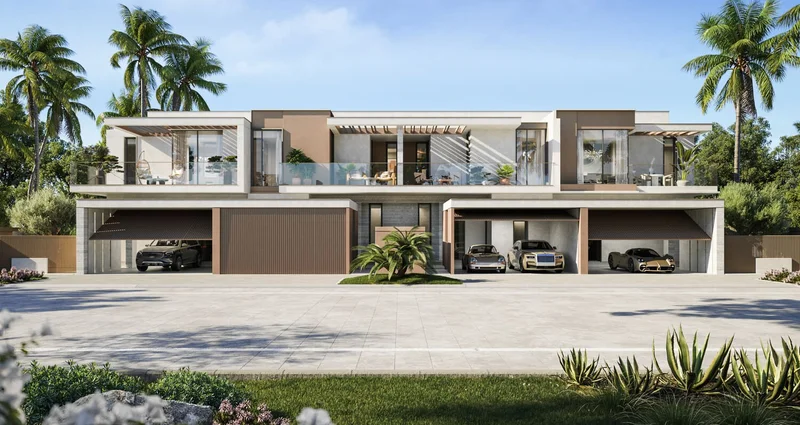
5 bedroom villas
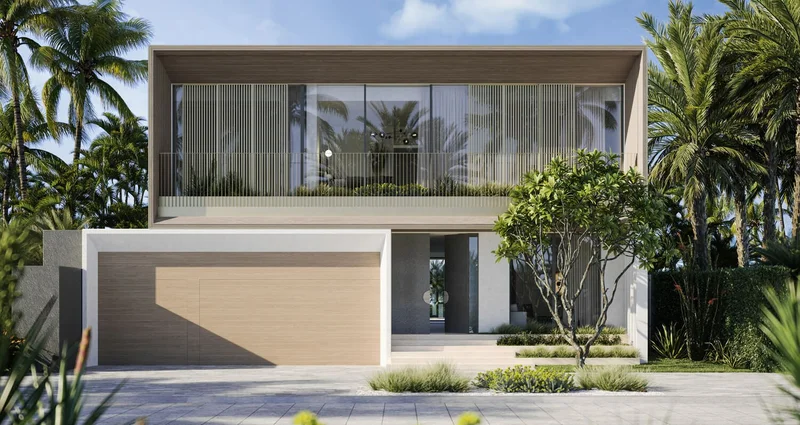
4 & 5 bedroom villas
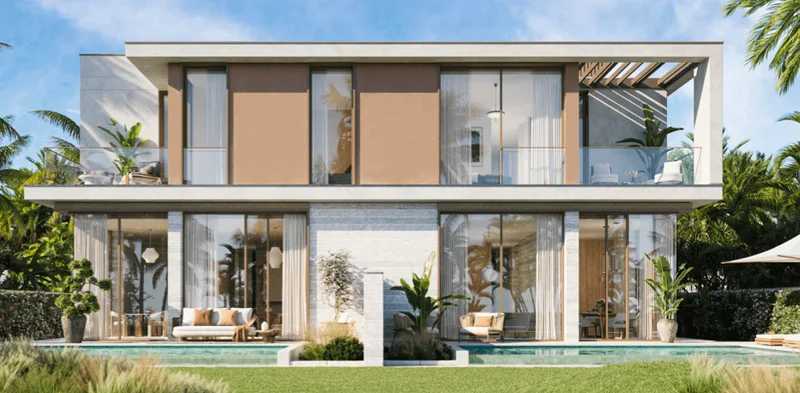
3 & 4 bedroom villas