Building
1 to 4 bed apartments & 5 bed penthouses


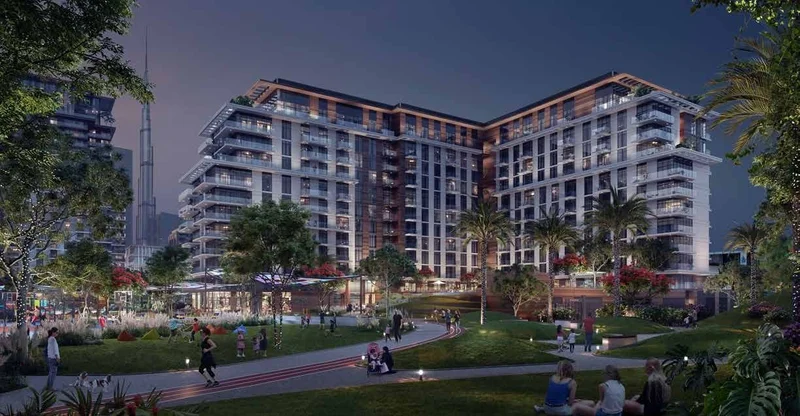
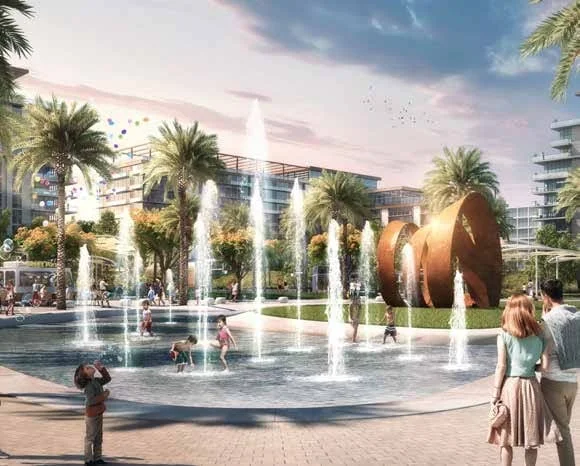
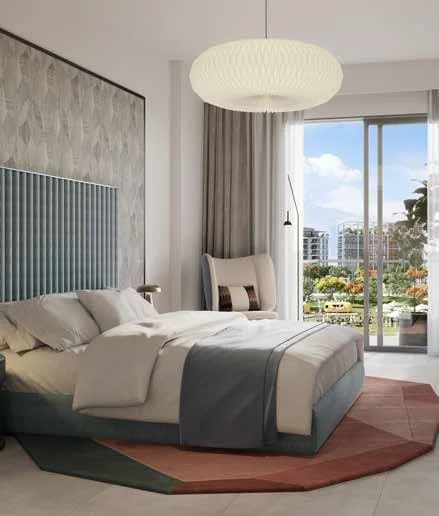
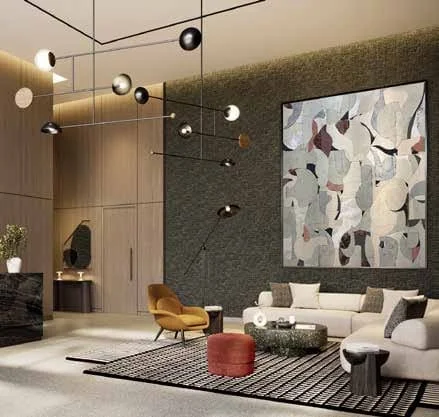
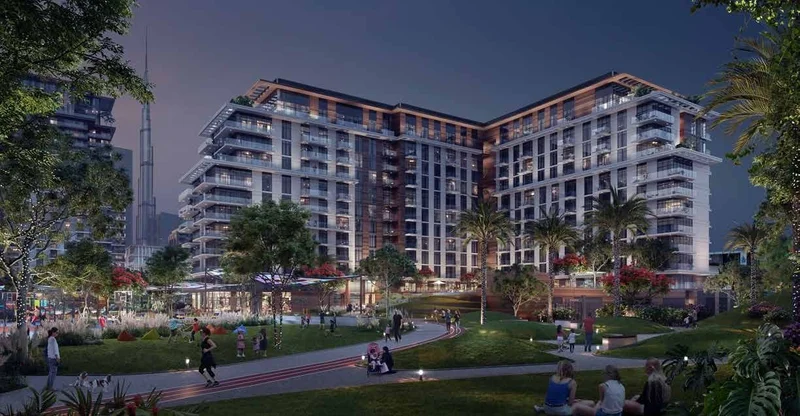
Introducing ERIN Central Park at City Walk, an exceptional residential development by Meraas, featuring an exclusive collection of thoughtfully designed 1 to 4 bedroom apartments and penthouses in Dubai. This remarkable lifestyle destination seamlessly connects residents to key urban destinations while embracing the tranquil benefits of a verdant park setting, complete with diverse recreational amenities that promote an active, engaging way of life.
The design philosophy behind Erin draws inspiration from contemporary Central Park aesthetics, creating sophisticated living spaces that reflect modern architectural principles.
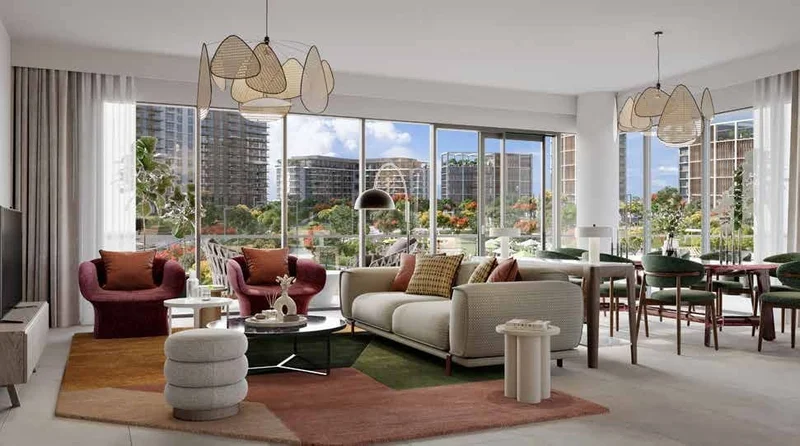
Each residence features a fully equipped kitchen designed for modern living.
The apartments are delivered unfurnished, allowing residents to personalize their living spaces according to their individual preferences.
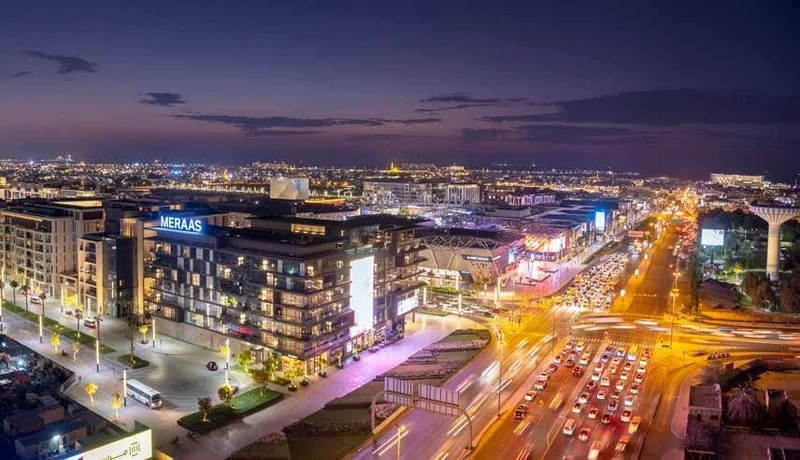
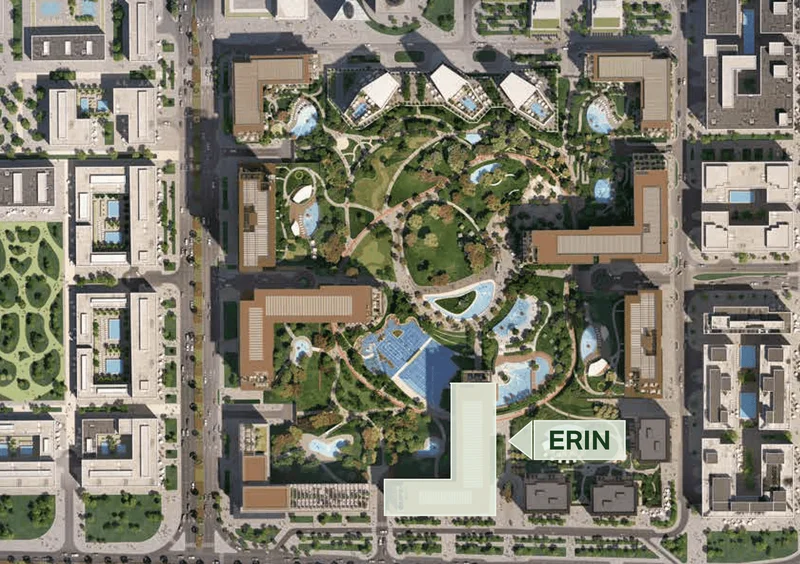
Strategically positioned within City Walk, Dubai, ERIN Central Park delivers an unparalleled park-centric lifestyle surrounded by lush greenery and premium amenities. The development's prime location ensures residents enjoy seamless connectivity to major business districts, commercial hubs, and premier attractions, all accessible within minutes from their doorstep. The building's coveted Central Park address provides an ideal balance of urban convenience and serene comfort.
Exceptional connectivity via Al Wasl Road and Sheikh Zayed Road ensures effortless access to Dubai's most important destinations, enhancing daily life with unprecedented ease and flexibility. The surrounding parkland offers abundant natural environments perfect for picnicking, recreation, relaxation, and entertainment, creating an outstanding living experience that caters to every aspect of residents' lifestyles.
1 to 4 bed apartments & 5 bed penthouses