Payment Plan
- 50.00 % paymentduring 36 months ph
- 5.00 % paymentUpon Handover
- 25.00 % paymentDuring construction
- 20.00 % paymentOn booking


Buy property at the developer prices0%our commission
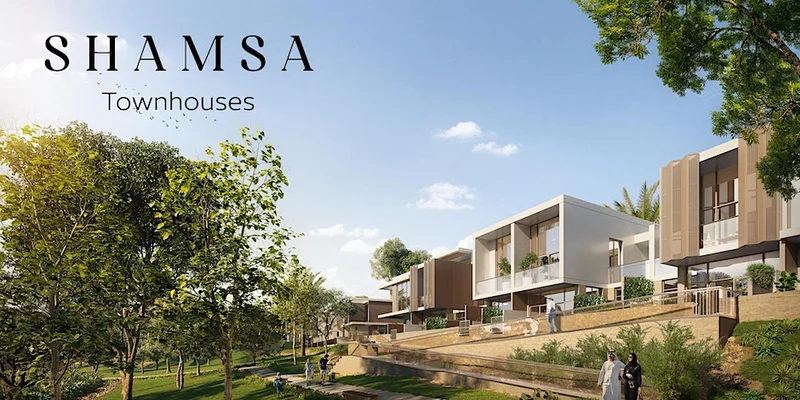
Experience elevated living at Shamsa 1, an innovative townhouse development situated within Expo City Dubai. This remarkable residential community has been thoughtfully designed to meet the desires and requirements of families seeking comfort, practicality, and an inviting environment.
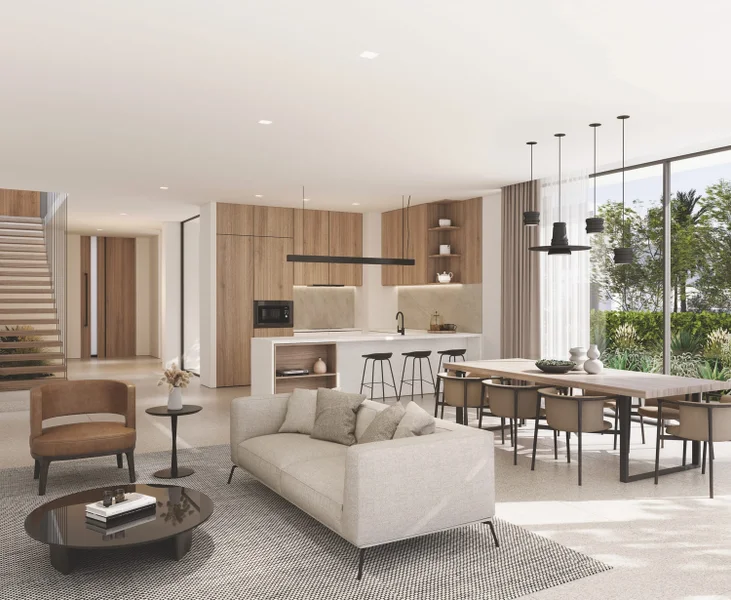
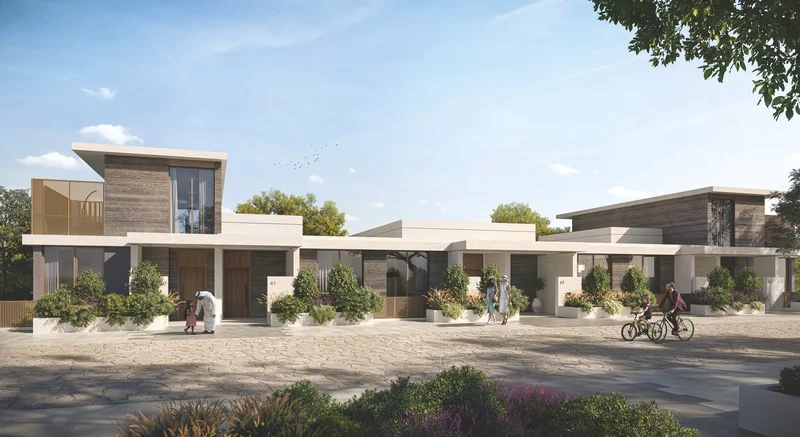
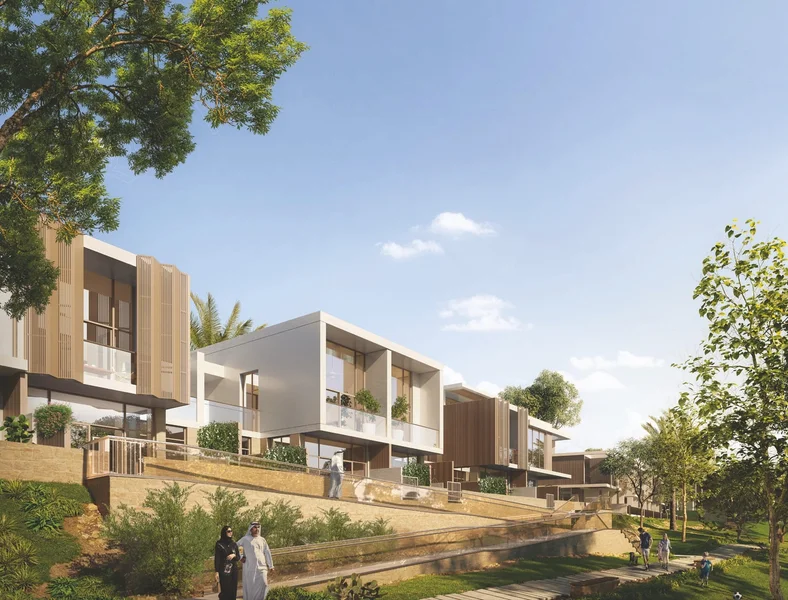
Shamsa 1 presents an impressive collection of modern 3 & 4 Bedroom Townhouses, masterfully engineered to harmonize aesthetic appeal with practical functionality. Every residence features generous interior spaces, creating the perfect environment for families to build cherished memories and enjoy life's daily pleasures.
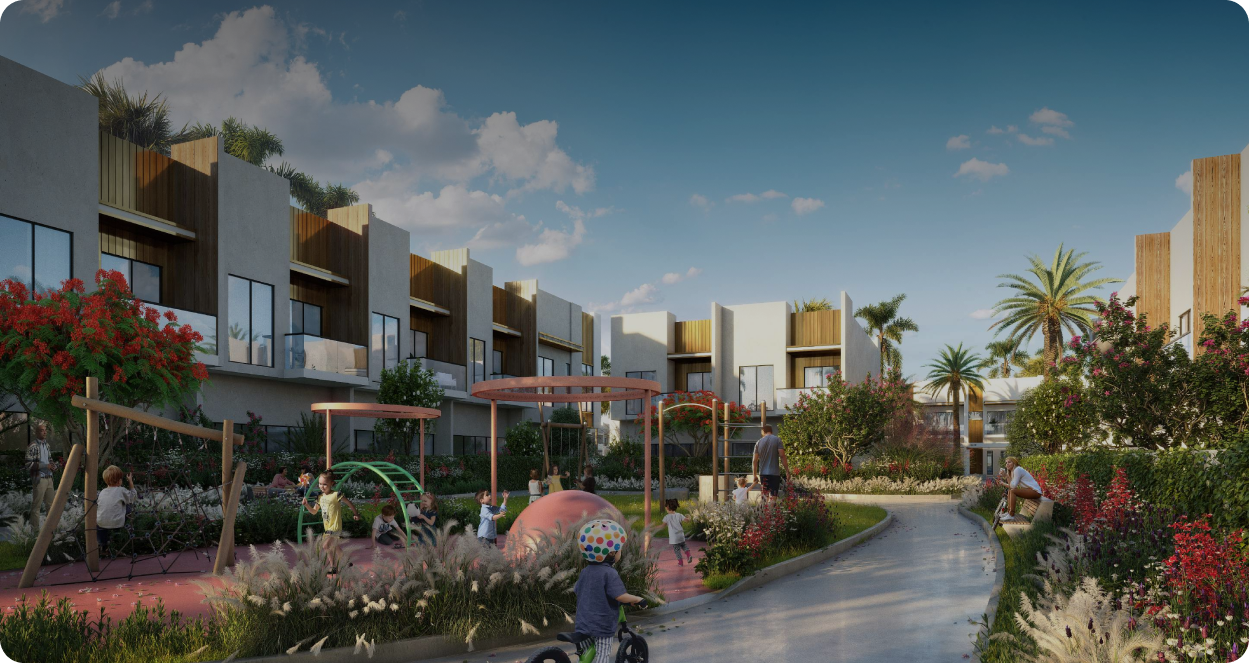
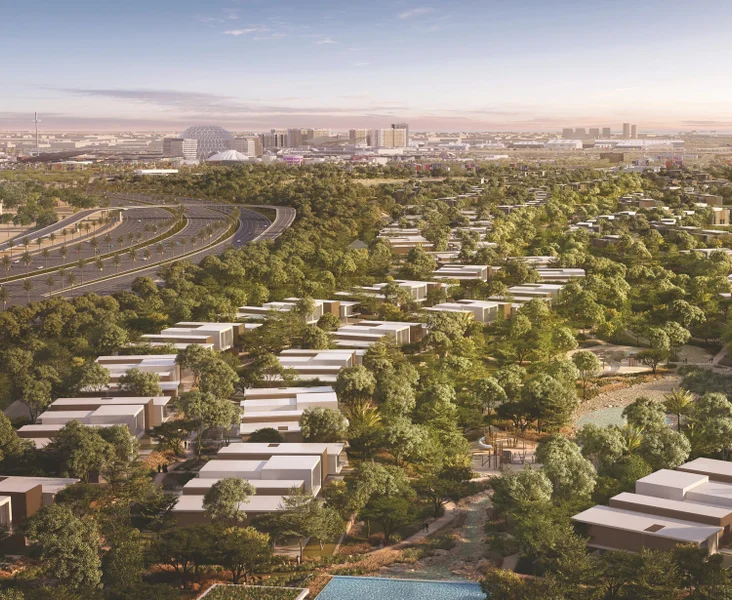
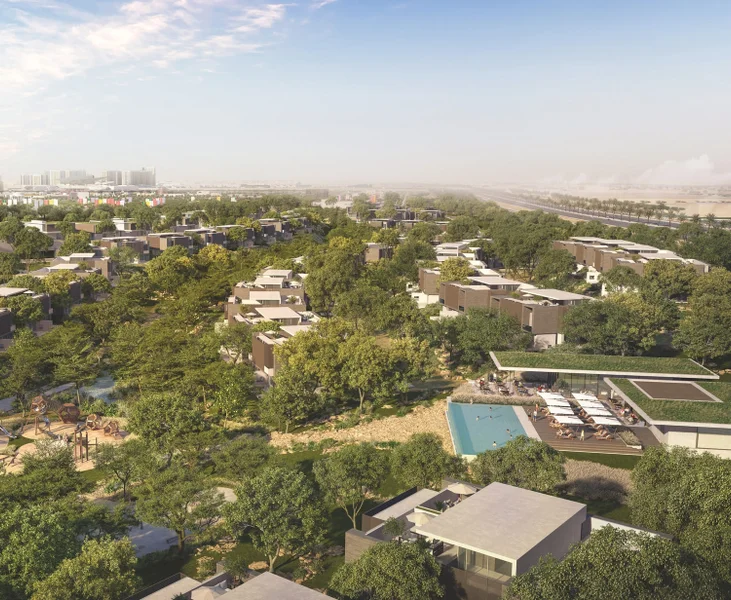
Indulge in the outstanding facilities and verdant landscapes that define Shamsa 1. Whether taking peaceful walks through beautifully designed pathways or socializing in shared spaces, this development cultivates community spirit and promotes resident wellbeing.
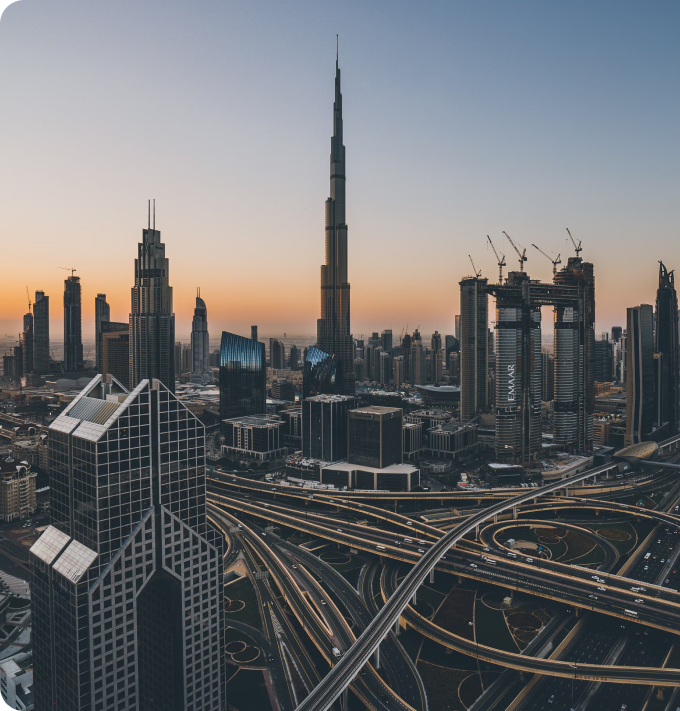
Strategically positioned within Expo City Dubai, Shamsa 1 provides effortless connectivity to the metropolis's premier destinations and efficient transport networks. Enjoy unparalleled convenience with all essential services within easy reach.
Through careful preservation of the region's natural terrain, the development enjoys its own distinctive microclimate featuring organic protection from environmental noise and dust while ensuring enhanced privacy for optimal resident comfort and wellness.
These intelligent homes, conceived with eco-conscious living as a priority, are reached via pedestrian corridors complemented by designated routes for cycling and e-scooter use. The Shamsa 1 townhouses masterfully blend interior and exterior environments through expansive sliding glass panels that open to private gardens. Organic and modern materials paired with carefully selected color palettes reflect the surrounding landscape, establishing an atmosphere of spaciousness and serenity.
With appliances
No
Reflecting the principles and vision of the World Expo, Expo Central represents an innovative approach to intelligent, sustainable, community-focused metropolitan living. Featuring three distinct residential offerings positioned at the heart of Expo City Dubai, it constitutes part of a comprehensive 15-minute urban ecosystem with integrated transportation solutions and convenient access to essential services and entertainment venues.
Every residential area features walkable boulevards, dynamic town squares and communal gathering places, plus technology-enhanced living spaces that unite compatible neighborhoods.
Rolling indigenous terrain overlooking a protected natural habitat, waterfront and valley system, drawing regional wildlife including gazelles, native vegetation and diverse aquatic species.
Distinctive 'sculpted landscape' design generates a specialized microclimate that reduces ambient temperatures while minimizing environmental sound and particulate matter.
Vehicle-free corridors with exclusive pathways for bicycles and e-scooters, featuring complete segregation of pedestrian and automotive traffic.
Community-based agricultural systems, with locally cultivated harvests supplied directly to neighborhood residents.
An integrated 'ecological pathway' ensuring smooth connectivity throughout Expo City Dubai for walkers, cyclists and self-driving vehicles.
Engineered to achieve premier environmental standards, guaranteeing residents enjoy neighborhoods that prioritize ecological responsibility while supporting personal health and quality of life.
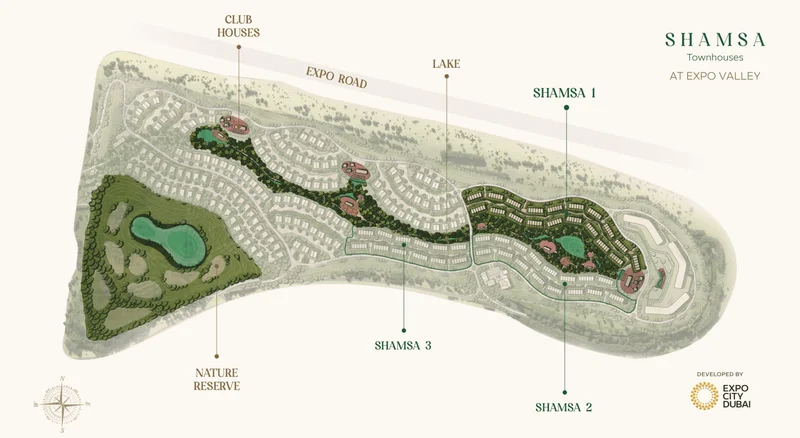
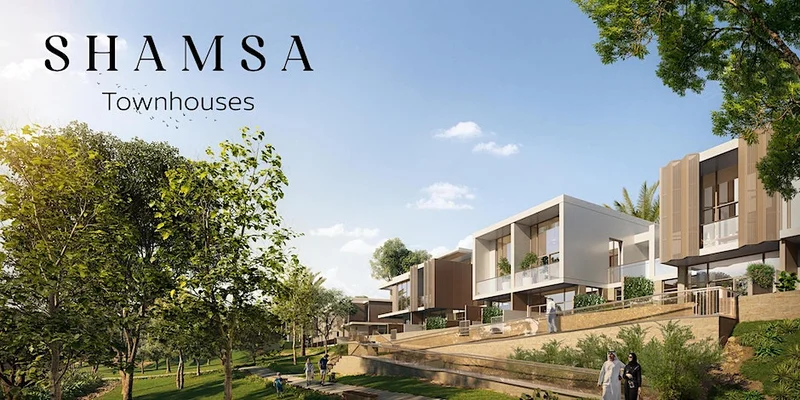
3 & 4 bedroom townhouses
Ready for your new home? Send us your inquiry