3 bedroom
Area from: 119 м²
Price asking


Buy property at the developer prices0%our commission
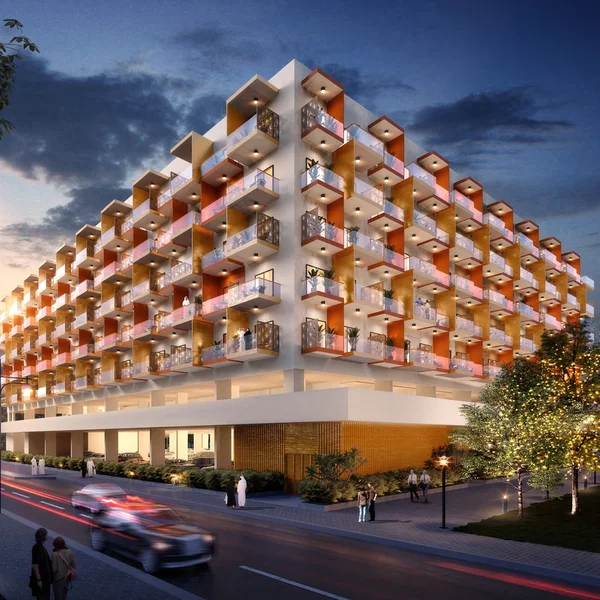
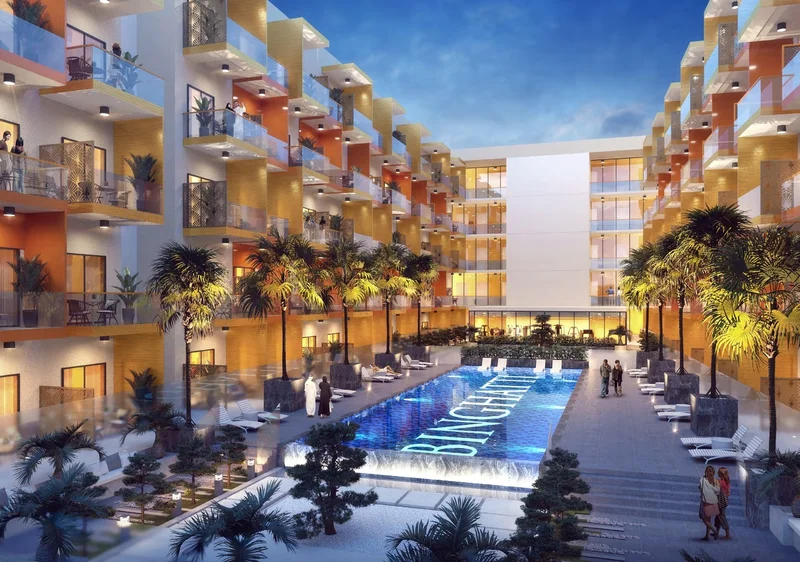
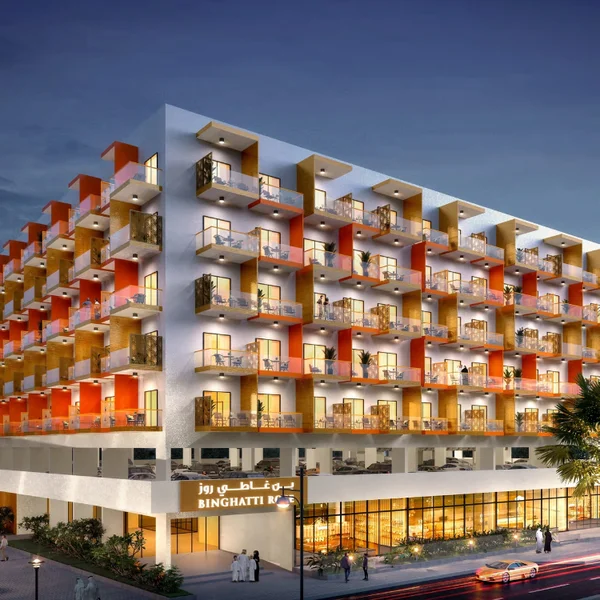
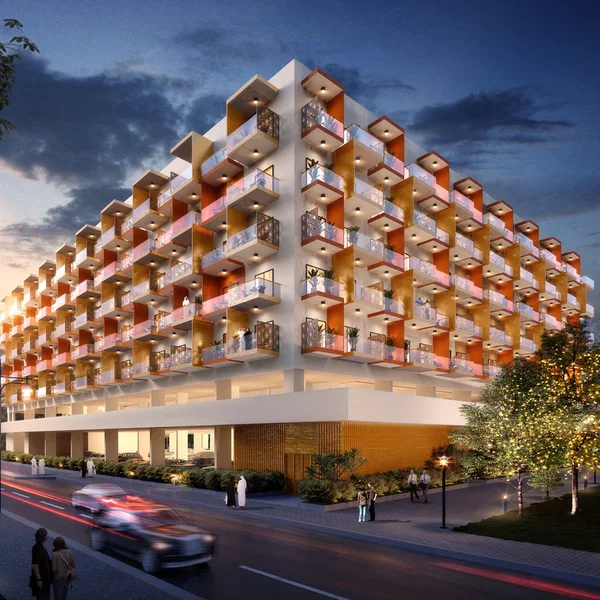
The Binghatti Rose development exhibits distinctive architectural elements where individual terraces seamlessly blend to create a cohesive residential community. This captivating design motif generates a visual effect that transforms the structure's static facade into an appearance of fluid, contemporary architecture. The innovative terrace configuration delivers private outdoor retreats for inhabitants while simultaneously incorporating sustainable principles through strategic shading that significantly minimizes energy consumption for interior climate control.
This architectural masterpiece reflects Binghatti Developers' distinctive modern aesthetic while thoughtfully incorporating classic motifs characteristic of Middle Eastern artistic traditions and architectural heritage. The distinctive terrace arrangement provides residents with personal outdoor sanctuaries while preserving individual privacy. The development's strategic positioning guarantees exceptional investment potential for prospective property owners.
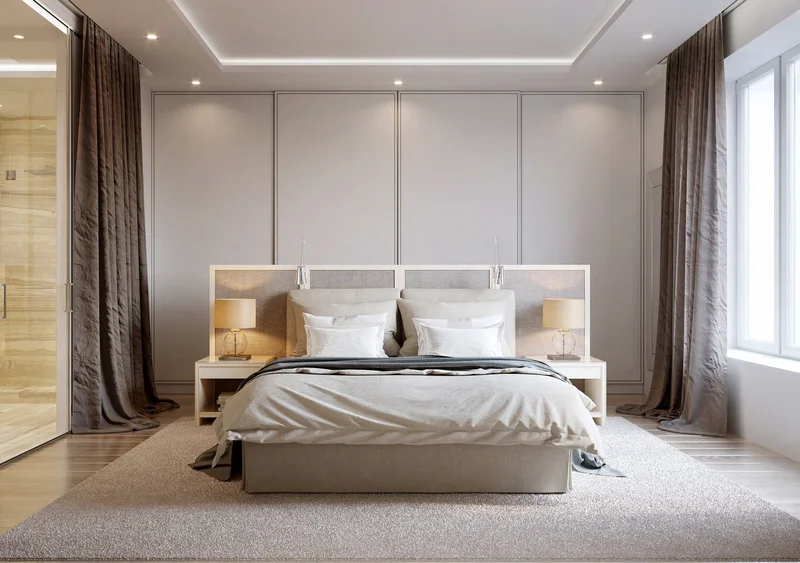
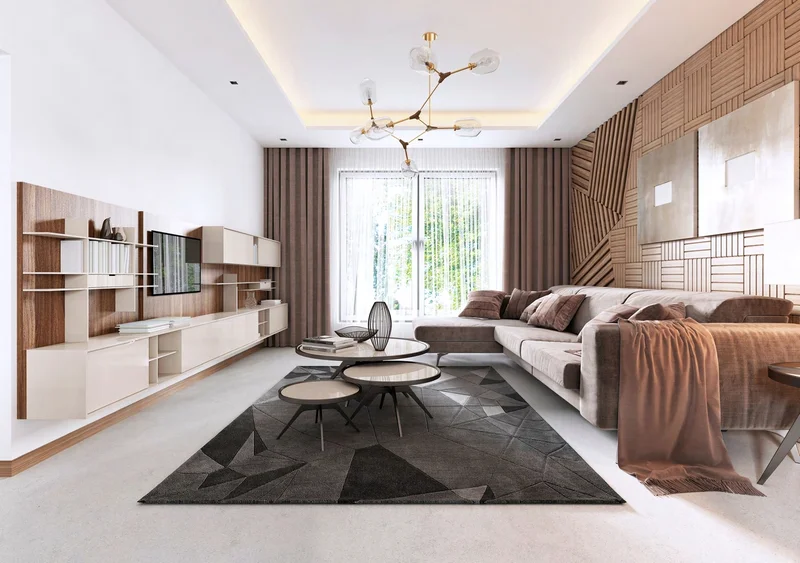
The opulent materials and meticulous finishing standards throughout the development demonstrate exceptional quality and superior craftsmanship sourced exclusively from prestigious international vendors. The expansive sliding glass panels and windows establish seamless harmony between indoor and outdoor living areas while delivering optimal environmental regulation and superior performance.
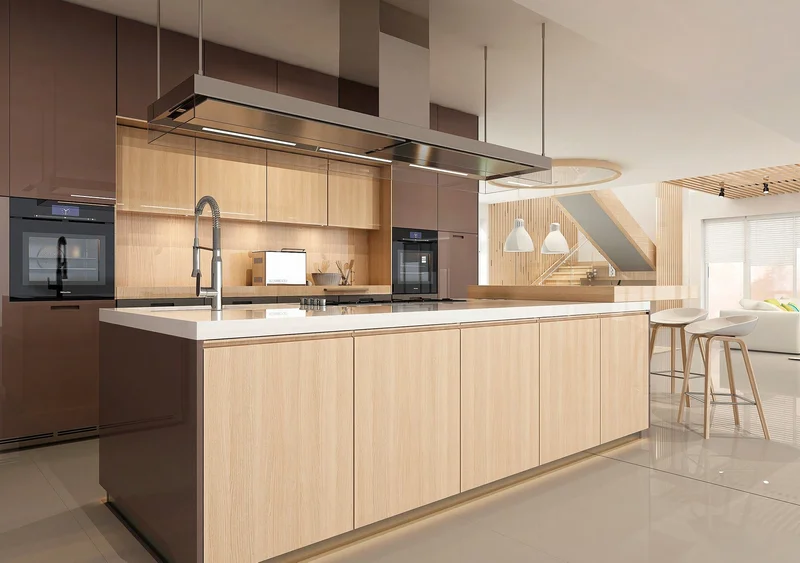
Fully appointed kitchen.
Not included.
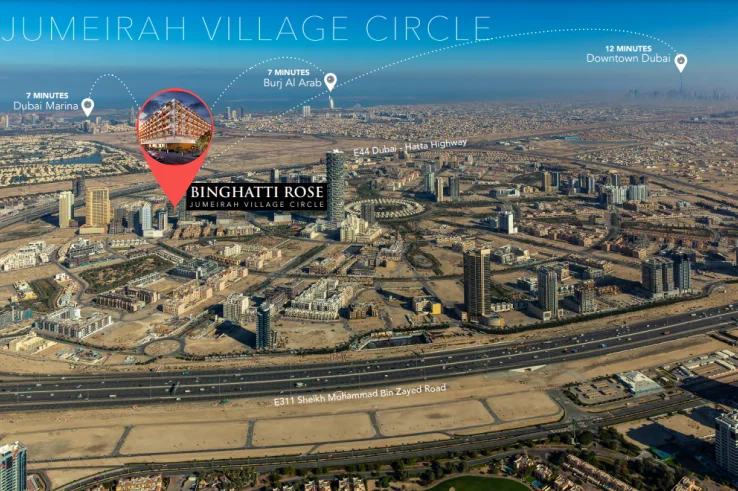
Positioned within the vibrant core of modern Dubai, Jumeirah Village Circle (JVC) represents a thriving residential enclave that masterfully combines metropolitan accessibility with peaceful residential living. Ideally situated between Al Khail Road and Sheikh Mohammed Bin Zayed Road, JVC delivers seamless connectivity to Dubai's premier destinations, encompassing Downtown Dubai, Dubai Marina, and the Expo 2020 venue. This exceptional positioning guarantees residents remain closely connected to the emirate's dynamic commercial hubs, premium retail destinations, and celebrated entertainment complexes.
Featuring more than 30 beautifully maintained parks, recreational areas, and diverse educational facilities including schools and nurseries, JVC creates an optimal environment for family living. Residents benefit from numerous shopping establishments, culinary experiences, and recreational facilities throughout the development.
Jumeirah Village Circle emerges as a vibrant and welcoming community that expertly harmonizes comfort, accessibility, and neighborhood connectivity. Whether you represent a career-focused individual, an expanding household, or a property investor, JVC delivers an exceptional residential opportunity within one of Dubai's most sought-after emerging neighborhoods.
1, 2 & 3 bedroom apartments