yame
+971 (52) 342-83-96
Jannat preview 1
Jannat preview 2
Jannat preview 3
Jannat preview 4
Jannat preview 5

Typical units and prices

Jannat - Payment Plans

3 Years Post Handover Payment Plan

  • 12 % payment
    On booking
  • 43 % payment
    During construction
  • 10 % payment
    Upon Handover
  • 35 % payment
    1% monthly 35 month PH

Calculate my payment plan

  • On booking$ 0 (12%)
  • During construction$ 0 (43%)
  • Upon Handover$ 0 (10%)
  • 1% monthly 35 month PH$ 0 (35%)

Buy property at the developer prices0%our commission

Description

Project general facts

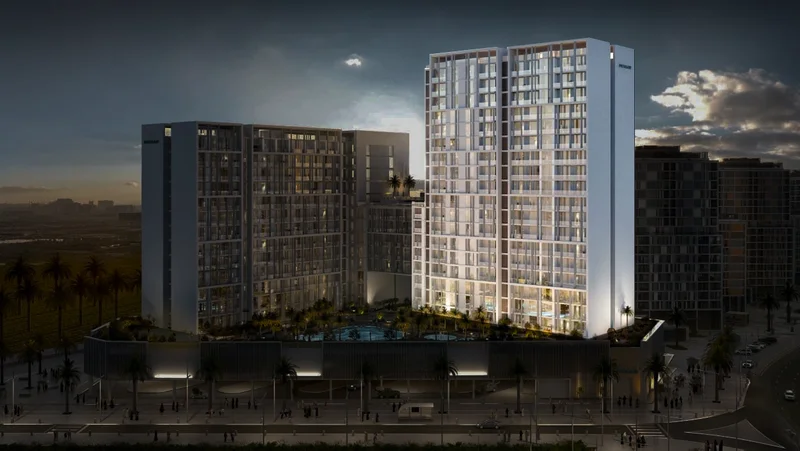
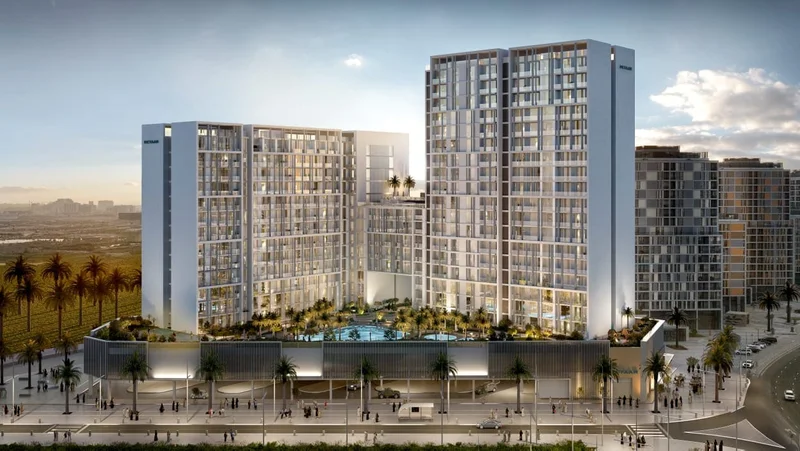
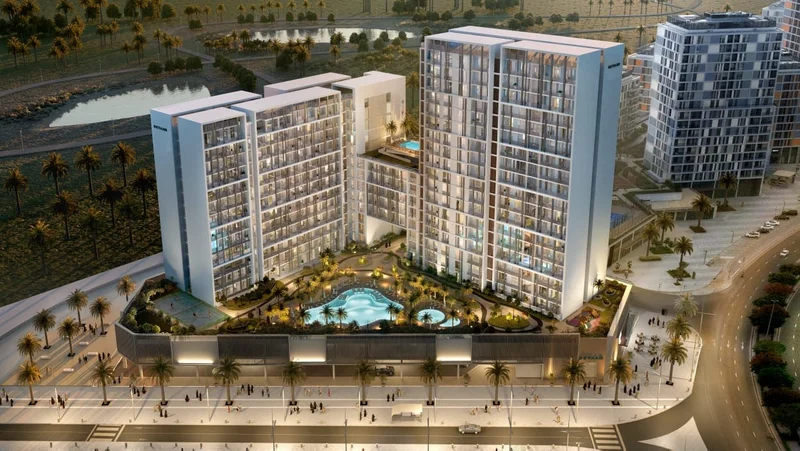
Introducing Jannat, Midtown's distinguished signature residences. An exceptional homage to your vision of elevated living standards.
As the crowning achievement in Deyaar's comprehensive series of Midtown developments—a fully-integrated township—Jannat offers an environment rich with distinctive opportunities and extraordinary living experiences. Upon entering Jannat, you'll discover a flourishing community designed for those who continuously pursue excellence.
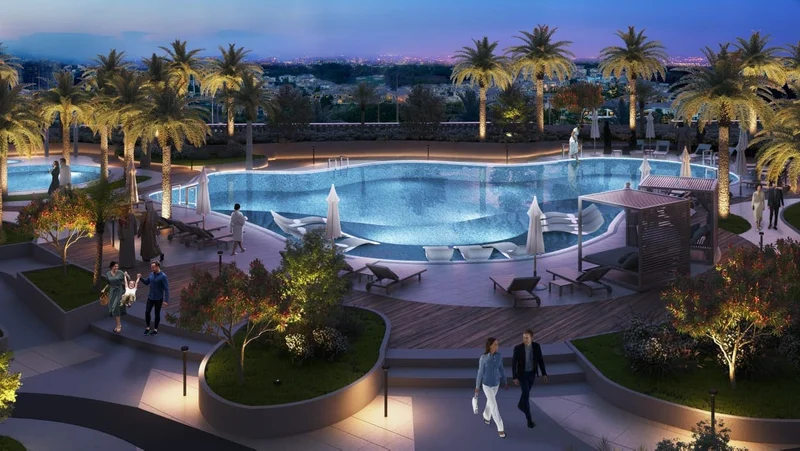
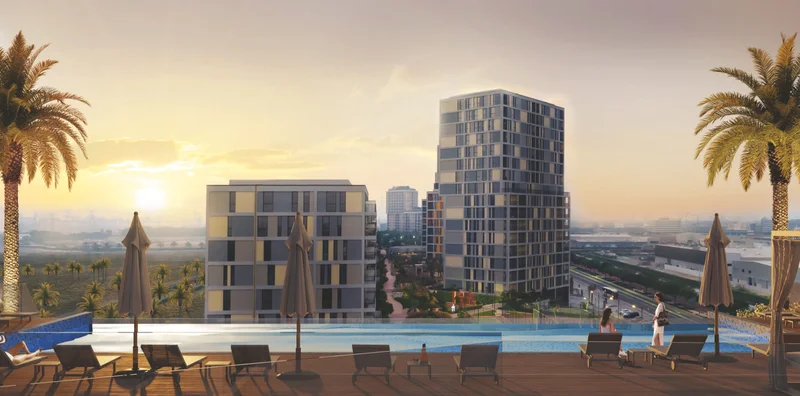
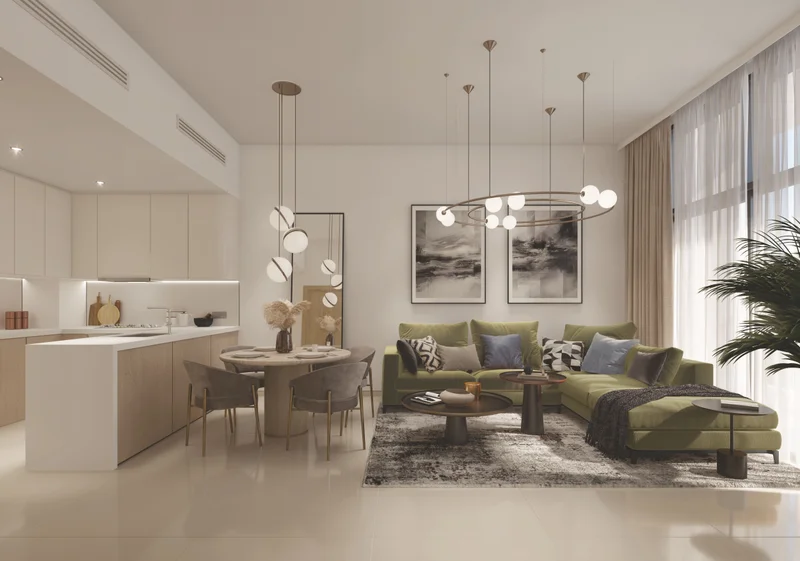
These signature residences cater to individuals who perpetually seek what lies ahead. Experience a harmonious fusion of contemporary design and superior craftsmanship with premium finishes. Here, verdant landscapes, abundant natural light, and extensive recreational facilities invigorate your spirit and fuel your ambitions. Your lifestyle transcends expectations through cutting-edge amenities that redefine luxury living.

Finishing and materials
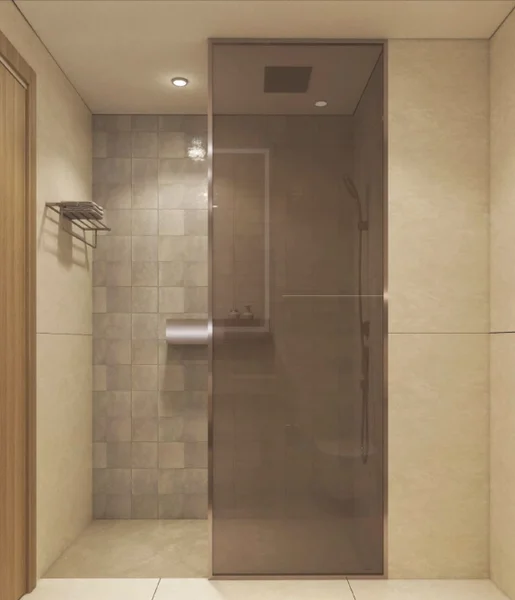
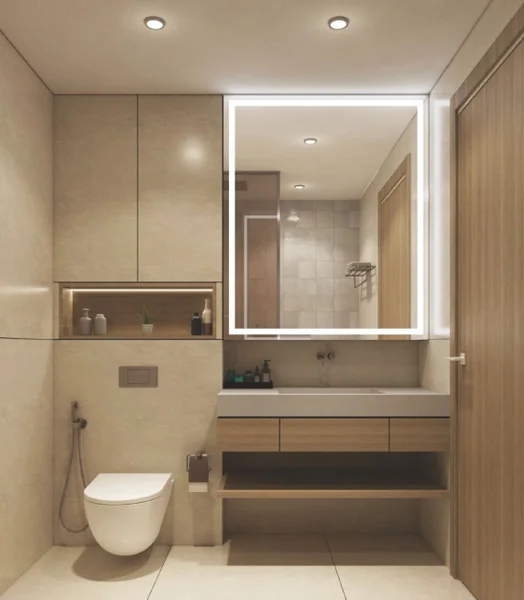
  • STUDIOS Feature open-concept floor plans with direct private balcony or terrace access. Complete three-piece bathroom including washbasin, toilet, and shower. Integrated wardrobe systems. Television provision in living space.
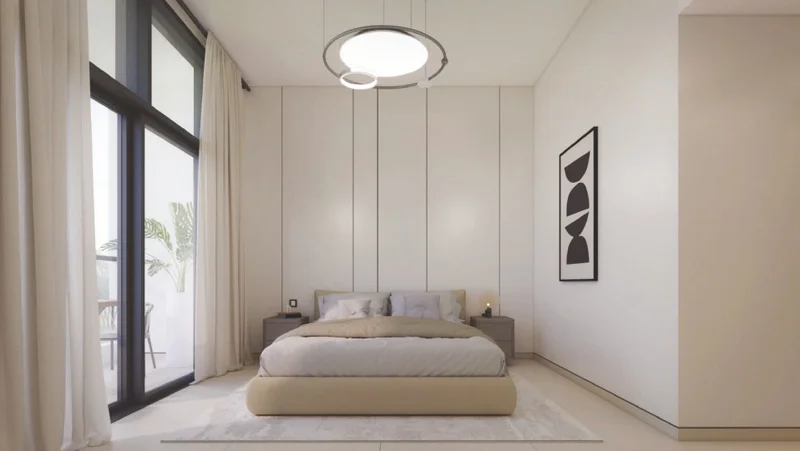
  • 1 BR APARTMENTS Open-concept living and dining areas with direct private balcony or terrace access. Guest powder room featuring washbasin and toilet. Master bedroom includes en-suite three-piece bathroom. Integrated wardrobe systems throughout.
  • 2 BR APARTMENTS Open-concept living and dining spaces with direct private balcony or terrace access. Dedicated laundry facility with washing machine installation. Master suite features integrated wardrobes, en-suite three-piece bathroom, and direct private balcony/terrace access. Second bedroom includes integrated wardrobes and en-suite three-piece bathroom. Guest powder room with washbasin and toilet. Maid's quarters with en-suite three-piece bathroom.
  • 3 BR APARTMENTS Open-concept living and dining areas with direct private balcony access. Master suite boasts integrated walk-in closet, en-suite three-piece bathroom, and direct private balcony access. Second bedroom features integrated wardrobes and en-suite three-piece bathroom. Guest bedroom includes integrated wardrobes and en-suite three-piece bathroom. Powder room with washbasin and toilet. Maid's quarters with en-suite three-piece bathroom.
Kitchen and appliances

Contemporary open kitchen design featuring complete appliance package: cooktop, oven, sink, range hood, refrigerator, dishwasher (1br-3br), and washing machine.

Furnishing

No

Location description and benefits

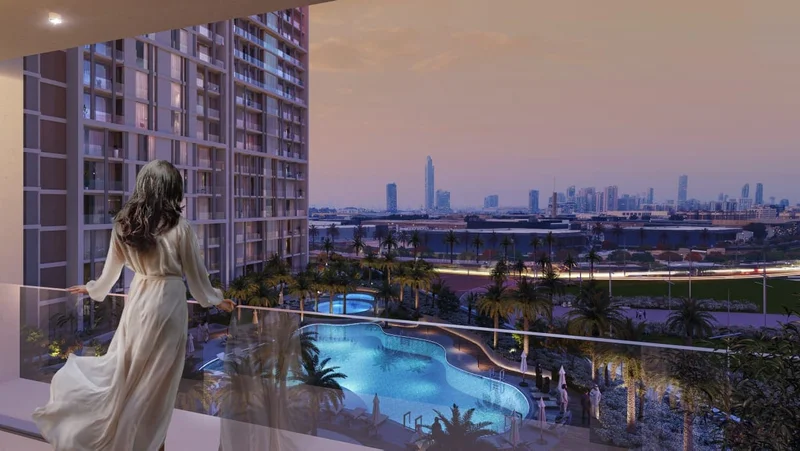
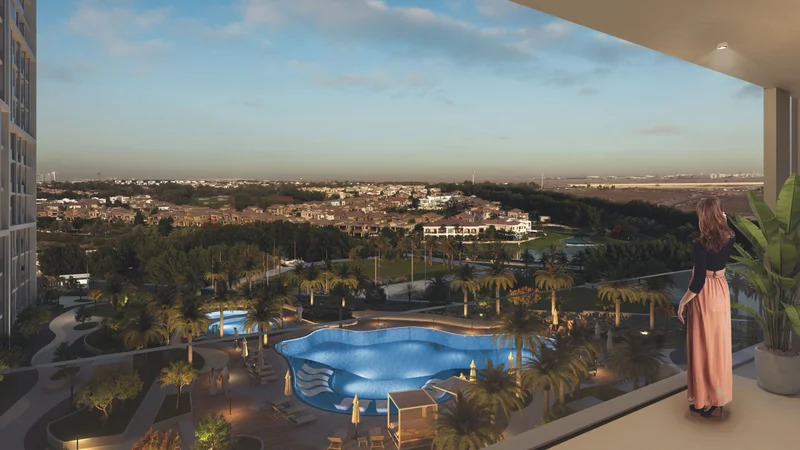
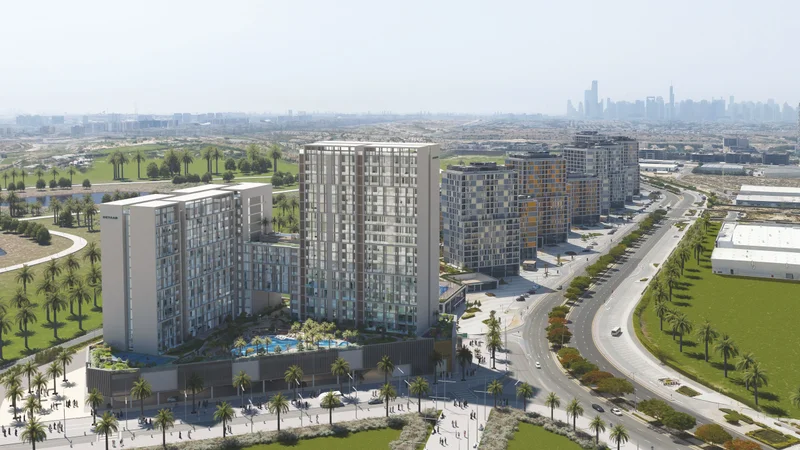
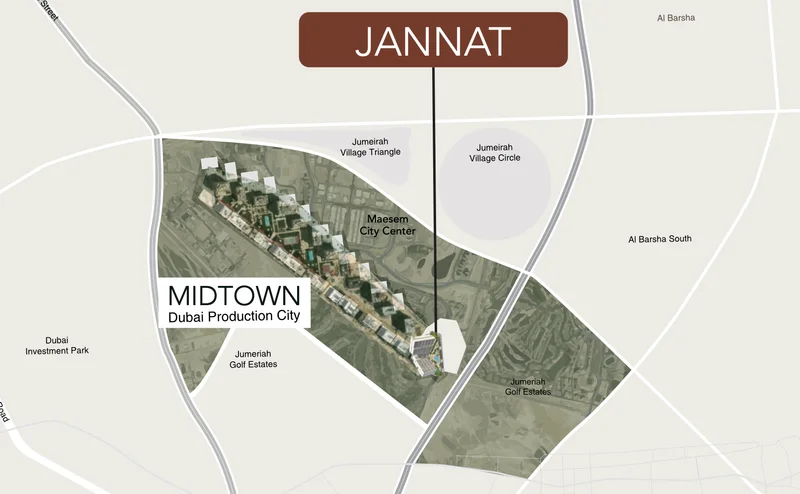
Jannat forms an integral part of Midtown, strategically positioned within Dubai Production City (D.P.C.). This prime location offers unparalleled access to premier educational institutions, retail centers, entertainment venues, and leisure facilities, establishing Jannat as the ultimate choice for discerning residents, particularly those embracing a worldly lifestyle. Additionally, Jannat residents will savor breathtaking vistas of Dubai's iconic skyline and the prestigious Jumeirah Golf Estates.
The Midtown lifestyle represents a dynamic, flourishing community to call your own. As a Jannat resident, you'll possess not only a private and secure sanctuary but also endless opportunities for exploration and discovery.
Green Concourse
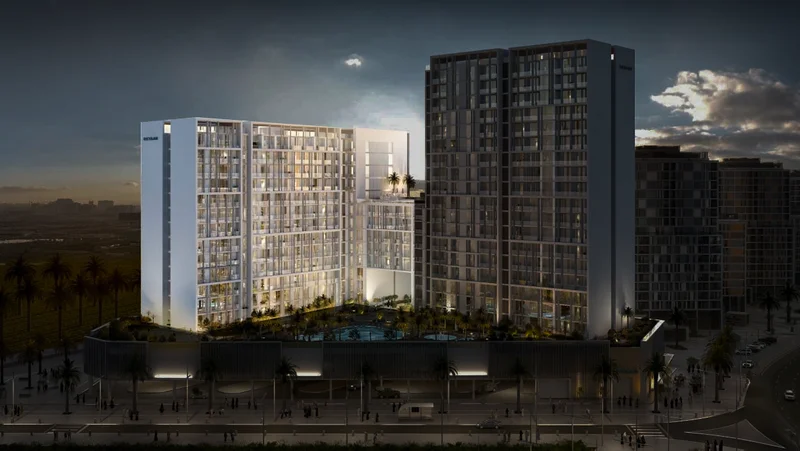
Constructed upon an elevated podium connecting all residential towers—including the established Mesk, Noor, Dania, Afnan, and the newly introduced Jannat—an extensively landscaped plaza spans one kilometer in length. This rejuvenating green corridor showcases community parks and expansive lawns perfect for family gatherings and community events.
Midtown's Retail Boulevard encompasses convenience shops, laundry services, pharmacies, supermarkets, diverse dining establishments and cafés, plus comprehensive pet care services.
Master Plan

Master Plan

Project buildings

Tower A

Tower A

Studio, 1, 2 & 3 bedroom apartments
Tower B

Tower B

Studio, 1, 2 & 3 bedroom apartments
Visualization

Architecture 1Architecture 2Architecture 3Architecture 4Architecture 5Architecture 6Architecture 7

Facilities

Swimming Pool

Terrace Infinity Pool

Outdoor Seating Area

Game Room

Kids Outdoor Play Area

Tennis Court

BBQ

Gym

Kids Indoor Play Area

Location

City Centre Me'aisem
3.1 km
Jumeirah Golf Estates Golf & Country Club
5.7 km
Highgate International School
12 km
Downtown Dubai
25 km
Sufouh Beach
16.2 km

Other offers

Request a Callback

Ready for your new home? Send us your inquiry

Or call us: +971 (52) 342-83-96

Name *:
Email:
Phone *:
Message:
By clicking on the button, you consent to the processing of your personal data and accept Privacy policy
zD0Gd7lEXfTnJNoNsIl2MnItB7A5keCM