Payment Plan
- 10 % paymentOn booking
- 20 % paymentDuring construction
- 70 % paymentUpon Handover


Buy property at the developer prices0%our commission
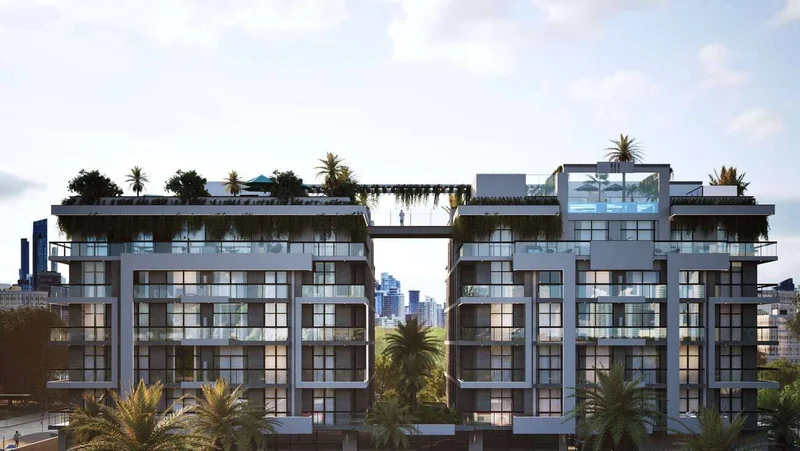
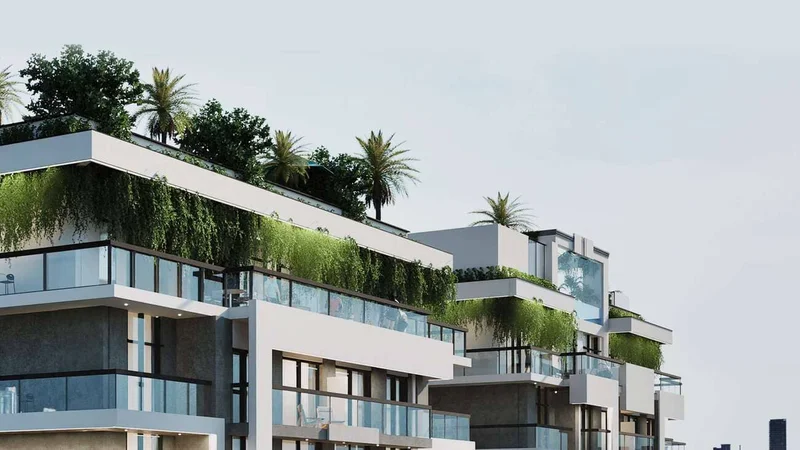
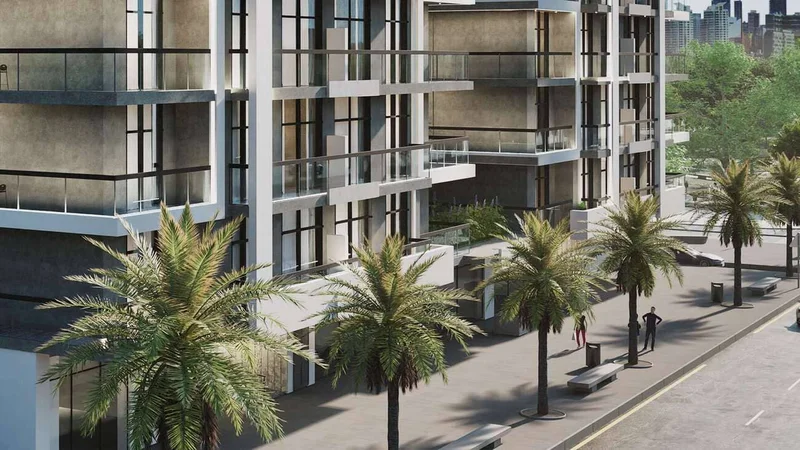
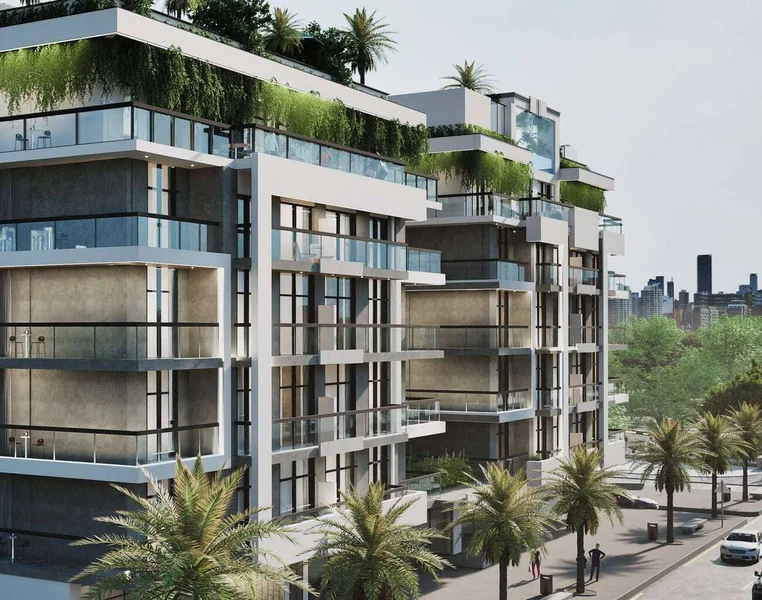
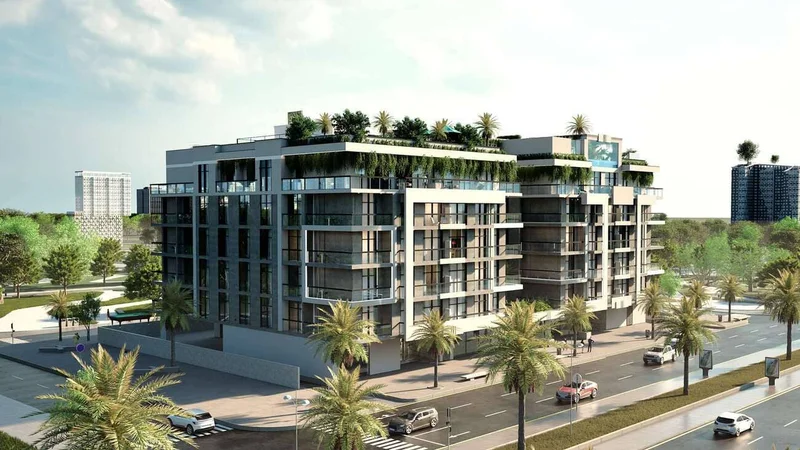
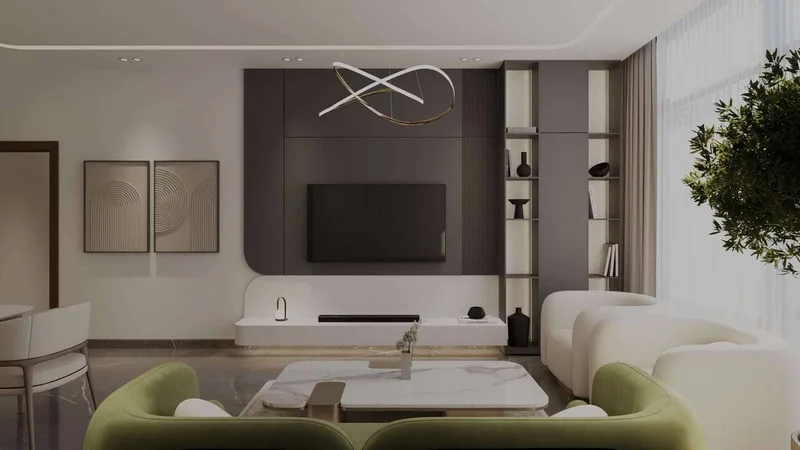
Discover serenity within the bustling heart of High Best. This metropolitan sanctuary harmoniously blends organic beauty with the pulsating rhythm of urban existence. Enveloped by verdant landscapes, it offers a serene haven within Dubai's electrifying environment. High Best represents the pinnacle of sophistication and forward-thinking design, showcasing modern architecture enhanced by cutting-edge technological solutions. Thoughtfully positioned, the development delivers expansive interiors, stunning metropolitan vistas, and an ideal fusion of residential and commercial environments.
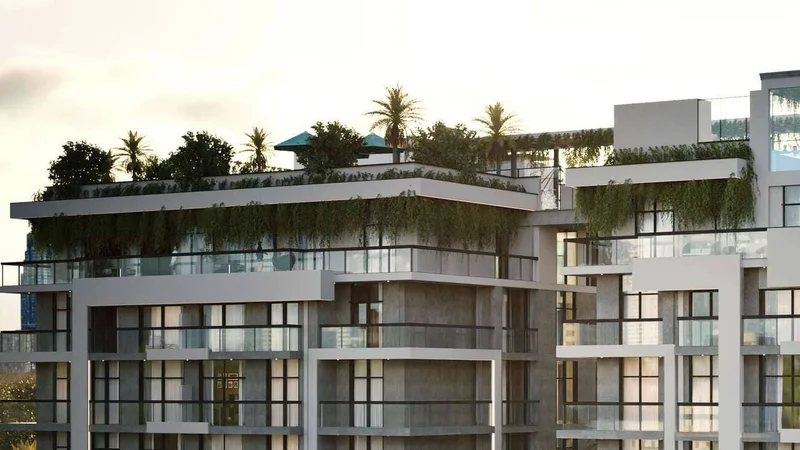
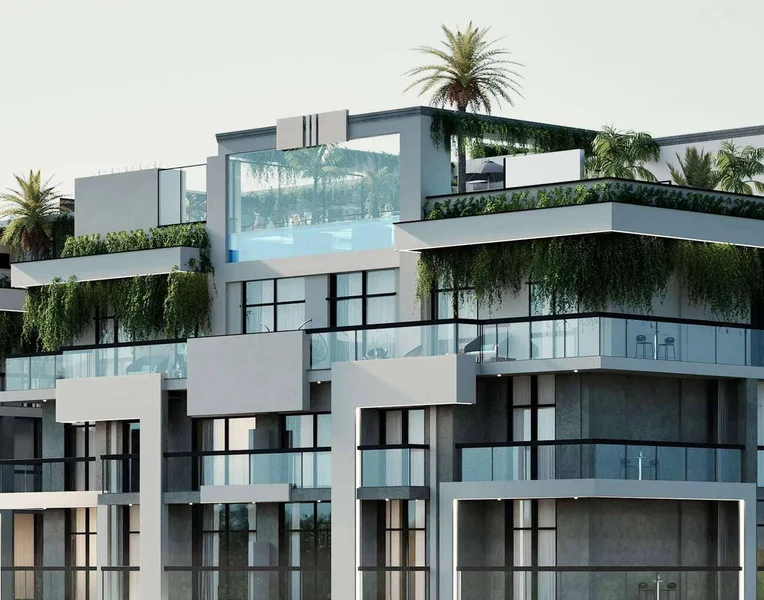
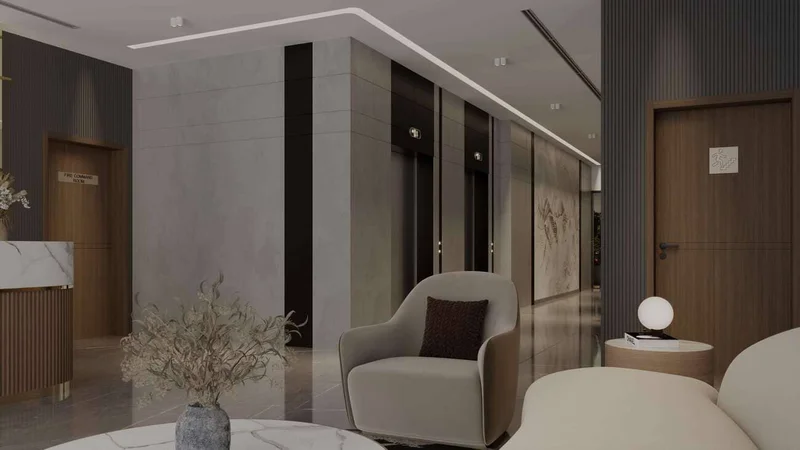
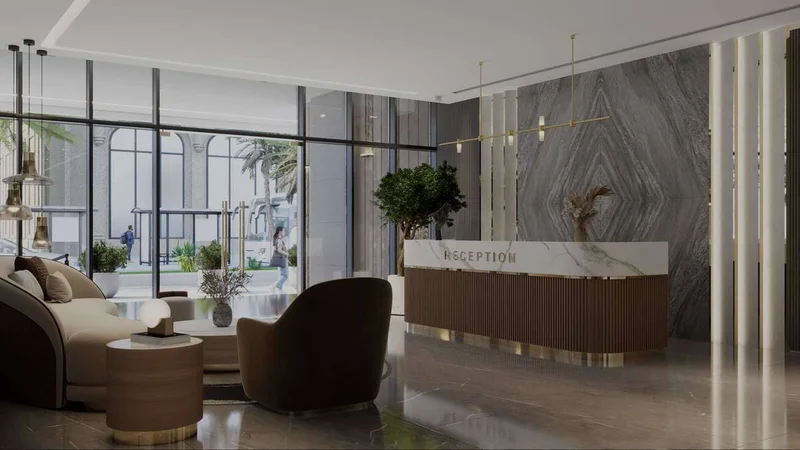
Elevating the concept of luxury, High Best radiates sophistication through every carefully considered element. Featuring premium amenities alongside remarkable architectural craftsmanship, it delivers an exceptional residential experience in Dubai's core. High Best stands as a cultural icon that effortlessly bridges traditional heritage with contemporary innovation. The development's design philosophy and facilities honor Dubai's rich cultural legacy while incorporating revolutionary advancements, establishing it as an extraordinary achievement in metropolitan development.
Every aspect, from comprehensive wellness facilities to thoughtfully curated services that nourish mental, physical, and spiritual well-being, is meticulously designed to elevate your daily experience. At High Best, wellness transcends mere activity—it becomes an integral lifestyle philosophy. Explore residences conceived to deliver peace, balance, and calm within a flourishing neighborhood. Embrace an investment in living that champions holistic well-being and encourages personal development.
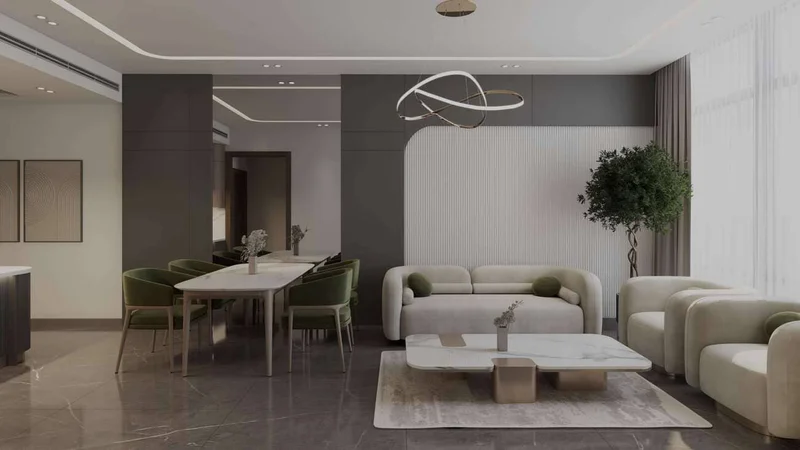
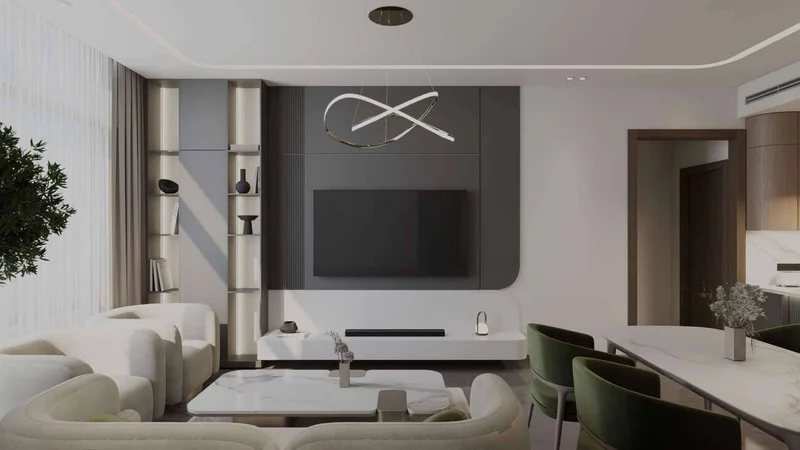
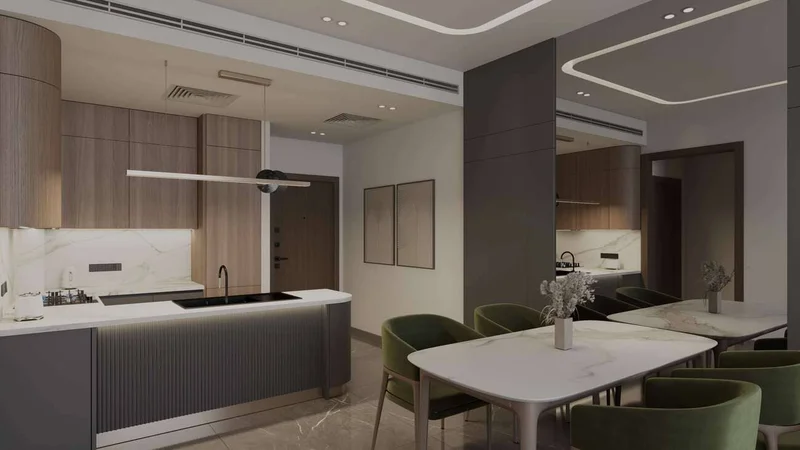
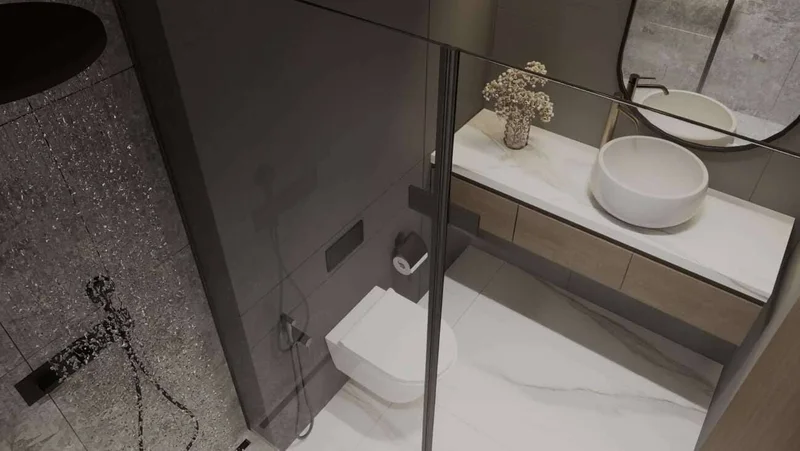
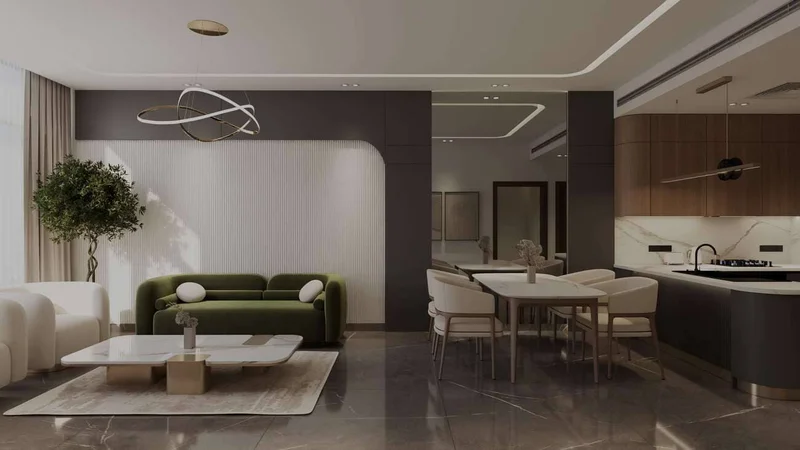
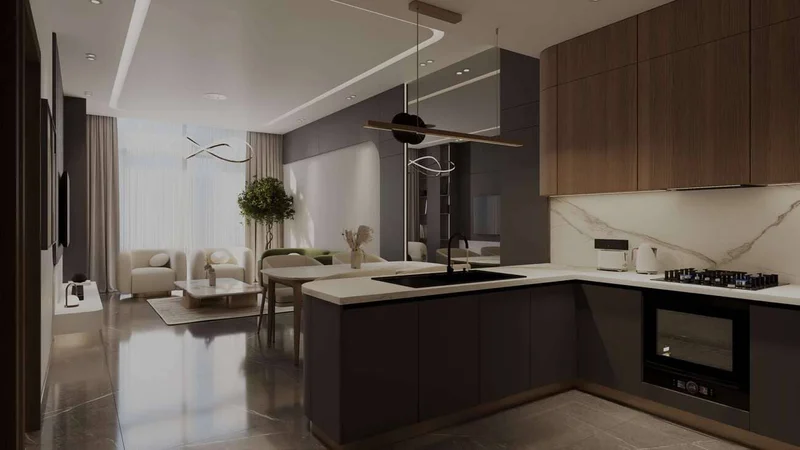
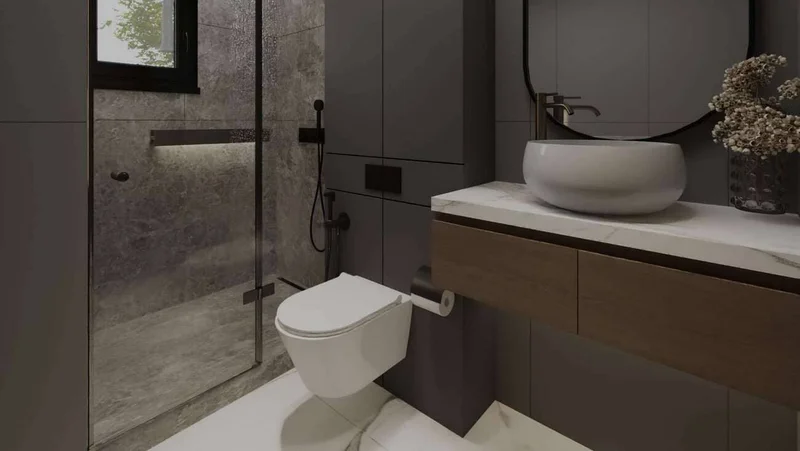
Premium-grade finishes featuring Smart Home System
Fully equipped kitchens
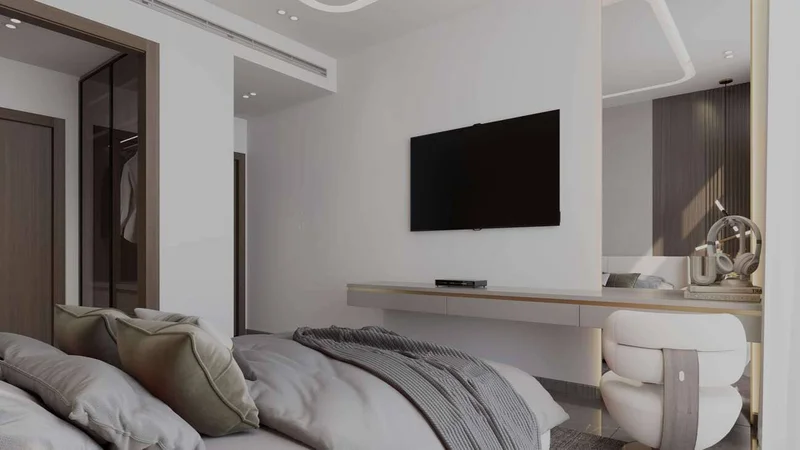
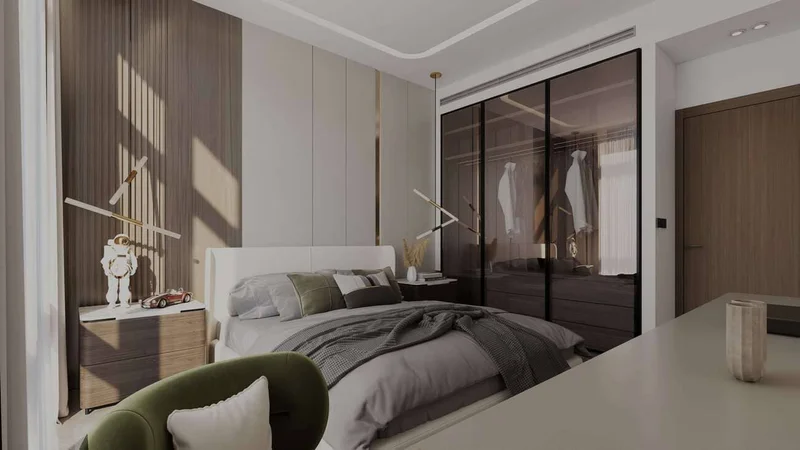
Complete furnishings included
Mohammed Bin Rashid City (MBR City) represents a forward-thinking and progressive community conceived as a vibrant and eco-conscious urban development that champions innovation, sophistication, and exceptional living standards. MBR City distinguishes itself through expansive verdant areas and meticulously designed parklands. Emphasizing sustainability and ecological stewardship, the development encompasses sweeping park networks, botanical spaces, and waterside walkways. Inhabitants can indulge in peaceful strolls, recreational pursuits, and quiet contemplation within these calm and picturesque environments.
The MBR City development extends far beyond residential provisions. It features exceptional amenities and destinations that enhance the experiences of both residents and guests. From premier academic institutions and medical centers to upscale hospitality venues, retail destinations, and leisure complexes, MBR City delivers an extensive array of services and opportunities that address diverse preferences and requirements.
MBR City cultivates community spirit and active participation among its inhabitants. The development regularly organizes diverse cultural celebrations, athletic competitions, and leisure programming that unite residents, promoting meaningful connections and establishing a lively community atmosphere. Furthermore, the development includes dedicated cycling paths, running routes, and equestrian centers, appealing to those who value an energetic and nature-focused lifestyle.
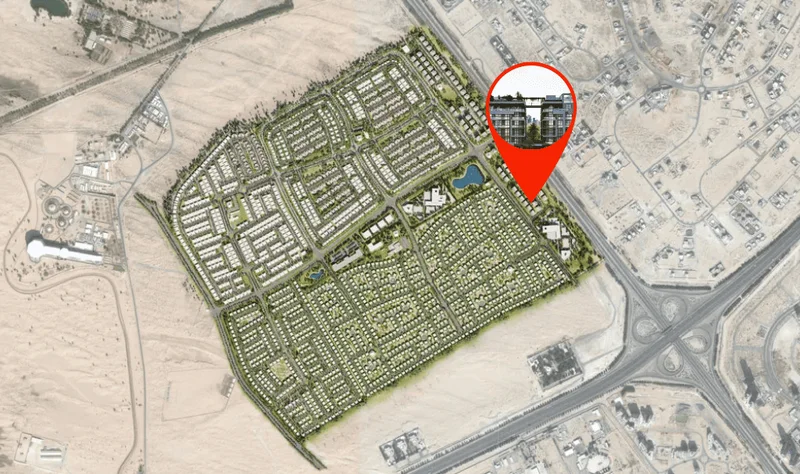
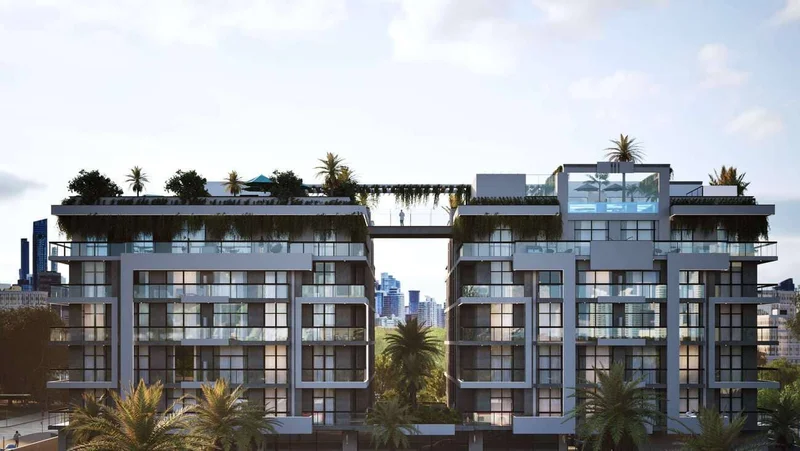
1, 2 & 3 bedroom apartments