Payment Plan
- 10 % paymentOn booking
- 60 % paymentDuring construction
- 30 % paymentUpon Handover


Buy property at the developer prices0%our commission
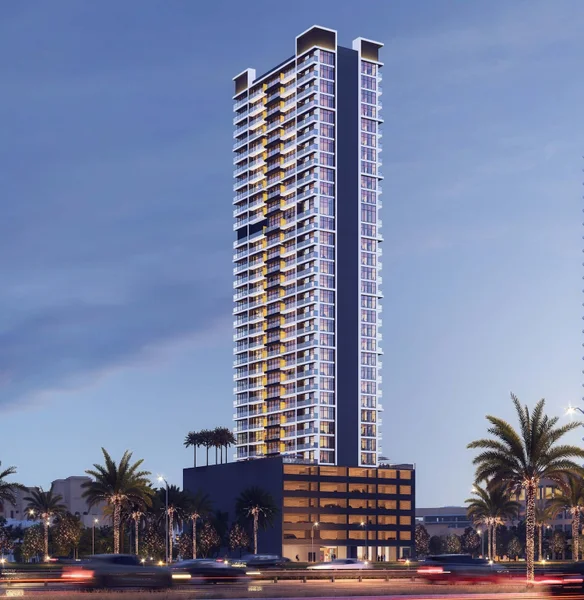
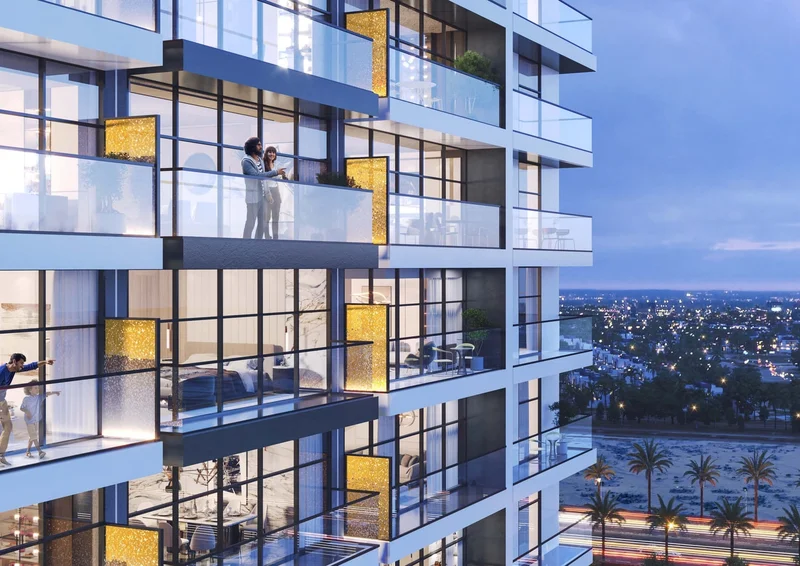
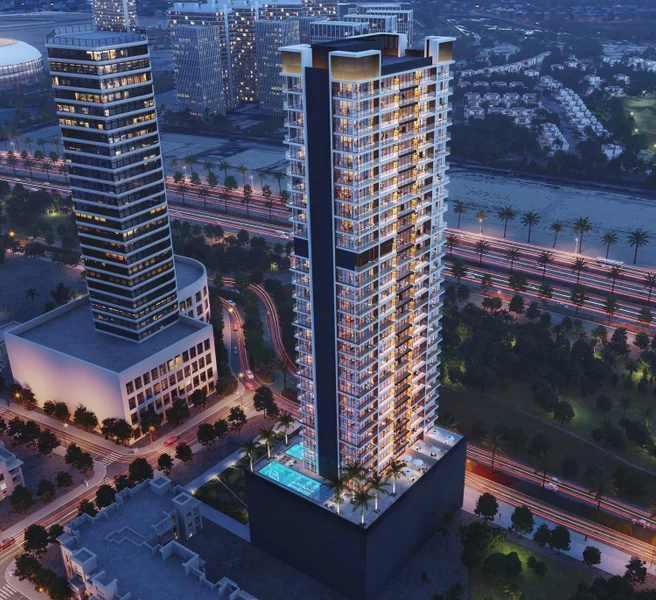
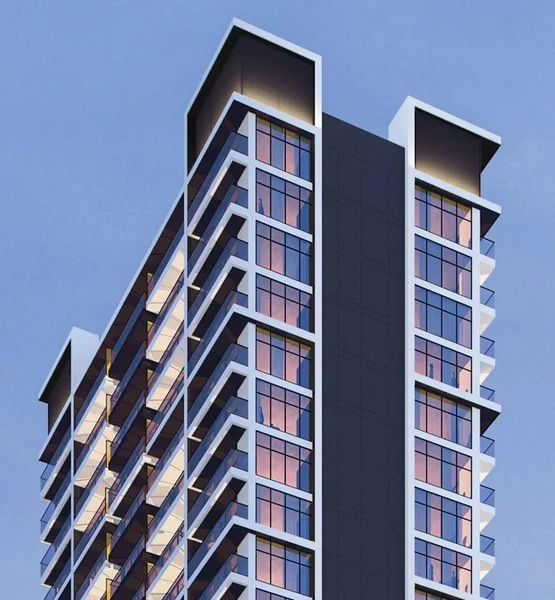
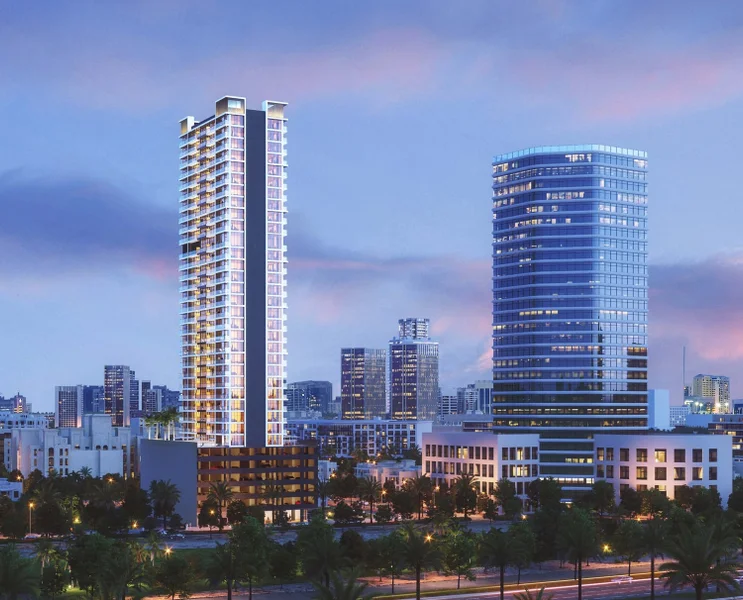
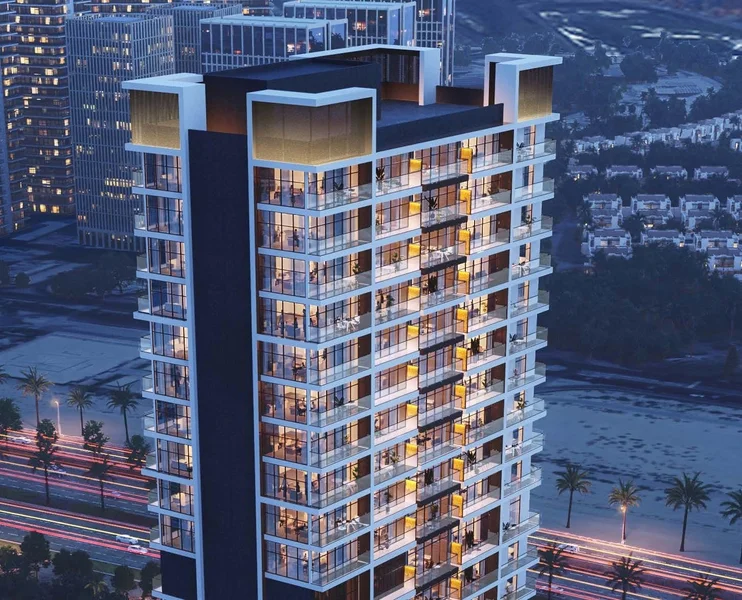
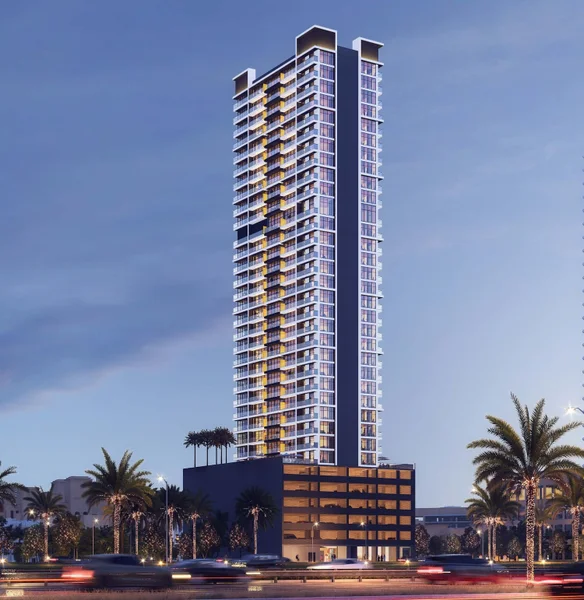
The Binghatti Venus development showcases distinctive architectural elements, with interconnected individual balconies that seamlessly merge to create a cohesive community aesthetic. This captivating design creates a visual effect that transforms the building's solid structure into what appears to be fluid, dynamic architecture. The innovative balcony configuration not only provides residents with private outdoor retreats but also incorporates sustainable principles by offering natural shading that significantly minimizes energy consumption for climate control throughout the residential units. The structure exemplifies Binghatti Developers' distinctive modern architectural approach while thoughtfully incorporating classic Middle Eastern artistic and architectural influences. These uniquely designed balcony spaces offer residents private outdoor sanctuaries that maintain complete privacy. The development's strategic positioning guarantees exceptional investment potential for prospective property owners.
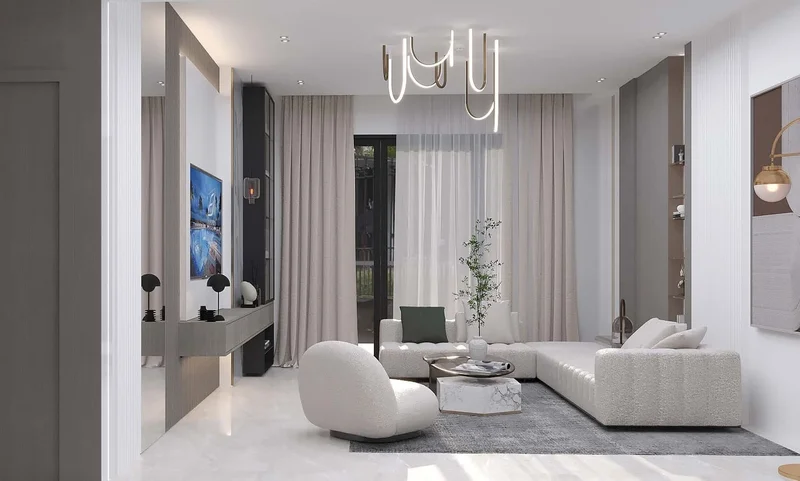
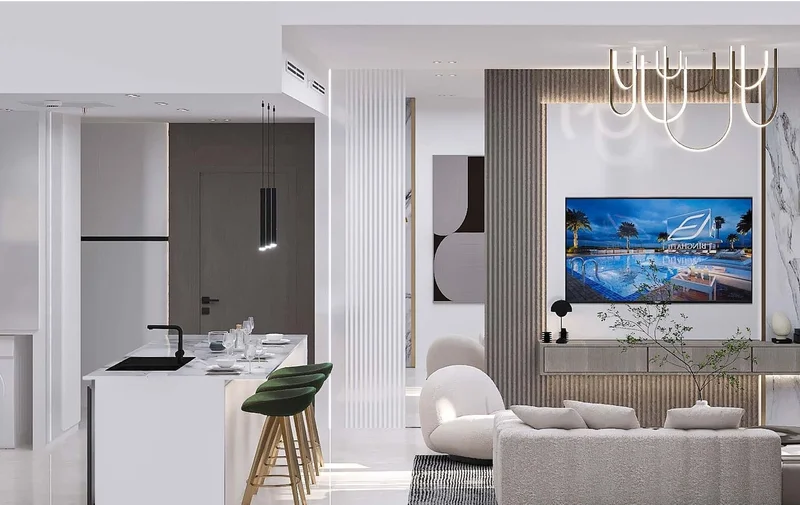
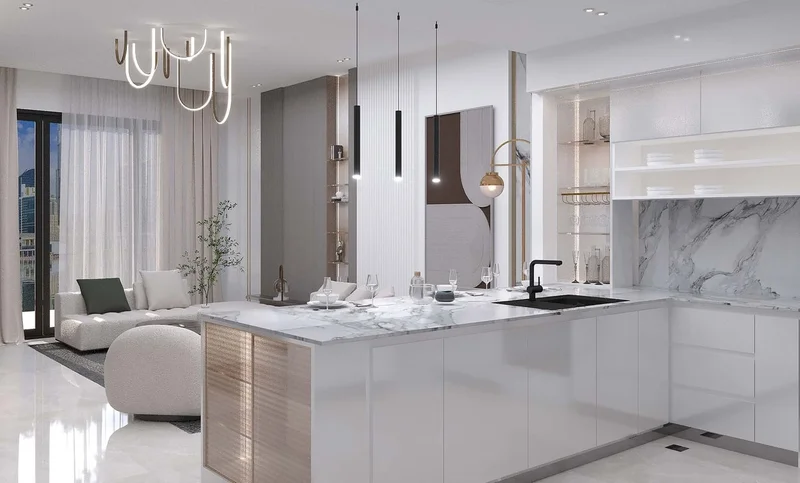
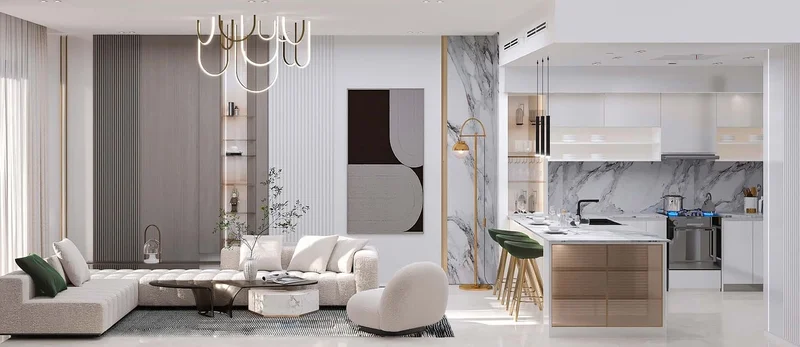
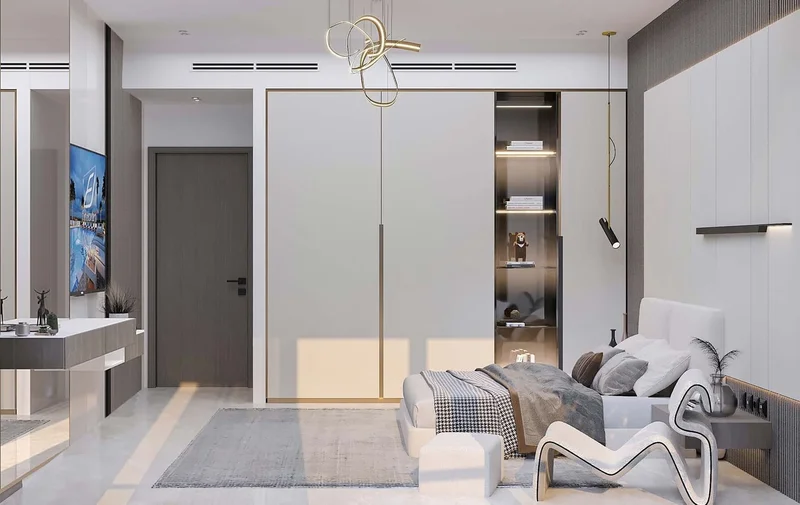
The luxurious materials and exceptional finishing standards throughout the development reflect outstanding quality and expert craftsmanship sourced exclusively from premier international suppliers. Every fitting and fixture installed within the residential units has been carefully selected to seamlessly complement the interior aesthetics. The expansive sliding glass panels and windows establish perfect harmony between indoor and outdoor living areas while delivering superior environmental management and optimal functionality.
Equipped kitchen
No
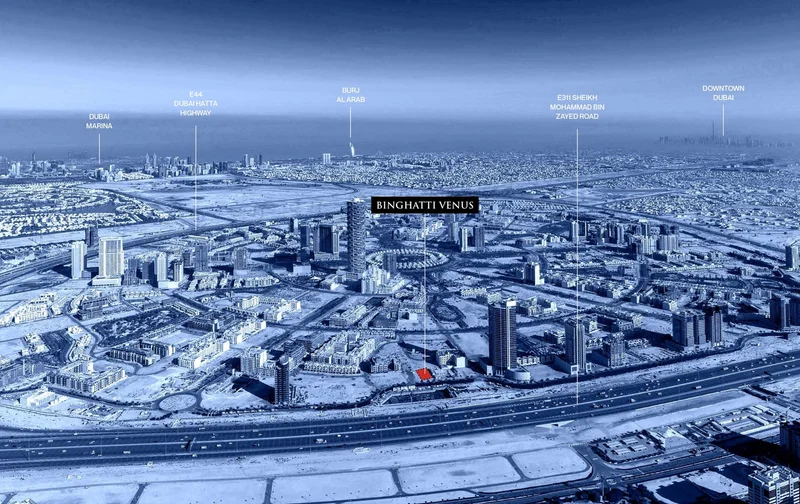
Property investments in Jumeirah Village Circle represent some of the most coveted residential opportunities available. The area attracts significant interest from both prospective tenants and property investors. The development encompasses approximately 2,000 residential units, featuring an impressive variety including spacious villas, townhouses, studio apartments, and multi-bedroom residences within towering buildings. Numerous construction projects remain in development phases. JVC houses innovative mid-rise developments and prestigious hospitality establishments. Developer Nakheel envisioned creating an environment conducive to comfortable living, relaxation, and leisure. The community includes three childcare facilities, one university, one school, one medical facility, and a shopping center. Multiple green spaces and recreational parks with children's play areas enhance the neighborhood. These features make JVC properties excellent rental investment opportunities. Rental yields reach 6.8%, representing among the most competitive returns available in Dubai, United Arab Emirates.
Residents will invariably find parkland within walking distance, regardless of their specific residential location. The compact 8 km² residential community contains 33 distributed parks. While some are modest spaces suitable only for playground equipment or shaded seating areas, others such as Circle Community Park and JVC Community Park qualify as expansive green recreational areas.
The development provides recreational facilities for all age groups. The residential community includes dedicated dog exercise areas and children's playgrounds. A pet-welcoming café that accommodates animals makes this location particularly attractive for pet-owning residents.
1 and 2 bedroom apartments