Payment Plan for unit 119
- 100 % paymentOn booking


Buy property at the developer prices0%our commission
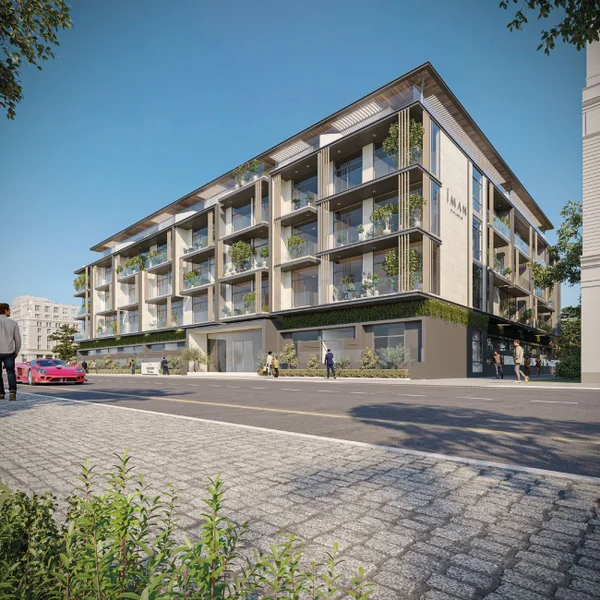
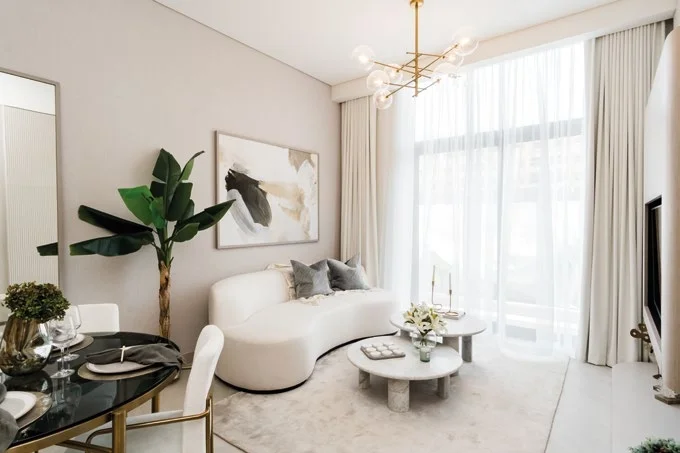
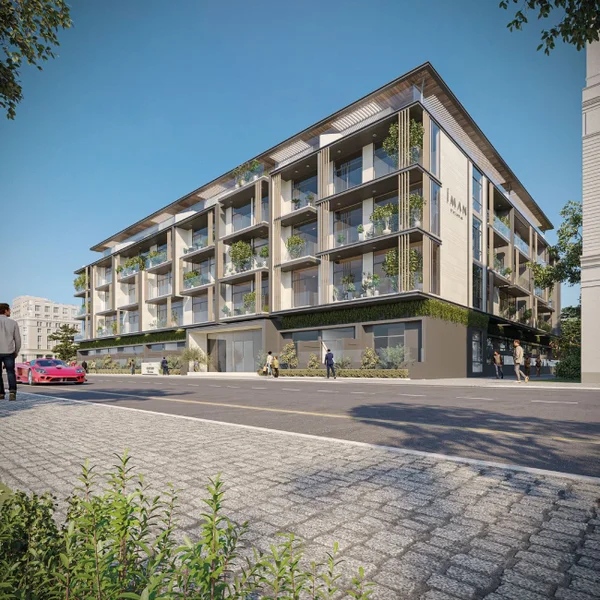
Oxford Terraces 2 has been conceived and developed to provide diverse lifestyle opportunities, featuring generous floor plans complemented by modern finishes. The architectural design embodies Dubai's distinctive style and elegance, incorporating soaring ceilings and expansive windows that frame spectacular panoramic vistas of the city and surrounding landscapes. An array of cutting-edge features and amenities awaits discovery.
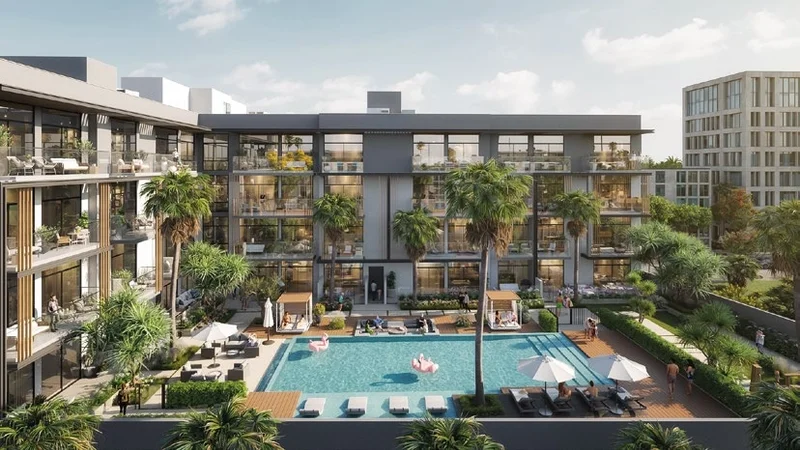
Oxford Terraces 2 is dedicated to crafting luxurious living environments for residents. The development showcases a double-height entrance lobby exuding sophistication throughout, along with cabanas and terraces boasting stunning vistas, an adults-only rooftop swimming pool, verdant landscaped gardens, a fitness center equipped with state-of-the-art machinery, and a rooftop barbecue area for creating lasting memories. Oxford Terraces 2 seamlessly merges luxury with lifestyle to establish the perfect family residence, where beauty resonates in every detail.
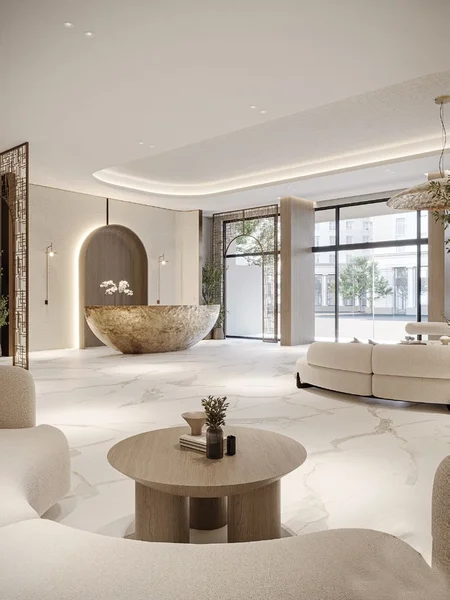
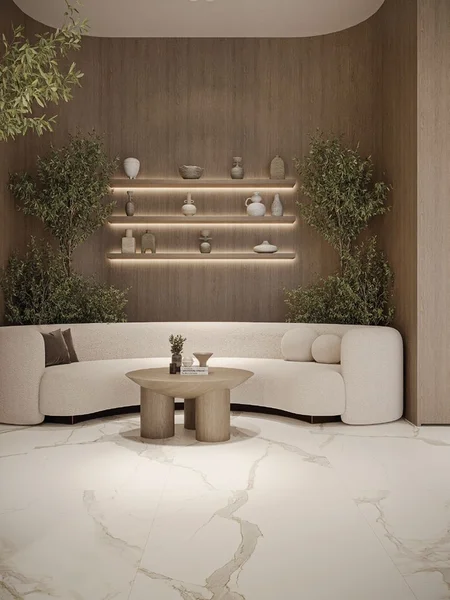
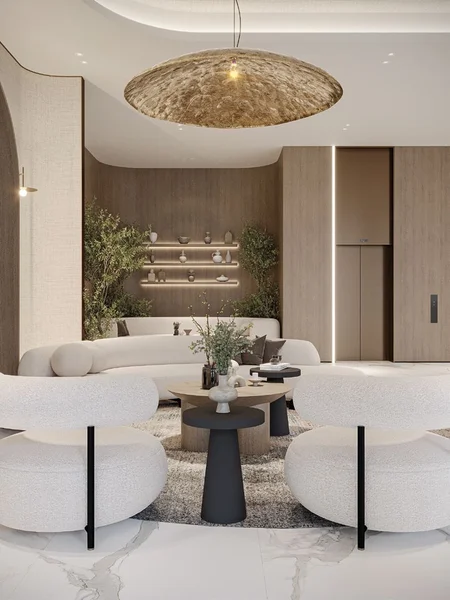
The refined lobby presents an inviting atmosphere through its lavish design, masterfully combining contemporary elements with timeless appeal. State-of-the-art equipment ensures optimal workout experiences each time you visit the fitness facility. The magnificent podium-level pool provides an sanctuary to unwind from daily pressures within this serene environment of comfort and tranquility.
The children's recreational area features an engaging and vibrant design where young residents can build friendships with their peers. Each Iman Developers property showcases a unique design philosophy, delivering an inspirational lifestyle within a flourishing community.
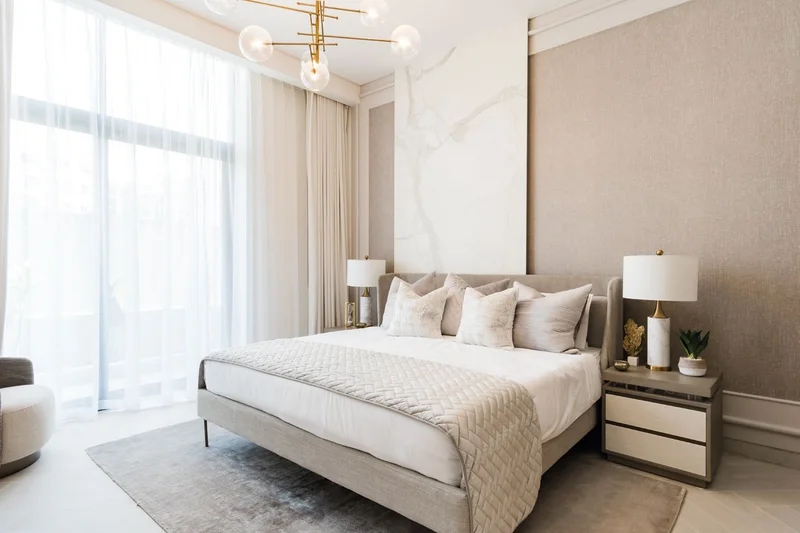
The bedroom areas reflect personal style through carefully selected furniture and decorative elements that enhance the overall atmosphere of luxury and comfort.
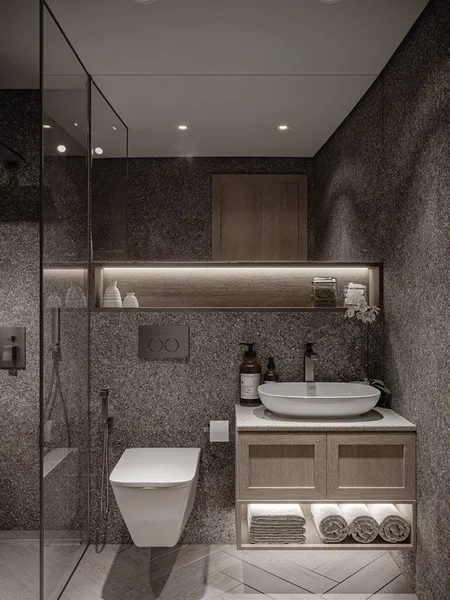
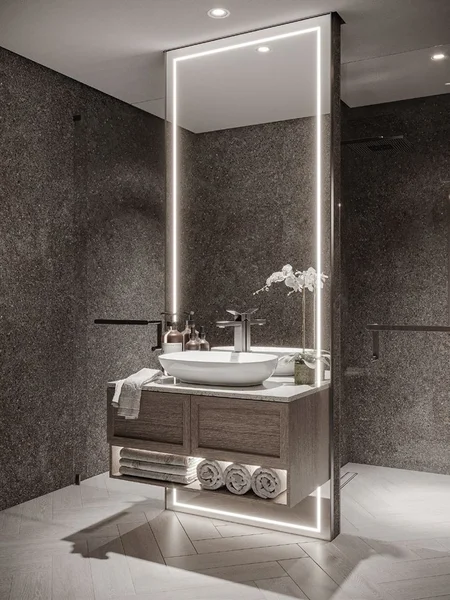
The bathroom exudes sophistication while maintaining comfort, featuring textured walls that beautifully complement the exquisite custom marble finishes.
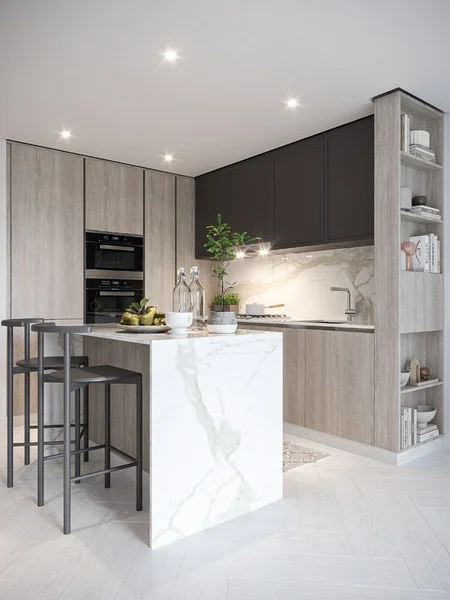
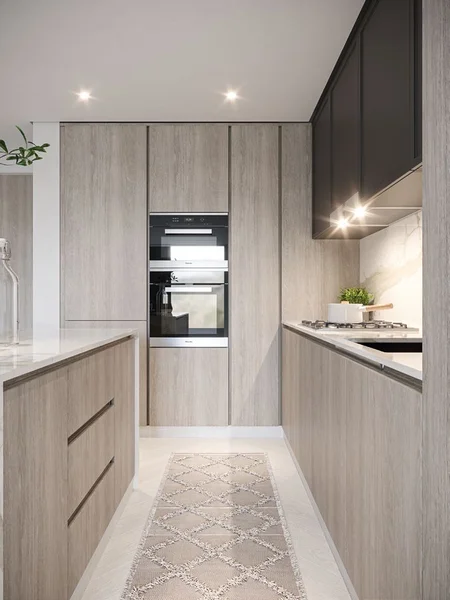
The kitchen seamlessly incorporates Teka appliances that harmonize perfectly with its minimalist design philosophy while preserving complete functionality.
No
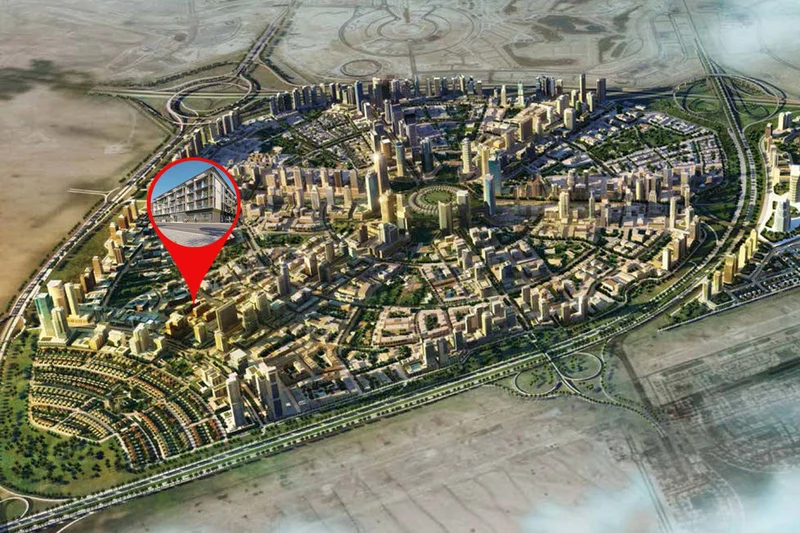
Properties in Jumeirah Village Circle represent some of the most coveted residential opportunities available. The area attracts both prospective tenants and investors alike. Approximately 2,000 residential units comprise this development, encompassing spacious villas, townhouses, studio apartments, and multi-bedroom units within high-rise structures. Numerous facilities remain under development. JVC hosts innovative mid-rise developments and prestigious hospitality establishments. Nakheel, the project developer, envisioned creating an environment conducive to both comfortable living and peaceful relaxation. The community includes three nurseries, a university, a school, a hospital, and a shopping center. Multiple green spaces and parks featuring playgrounds enhance the neighborhood. Consequently, leasing property in JVC presents an excellent opportunity. Rental yields generate 6.8%, representing among the highest returns in Dubai, United Arab Emirates.
A park will certainly be within walking distance, regardless of your chosen residence or apartment. Indeed, 33 parks are distributed throughout this compact residential community spanning 8 km². While some are modest in size, suitable only for playgrounds or shaded seating areas, others such as Circle Community Park and JVC Community Park qualify as expansive green recreational spaces.
These outdoor areas cater to residents across all age groups. The residential development includes dedicated dog parks and children's play areas. With a pet-friendly cafe welcoming animals, this location proves ideal for pet owners in every respect.
Studio, 1 & 2 bedroom apartments