11
Area from: 254 м²
Price asking


Buy property at the developer prices0%our commission
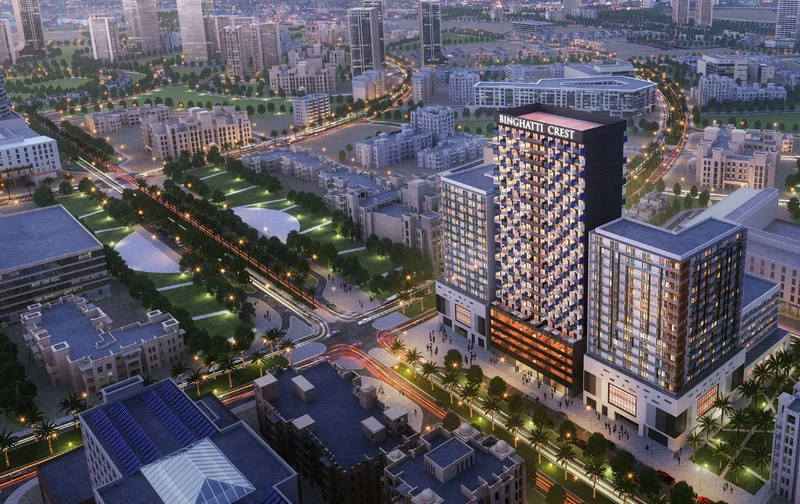
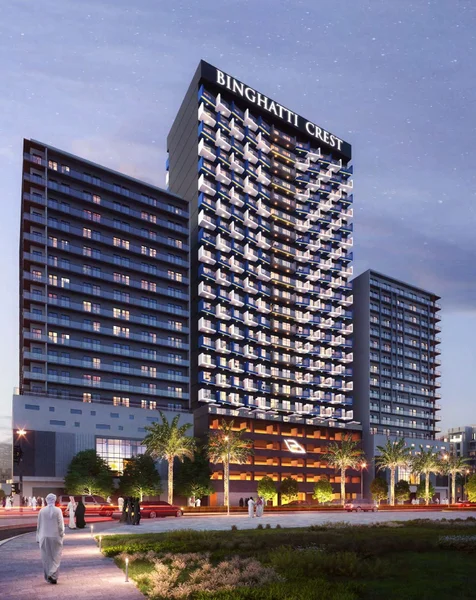
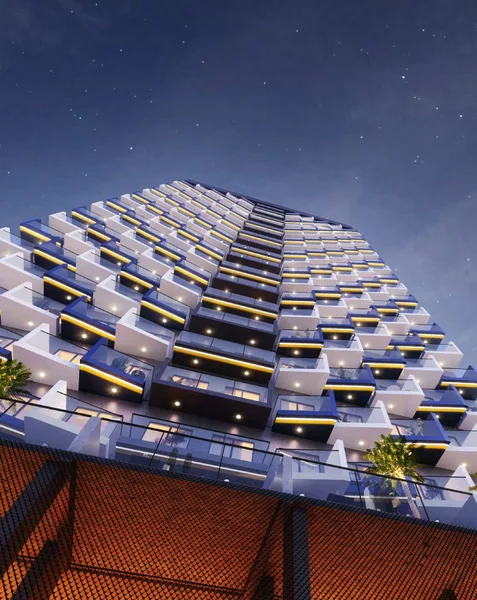
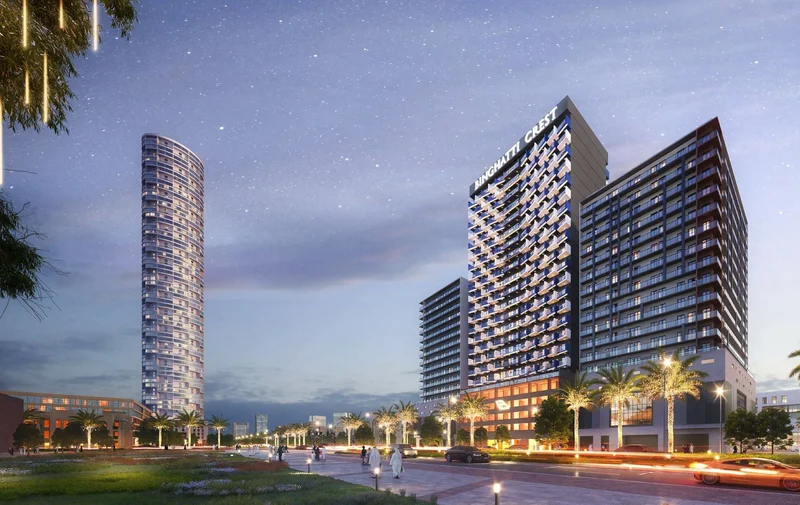
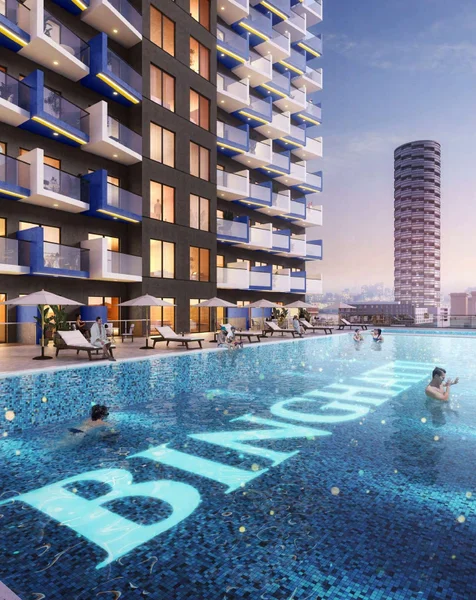
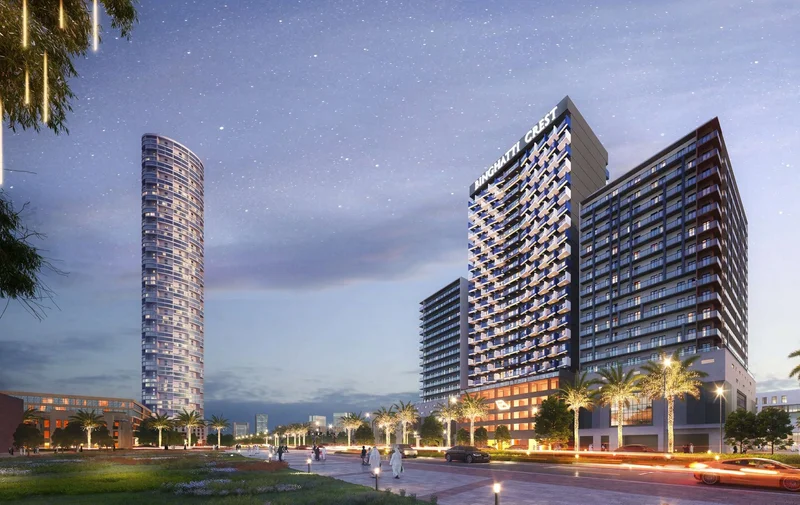
The Binghatti Crest development showcases distinctive architectural elements, with individual balconies artfully woven together to create a cohesive community aesthetic. This captivating design generates a visual effect that transforms the building's static structure into an apparently dynamic composition. The innovative balcony configuration delivers outdoor living spaces for residents' enjoyment while incorporating sustainable design principles through shade provision, significantly minimizing energy consumption needed for interior climate control. This structure exemplifies Binghatti Developers' characteristic modern design philosophy while honoring traditional Middle Eastern artistic and architectural heritage. The distinctive balcony arrangement provides residents with private outdoor retreats that maintain complete privacy. The property's strategic positioning guarantees exceptional investment potential for prospective owners.
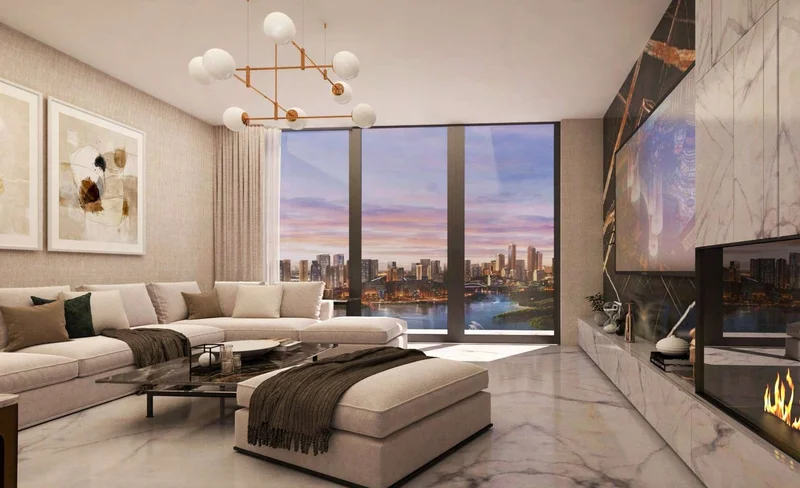
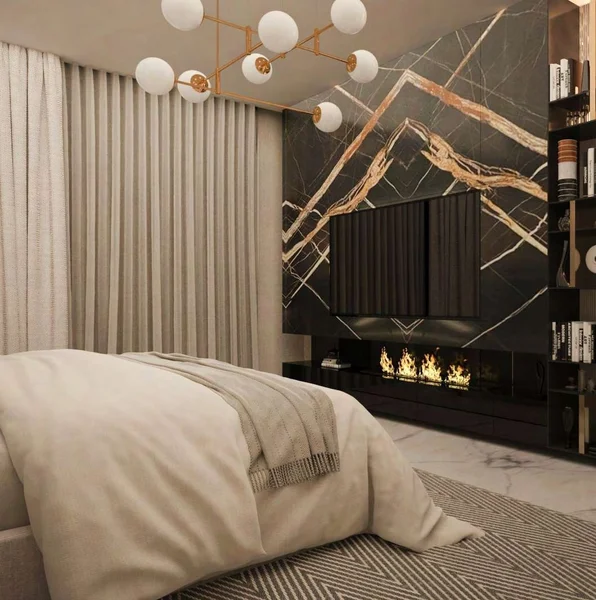
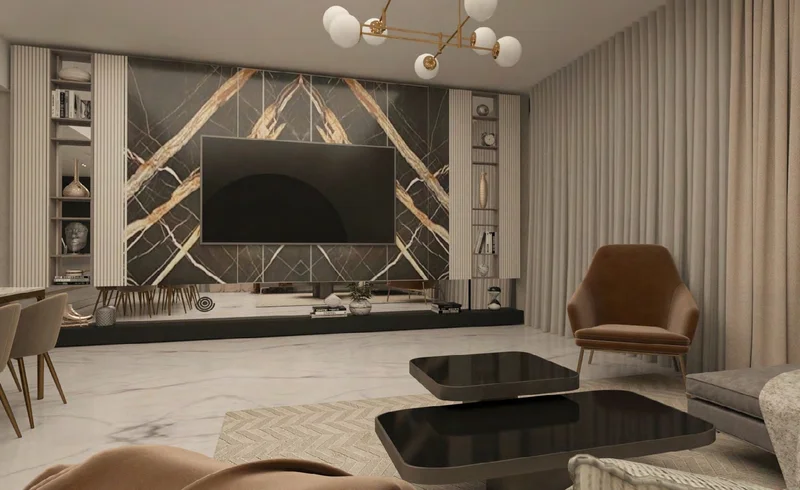
Luxurious materials and uncompromising craftsmanship throughout the development reflect exceptional quality standards, sourced exclusively from prestigious international suppliers. Every fitting and fixture within the residences has been carefully selected to seamlessly complement the interior aesthetic. The sliding glass door and window systems achieve optimal harmony between indoor and outdoor environments while delivering superior environmental control and practical functionality.
Equipped kitchen
No
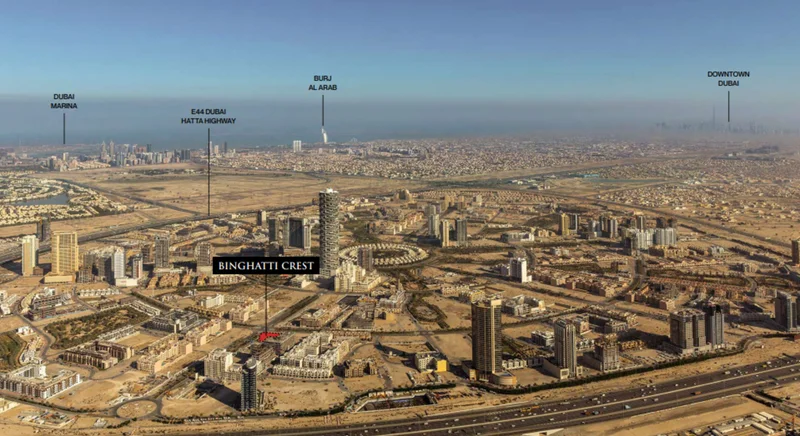
Situated in Dubai's dynamic core, Jumeirah Village Circle (JVC) represents a thriving and rapidly expanding community that enchants both residents and guests. This distinctive circular neighborhood has been masterfully planned to deliver a seamless integration of contemporary lifestyle and natural splendor.
The tree-canopied boulevards, peaceful green spaces, and generous villas and apartment homes of JVC create an exceptionally distinctive and inviting residential environment. This community radiates tranquility and equilibrium, offering residents a refreshing retreat from Dubai's energetic urban pace while maintaining convenient city accessibility.
JVC inhabitants benefit from comprehensive amenities including educational institutions, retail destinations, parks, and leisure facilities, all seamlessly woven into the community's master plan. This environment nurtures family life, accommodates professional lifestyles, and delights those who appreciate peaceful natural settings.
1, 2 & 3 bedroom apartments