Payment Plan
- 10 % paymentOn booking
- 40 % paymentDuring construction
- 50 % paymentUpon Handover


Buy property at the developer prices0%our commission
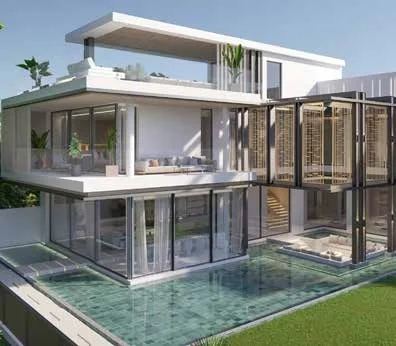
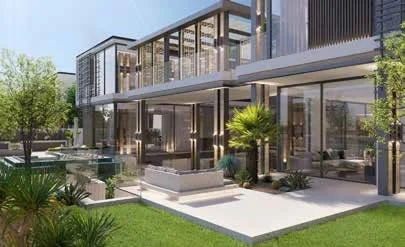
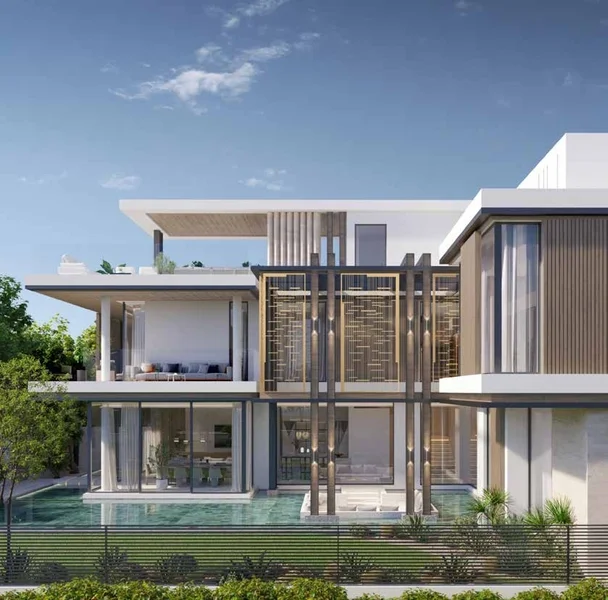
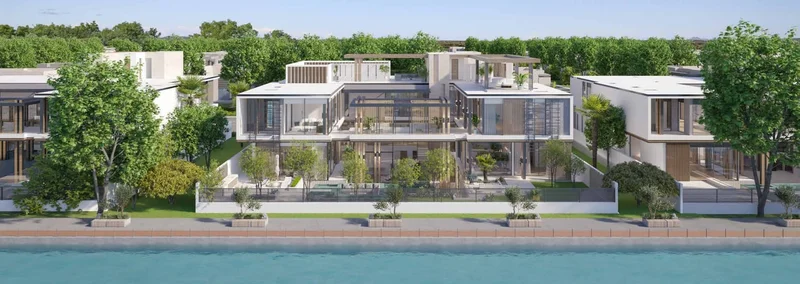
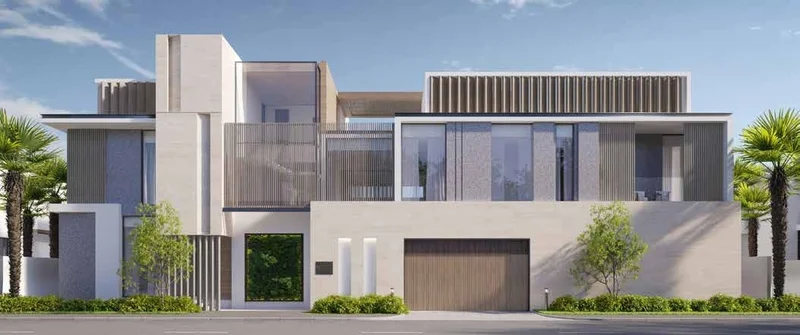
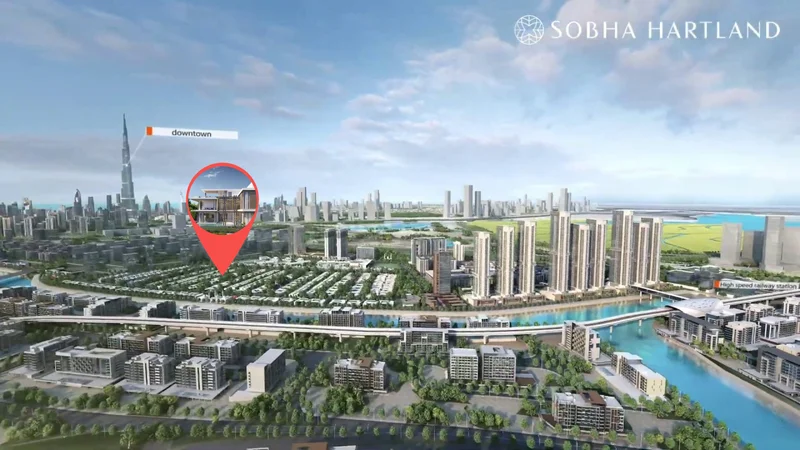
Introducing Casa Serene, an exceptional enclave of luxury villas concealed within a tranquil haven, masterfully woven into Downtown's dynamic urban fabric. This remarkable development presents a peaceful retreat amid the metropolitan energy, where abundant greenery harmoniously complements contemporary architectural excellence.
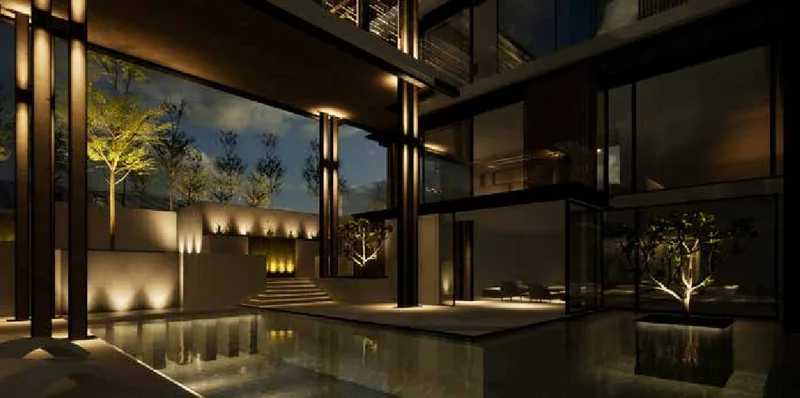
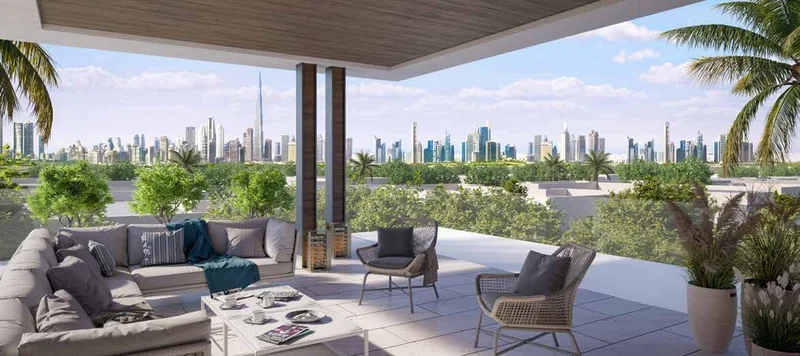
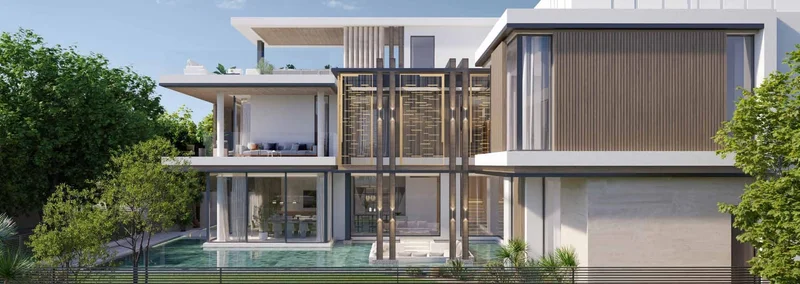
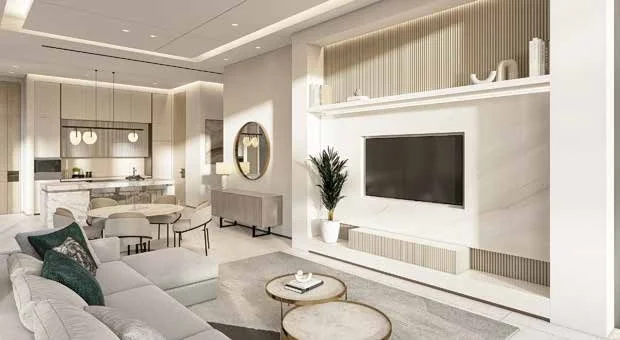
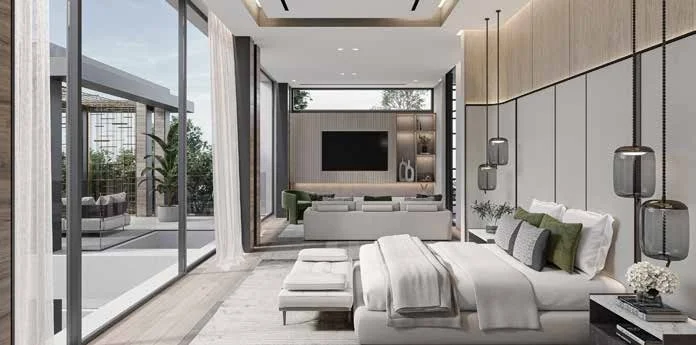
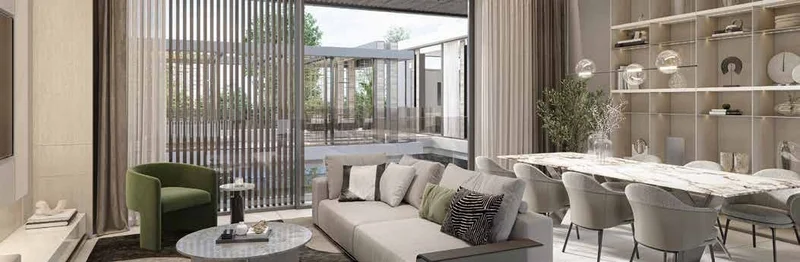
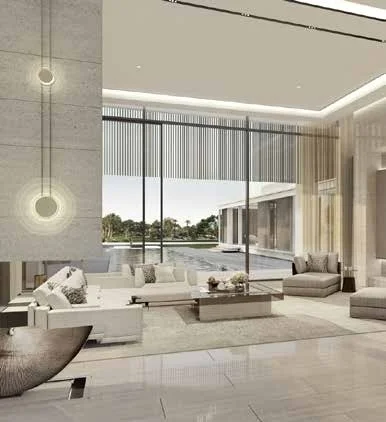
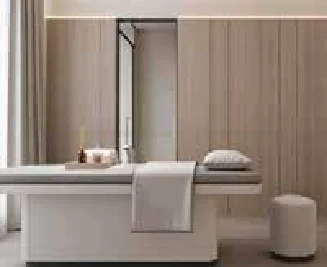
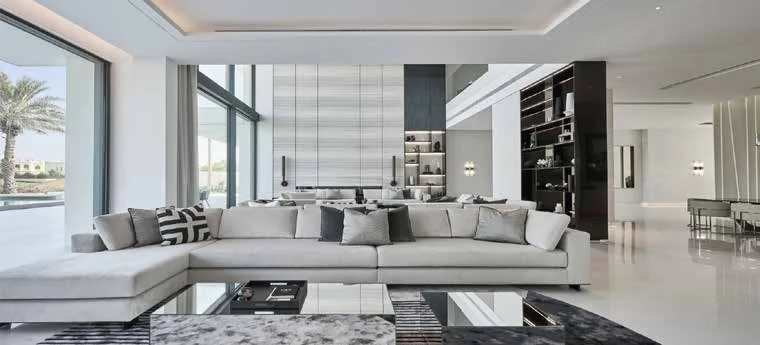
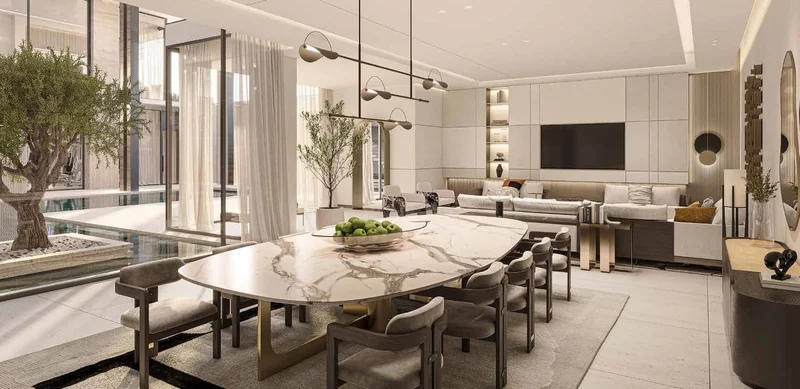
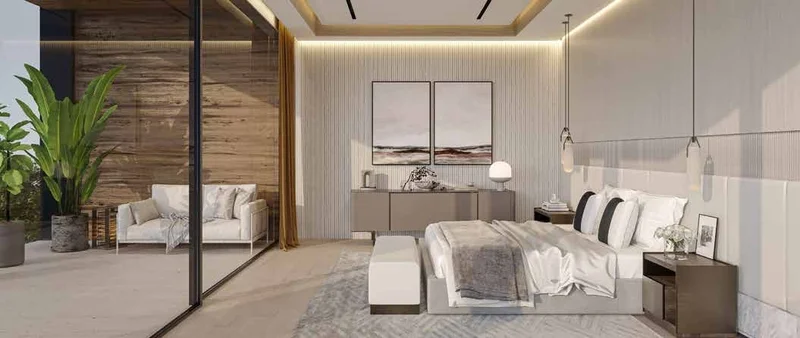
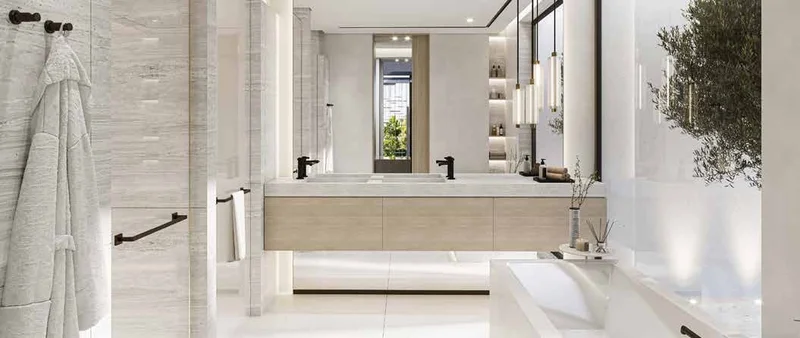
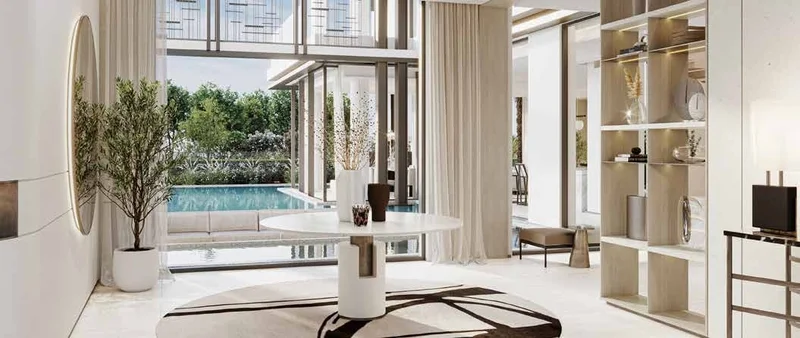
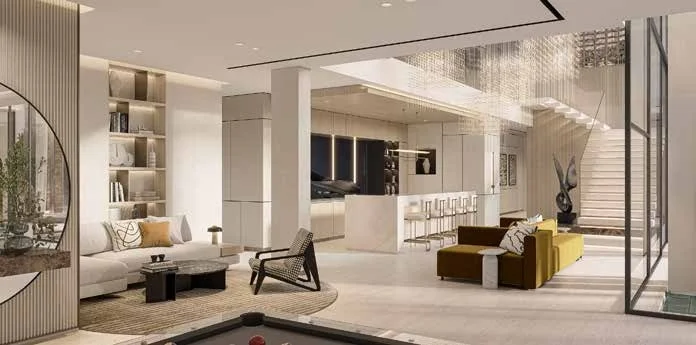
Every villa within Casa Serene has been carefully designed, presenting a refined fusion of sophisticated aesthetic elements. Generous living spaces flow effortlessly into recessed lounge areas and sprawling verandas, while integrated swimming pools create seamless transitions between interior and exterior environments. Each element has been purposefully selected to deliver an extraordinary residential experience.
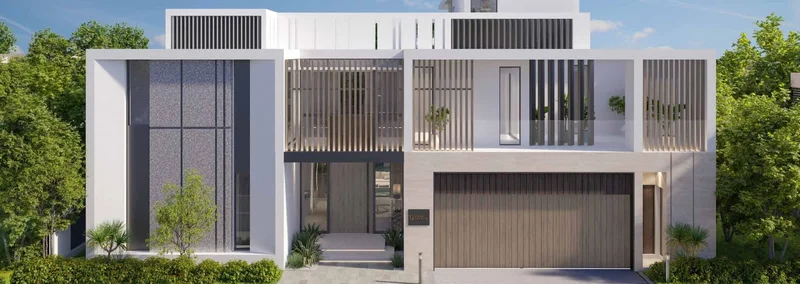
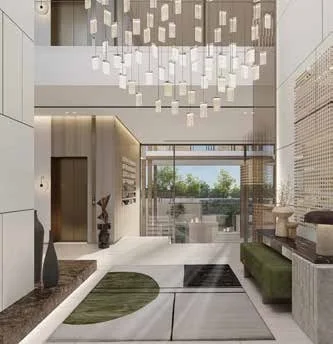
Step into Casa Serene's peaceful atmosphere, where diverse wildlife and carefully planned landscaping unite to form sanctuaries of exceptional splendor. Featuring premium amenities such as staff accommodations, elevator access, and guest powder facilities, these coveted residences represent the pinnacle of considered design and careful curation, delivering a lifestyle defined by unmatched luxury and refinement.
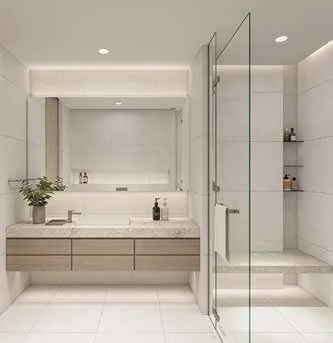
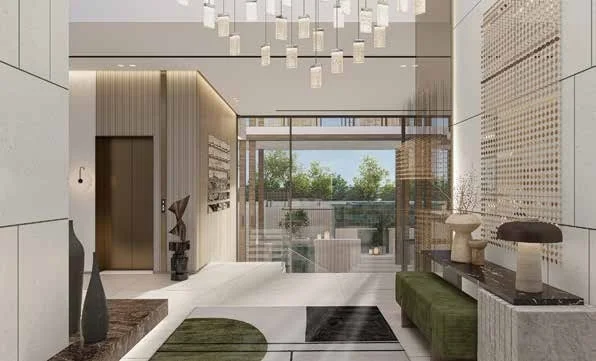
All walls and ceilings feature premium Fenomastic paint application (in areas without alternative finishes). Custom-built floor-to-ceiling wardrobes installed throughout all bedrooms (internally fitted with hanging rails, shelving and drawer systems). Multi-point security full-height entrance door equipped with viewing aperture. Premium marble flooring installed in living areas, hallways, staircases, and kitchen spaces. Authentic oakwood flooring throughout all bedroom areas. Distinctive ceiling design features. Elevator appointments include marble flooring with timber veneer and mirror wall treatments.
Custom-crafted, premium brand (molteni/poliform or equivalent) fitted kitchen installations featuring concealed handles and soft-close door and drawer mechanisms throughout. Superior quality cabinet doors with matt lacquer finishing. Hidden waste and recycling storage solutions. Natural stone countertops with matching backsplashes. Premium single undermount kitchen basin.
Professional appliances (Miele or Gaggenau): combination oven and grill unit, microwave system, flush-mounted cooking surface, ventilation hood, warming drawer units, integrated refrigerator-freezer, fully-integrated dishwashing unit, washer and dryer combination.
Not included
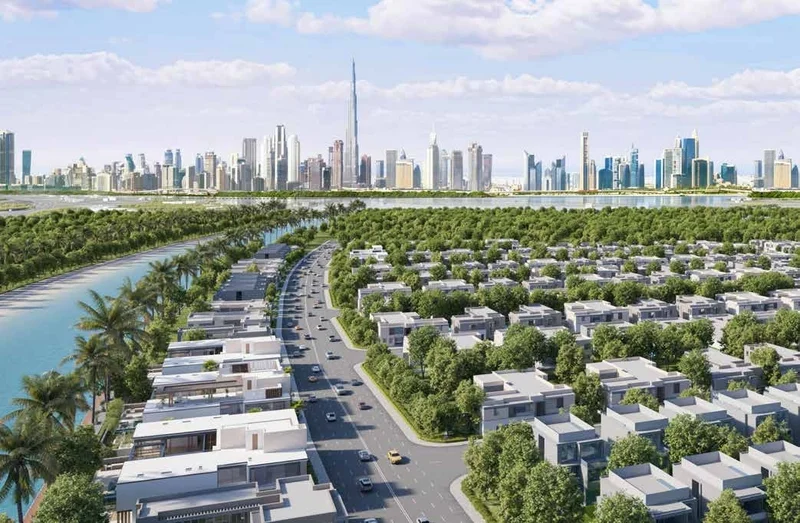
Embrace extraordinary living within an expansive 8 million sq. ft. waterfront development featuring premium apartments, villas, and townhouses in Sobha Hartland Dubai.
Sobha Hartland represents a distinguished residential enclave encompassing luxury duplexes, villas, apartments and townhomes. The comprehensive master plan incorporates Hartland Mall, dual international educational institutions, expansive landscaped open areas, outdoor recreational facilities, and numerous dining and café establishments.
Given the community's proximity to Downtown Dubai, inhabitants enjoy access to diverse lifestyle conveniences. World-class fitness facilities, wellness centers, spa services and retail destinations are located within minutes of Sobha Hartland, MBR City. Additionally, families benefit from the area's collection of renowned educational institutions.
This secure gated community ensures a protected living environment for all residents. Essential lifestyle services spanning education, healthcare, fitness and entertainment are readily accessible. Furthermore, Sobha Hartland welcomes pet ownership.
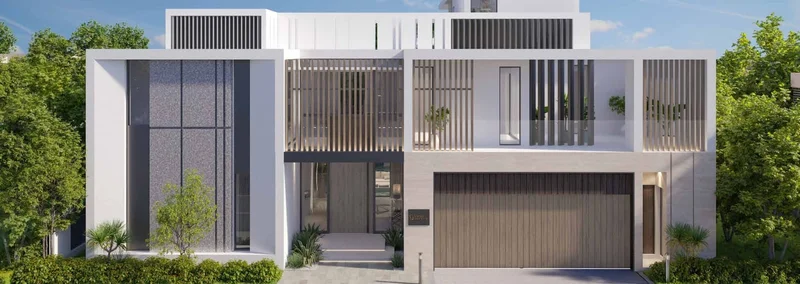
5 & 6 bedroom villas