Payment Plan
- 15 % paymentOn booking
- 20 % paymentDuring construction
- 65 % paymentUpon Handover


Buy property at the developer prices0%our commission
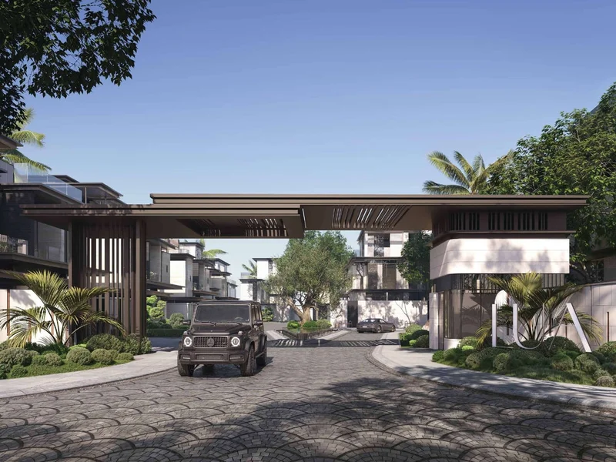
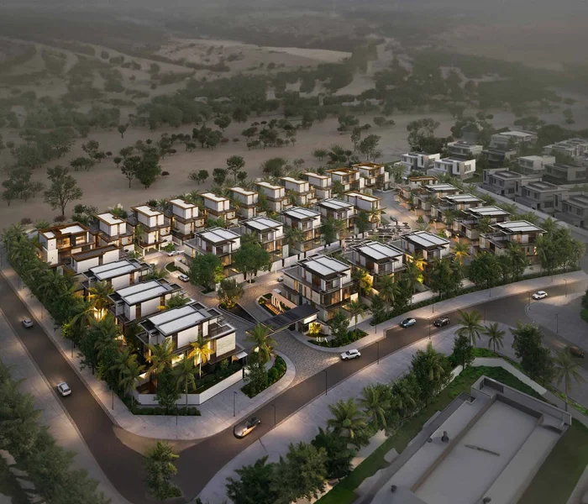
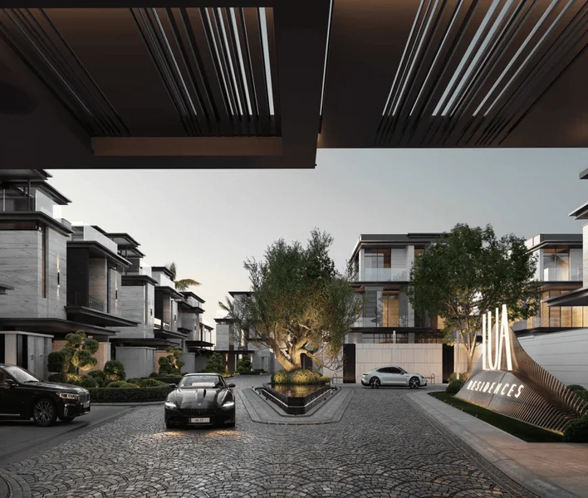
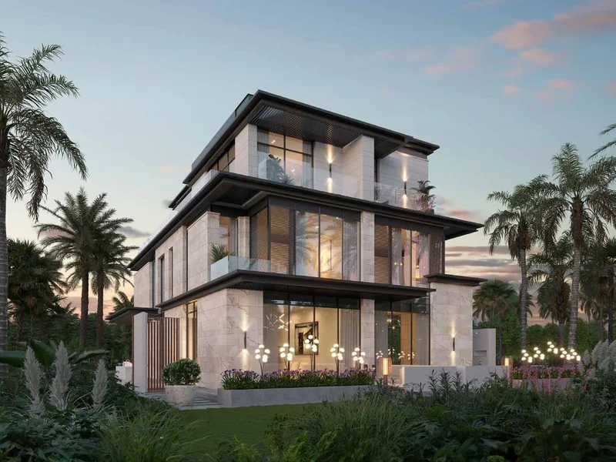
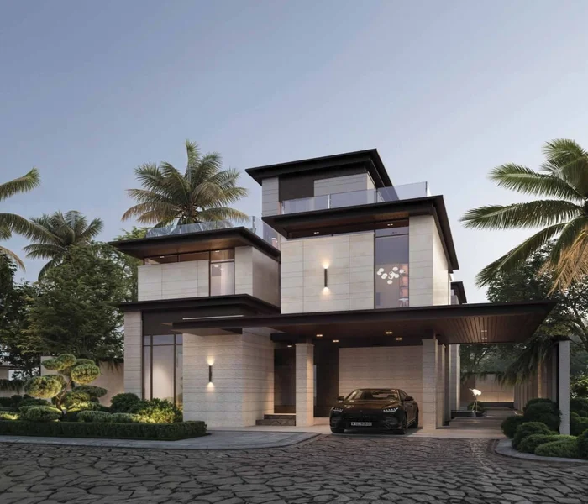
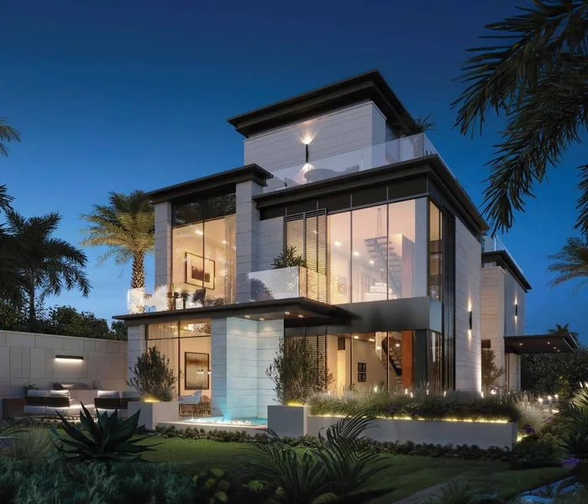
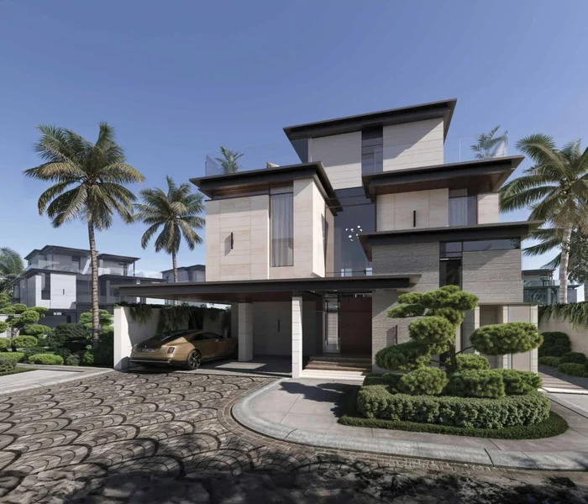
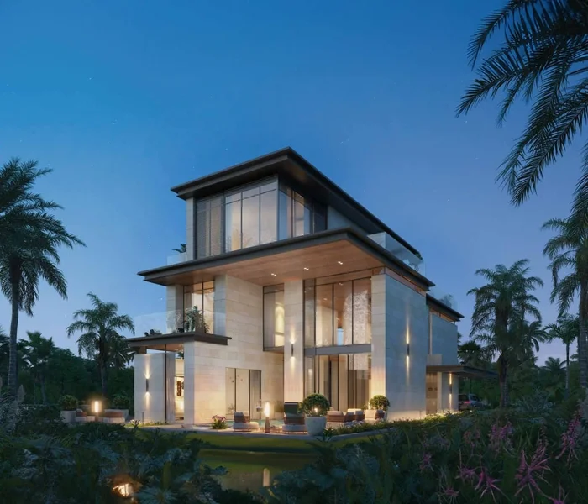
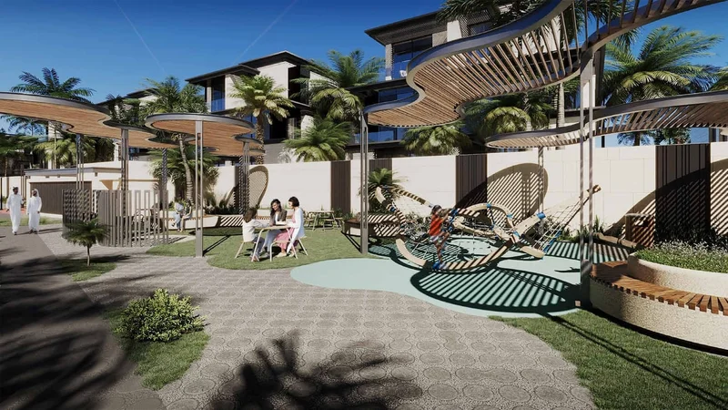
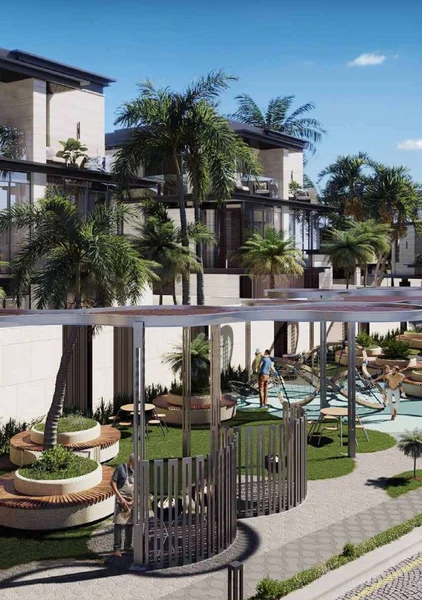
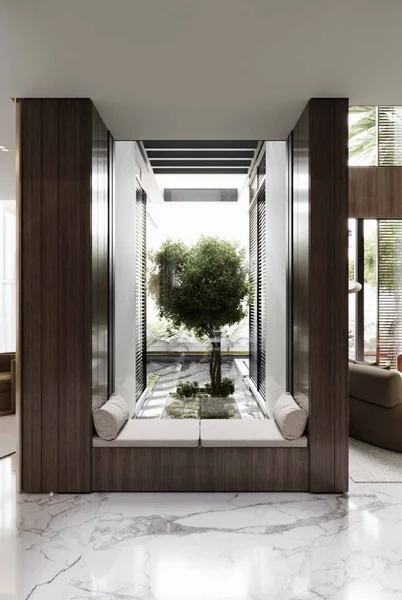
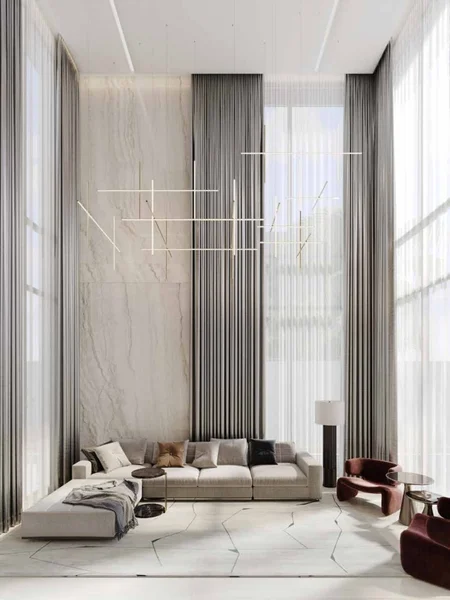
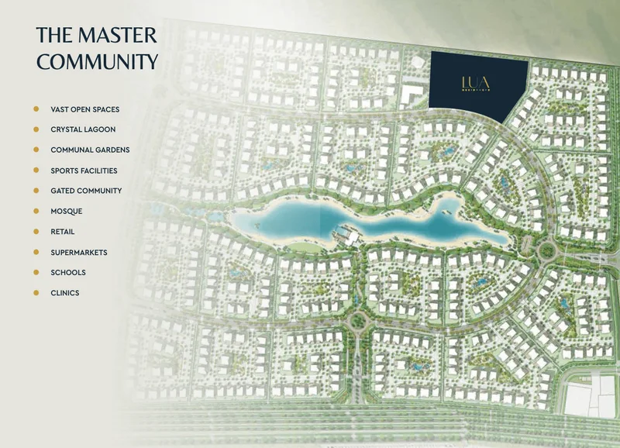
A prestigious gated enclave featuring exceptional villas enveloped by verdant gardens, situated within Dubai's most coveted residential district. Swank Development approaches architecture with deep client insight, transforming this understanding into flawless designs that cultivate unforgettable experiences and redefine contemporary living standards. Sophisticated finishes, intricate layering, and rich textures craft living environments that transcend superficial beauty, encouraging exploration beyond first impressions. Combining sleek modern aesthetics with enduring architectural elements, Lua Residences achieves a perfect balance, establishing a truly unique atmosphere.
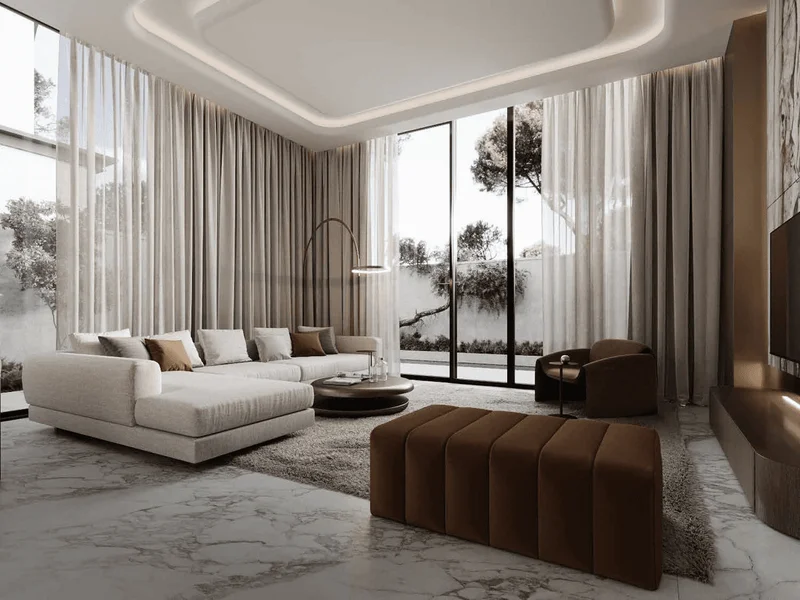
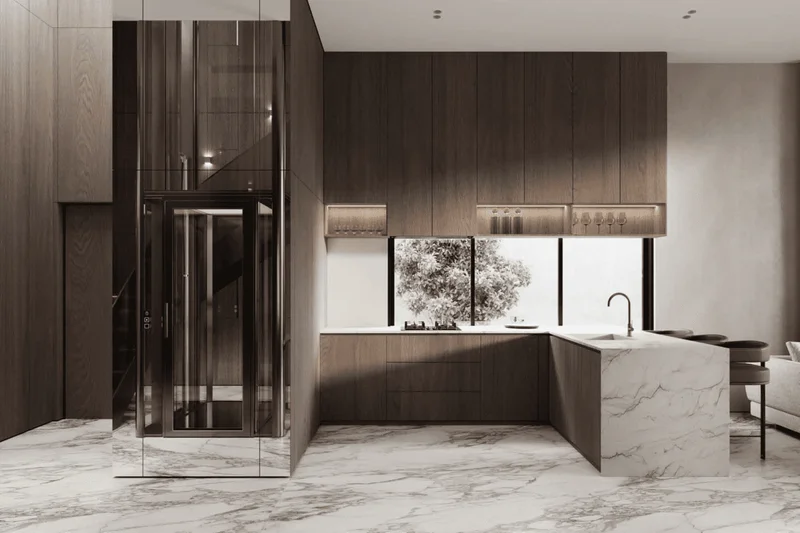
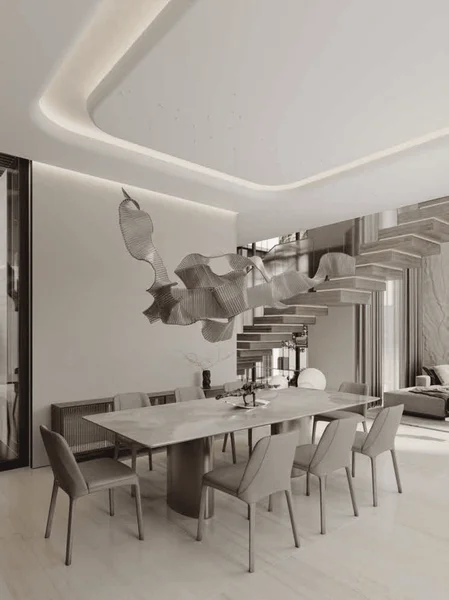
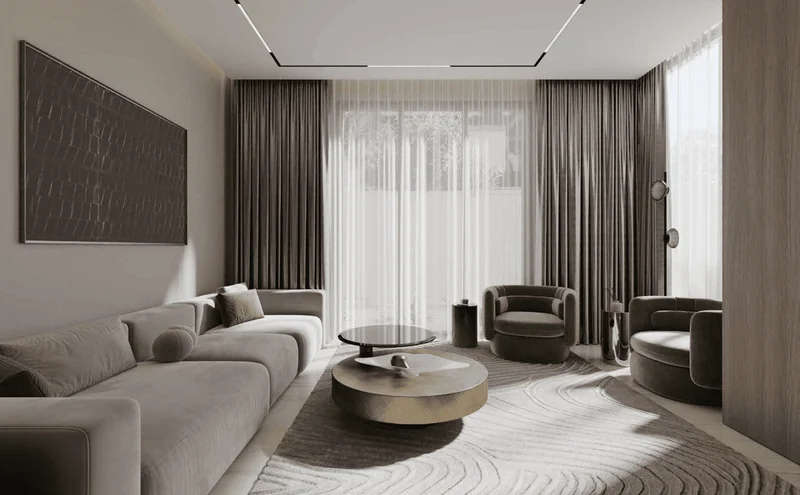
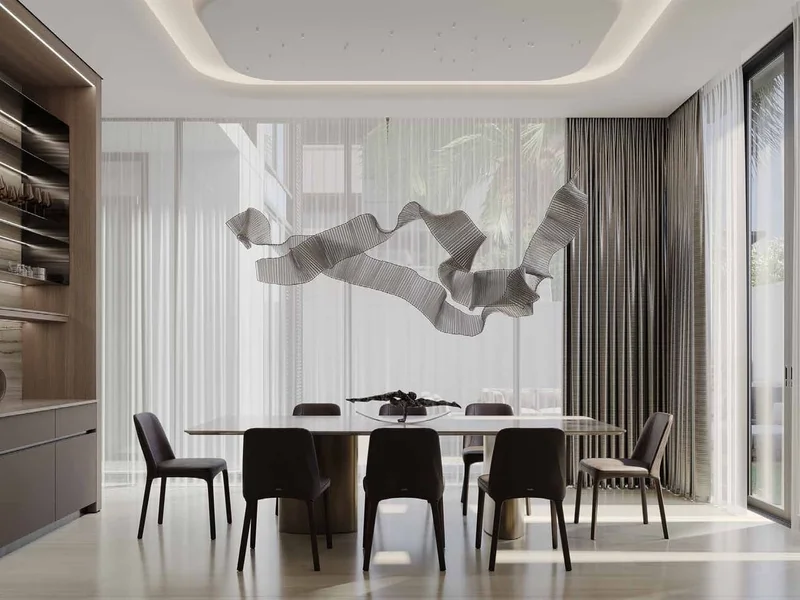
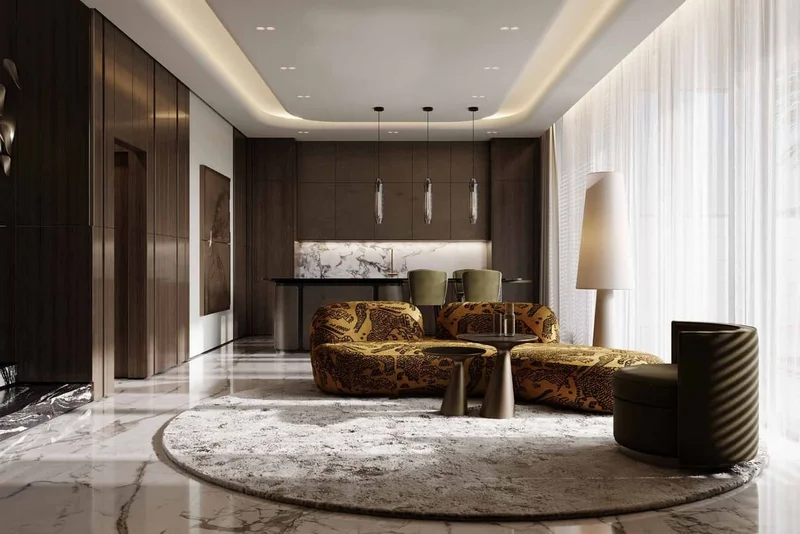
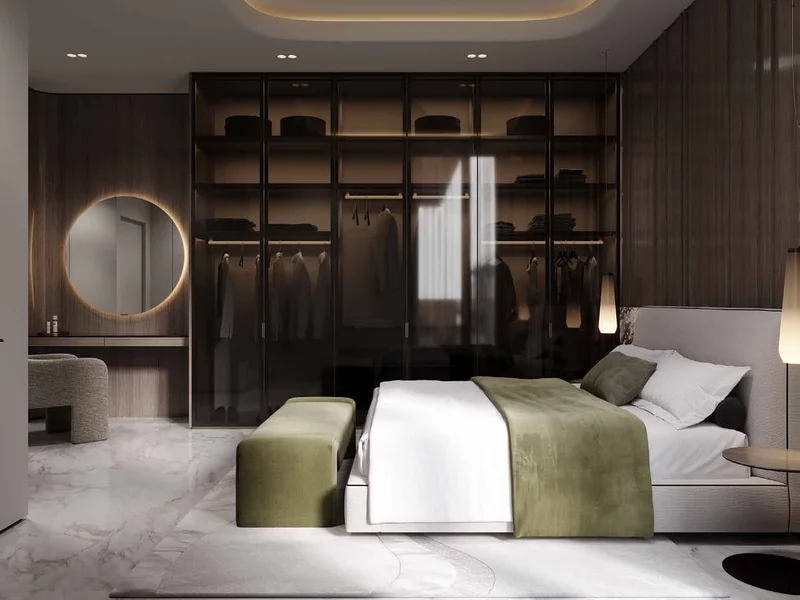
Flexible, open-plan living areas thoughtfully designed to complement your daily routine. Generous floor plans effortlessly merge practicality with sophistication, providing the versatility to craft your personal sanctuary of luxury and comfort.
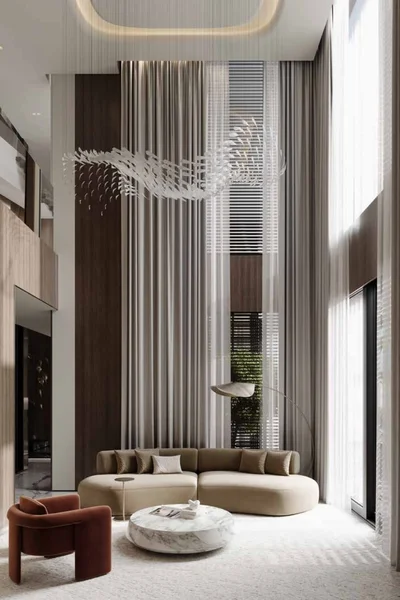
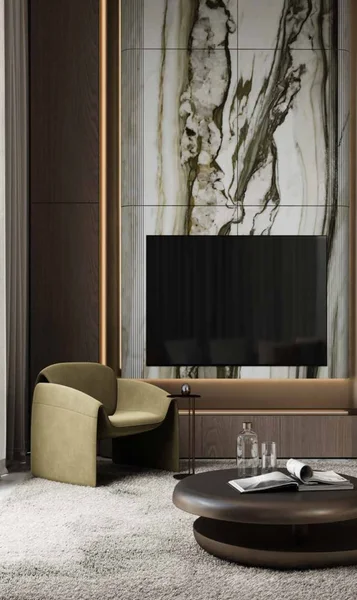
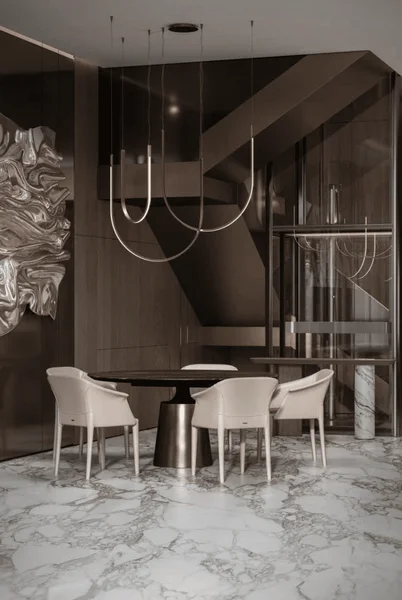
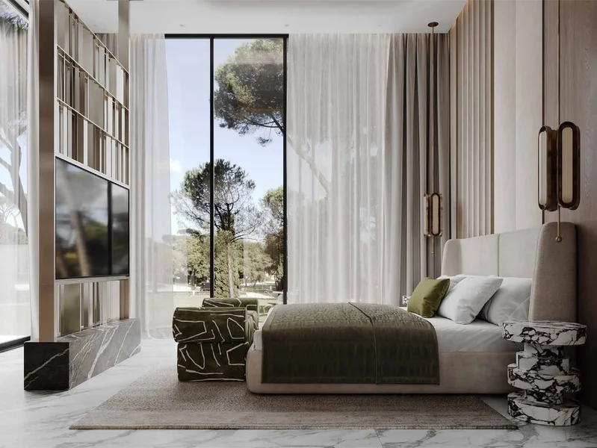
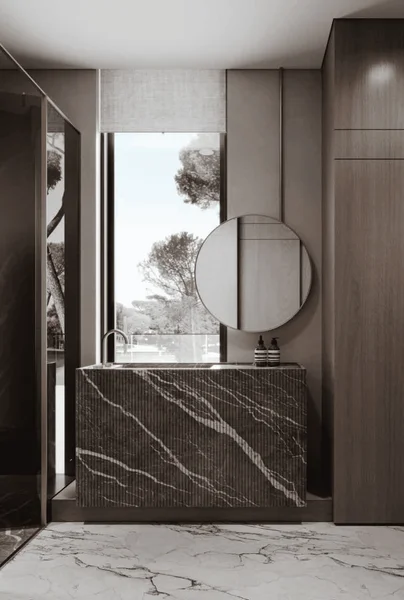
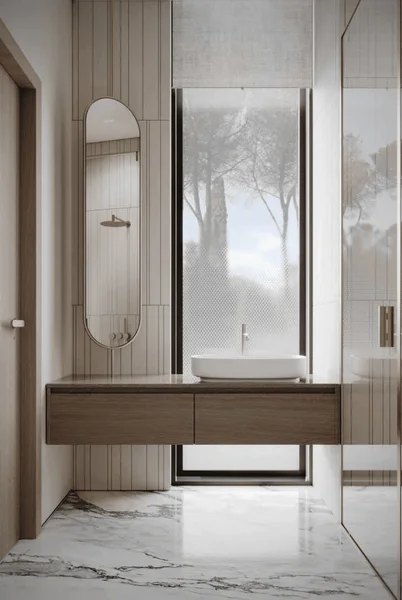
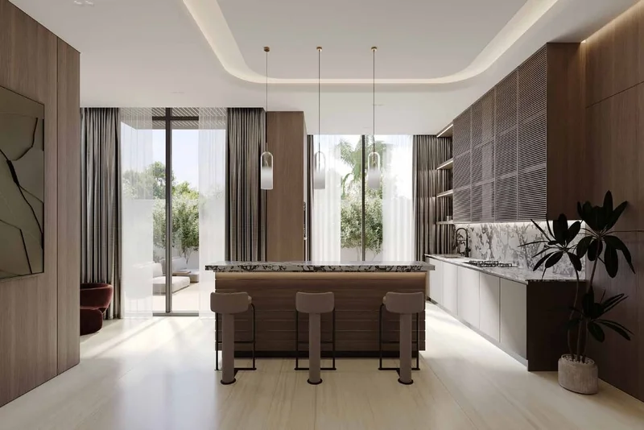
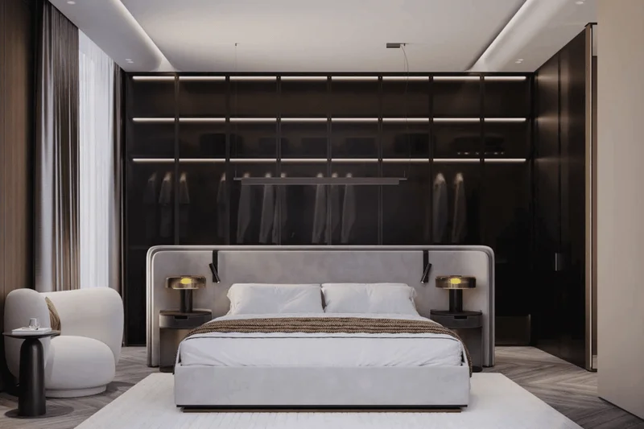
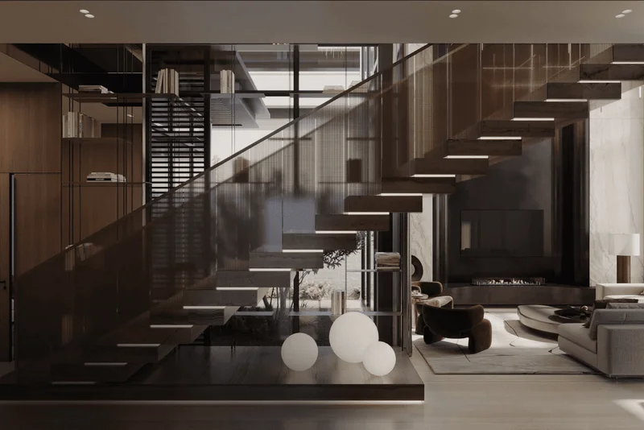
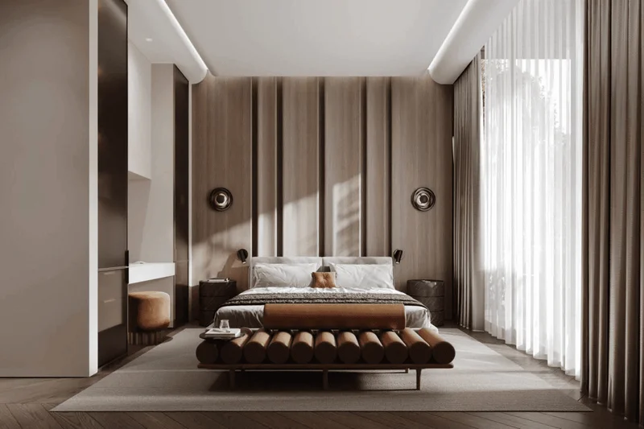
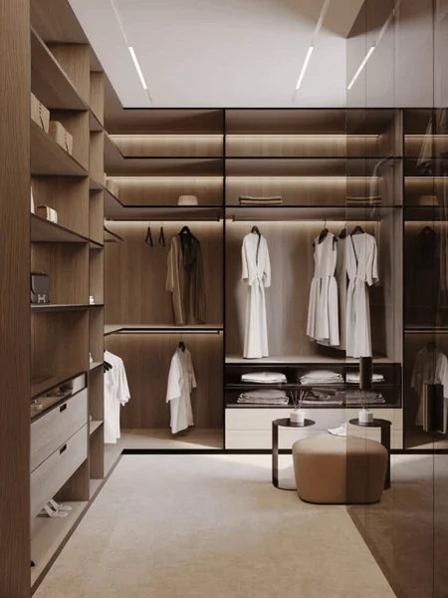
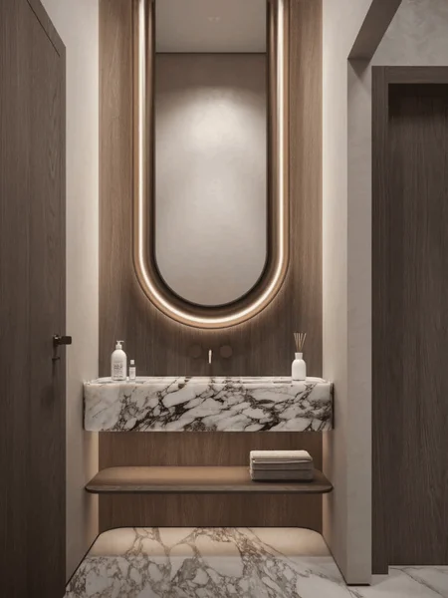
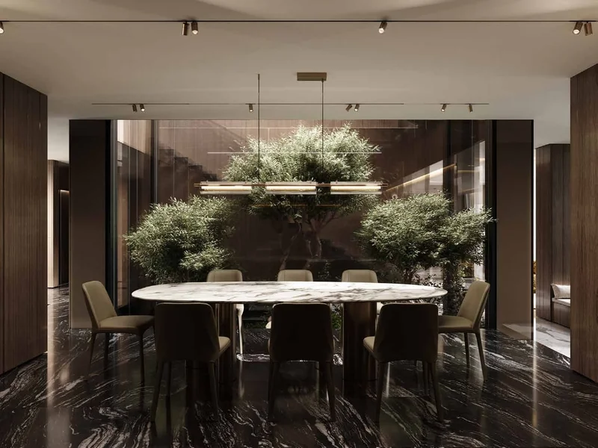
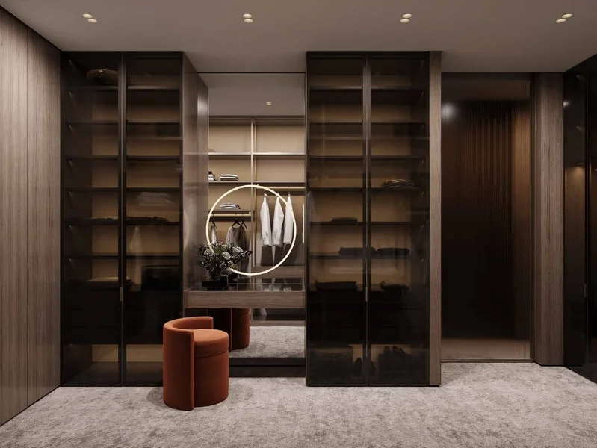
At Lua Residences, diverse materials unite to enhance the richness and personality of our interior spaces. From gleaming marble surfaces to the natural appeal of wood, each component is deliberately selected. Through carefully executed finishes and detailed architectural features, these homes embody a commitment to excellence that honors Portuguese craftsmanship traditions.
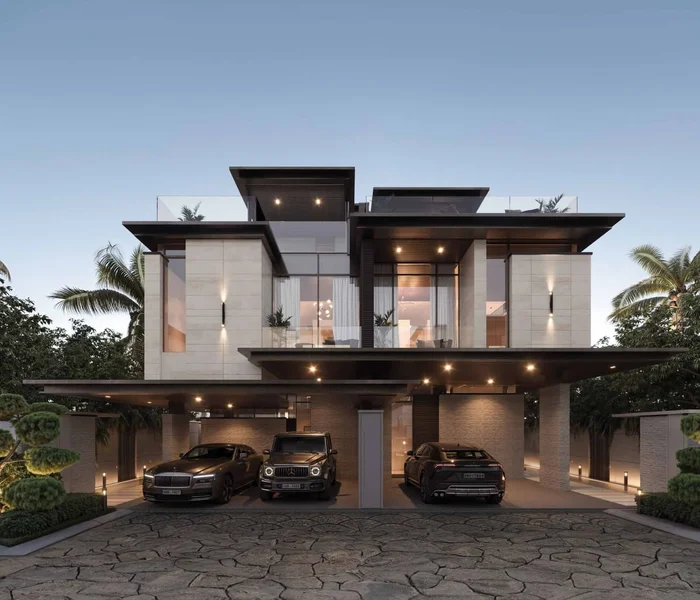
The calming, warm tones of wood and natural stone, complemented by organic elements throughout interior and exterior spaces, introduce layers of natural elegance to every area, encouraging residents to experience peaceful living. Every villa showcases distinctive architectural sophistication and flawless design. The aesthetic philosophy focuses on preserving authentic patina and earthen qualities, anchoring the concept to establish an inviting and cozy environment for all family members. Additionally, each villa features smart home technology integration, blending contemporary functionality with classic appeal.
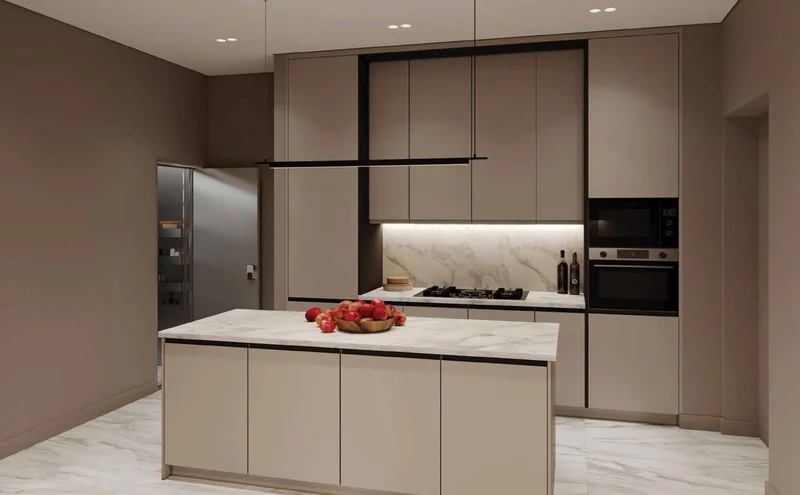
Equipped kitchen
No
Mohammed Bin Rashid City (MBR City) represents a forward-thinking and transformative community conceived as an innovative and eco-conscious urban development that champions progress, elegance, and exceptional living standards. MBR City distinguishes itself through expansive green corridors and meticulously designed recreational areas. Emphasizing sustainability and ecological preservation, the development encompasses sweeping parklands, botanical spaces, and waterside walkways. Inhabitants can indulge in peaceful strolls, recreational pursuits, and quiet reflection within these calm and picturesque environments.
The MBR City community extends far beyond housing options. It features premier facilities and destinations that enhance the experiences of both residents and guests. From cutting-edge educational establishments and medical centers to upscale hospitality venues, retail destinations, and leisure complexes, MBR City delivers an extensive array of amenities and opportunities that satisfy every requirement and aspiration.
MBR City cultivates community spirit and resident participation through thoughtful design. The development organizes diverse cultural celebrations, athletic competitions, and leisure programs that unite neighbors, promoting social connections and generating an energetic environment. Furthermore, the community includes dedicated cycling paths, running routes, and equestrian centers, appealing to those who value active and outdoor pursuits.
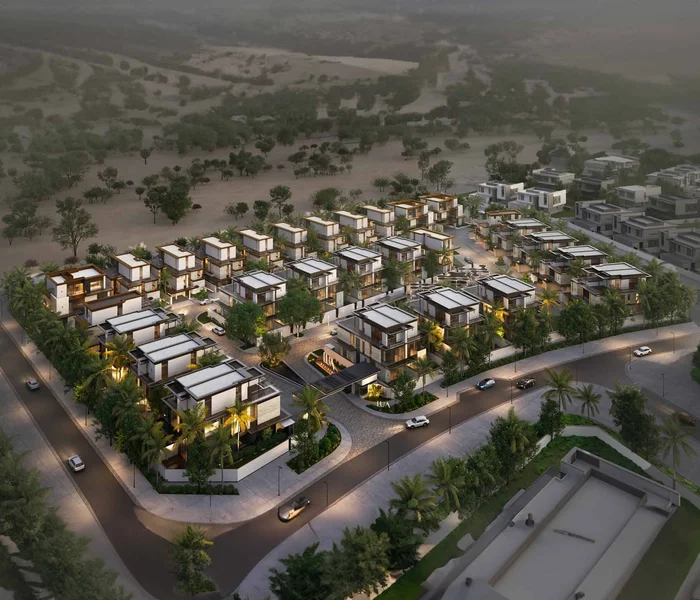
4 bedroom twin-villas, 5 & 6 bedroom villas