Payment Plan
- 10 % paymentOn booking
- 40 % paymentDuring construction
- 50 % paymentUpon Handover


Buy property at the developer prices0%our commission
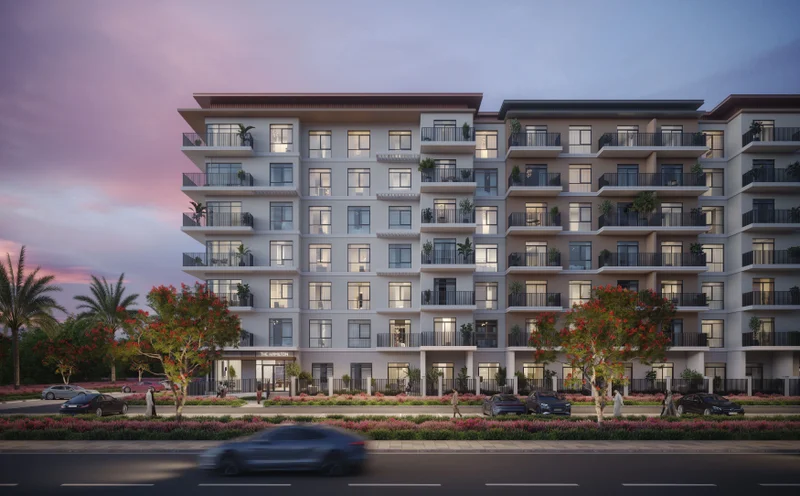
Featuring a thoughtful blend of studios, 1, 2, 3 bedroom units and duplex residences - the intelligently designed floor plans embrace modern living while prioritizing privacy and comfort.
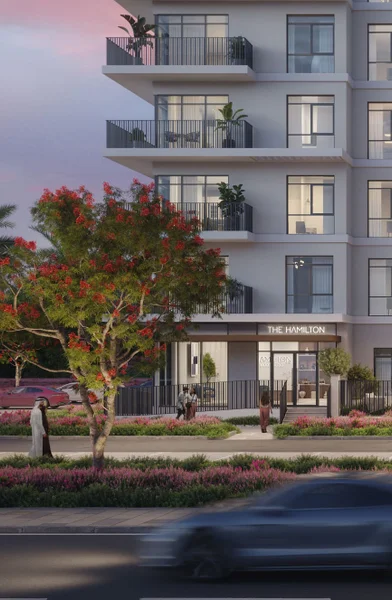
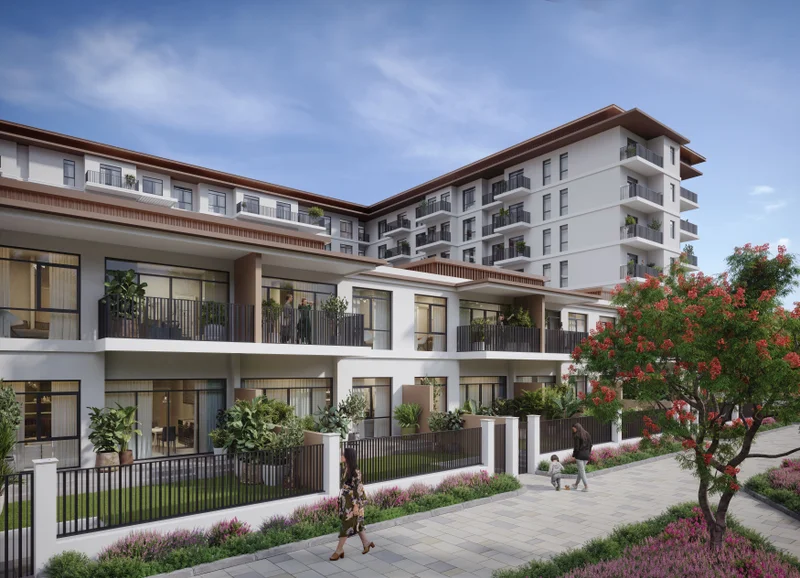
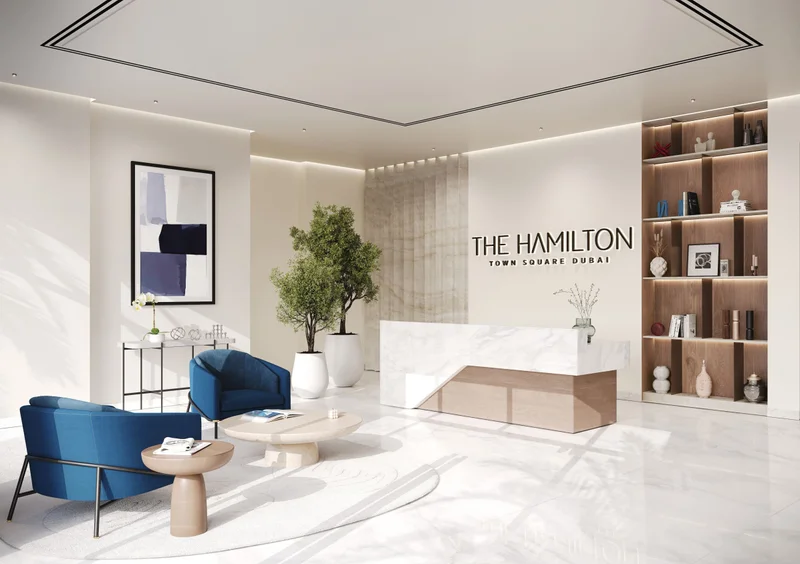
Return each day to a bright, inviting lobby, then relax within the beautifully landscaped courtyard featuring a swimming pool, generous deck area, and dedicated children's play zones.
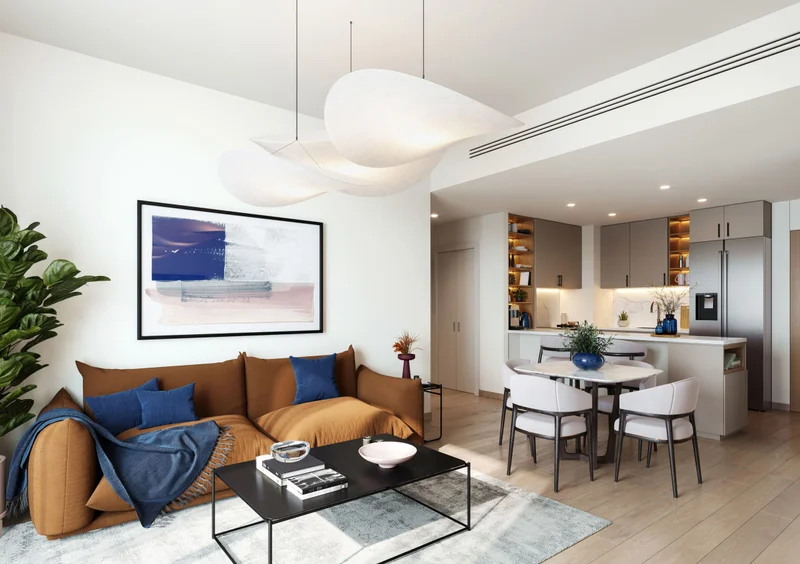
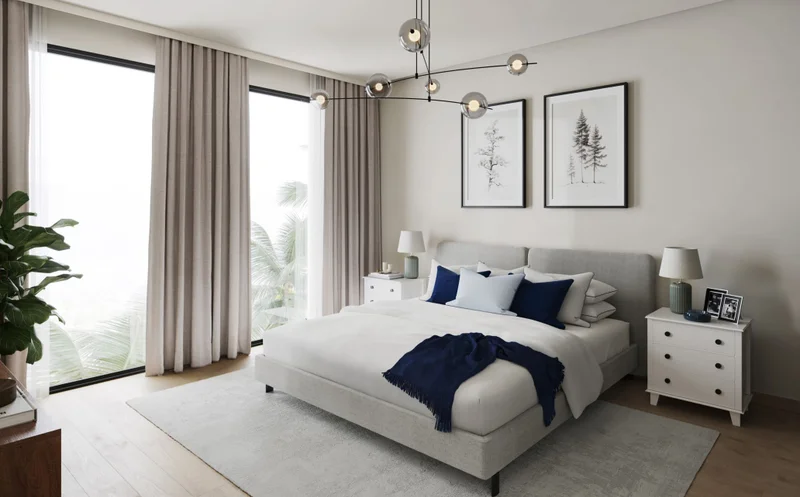
Living and dining spaces are bathed in natural light throughout the day. Bedrooms showcase elegant glazed porcelain flooring and built-in wardrobe solutions, while master suites include private en-suite bathrooms.
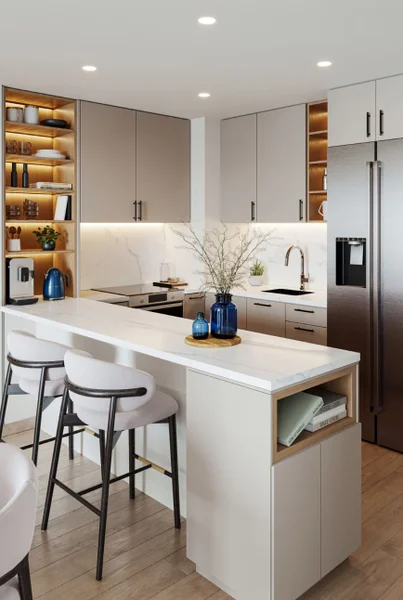
The seamless blend of contemporary design and functional elements transforms your fully-fitted kitchen into a centerpiece of both efficiency and sophistication, featuring generous counter space, streamlined organization, and thoughtfully planned layouts.
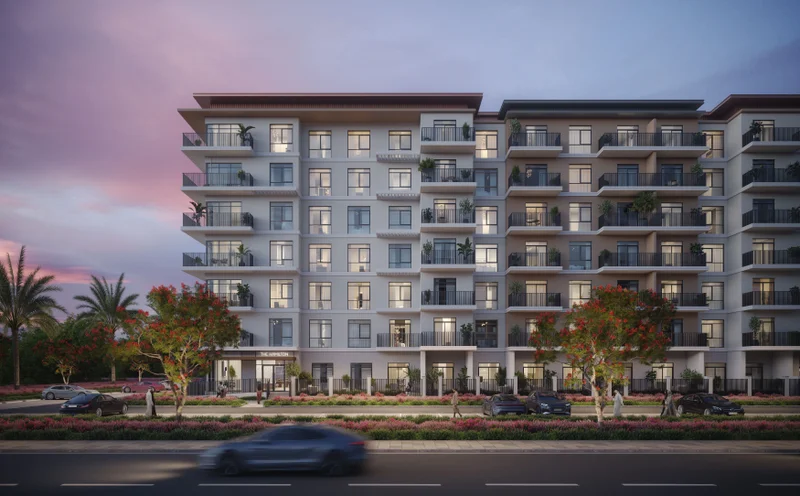
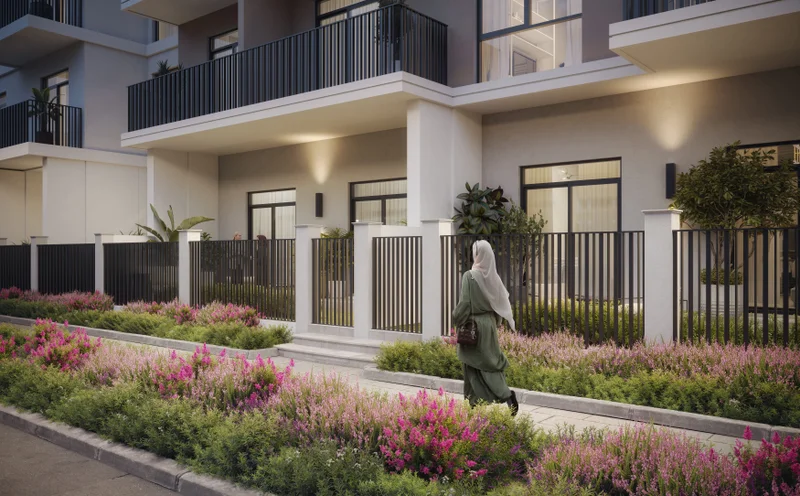
Every residence enjoys exceptional vistas that create a connection to the surrounding environment. External materials have been carefully chosen to complement Town Square's natural environment while maintaining distinctive character through warm cladding materials and richly textured stucco treatments.
With kitchen appliances
No
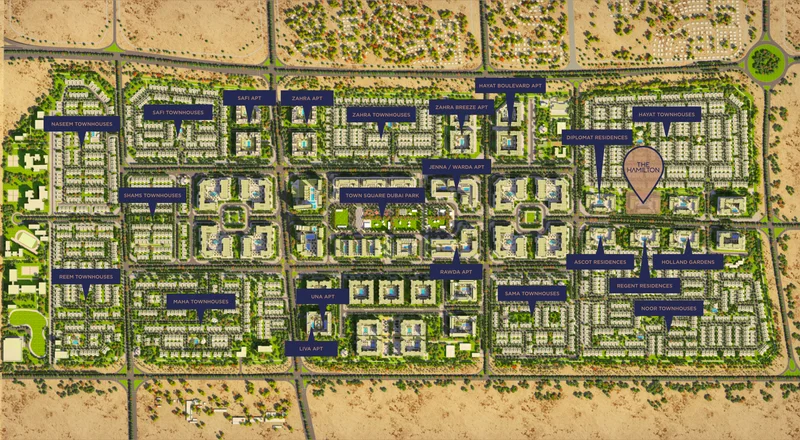
Town Square Park represents a dynamic urban oasis featuring expansive open lawns and engaging children's recreational areas, while regularly hosting community-focused events and pop-up activities.
This impressive 50,000 sqm park is surrounded by al fresco dining venues, numerous retail establishments, energizing jogging paths, and countless additional amenities designed for resident enjoyment. Anchored by its central park and meticulously landscaped green areas, the community provides an ideal environment for healthy, tranquil living.
Encompassed by running tracks, cycling paths, dining establishments, and essential retail services, Town Square Dubai delivers everything residents require as vitality and warmth radiates throughout every space!
Studios, 1, 2, 3 bedroom & duplex apartments