Payment Plan
- 20 % paymentOn booking
- 80 % paymentUpon Handover


Buy property at the developer prices0%our commission
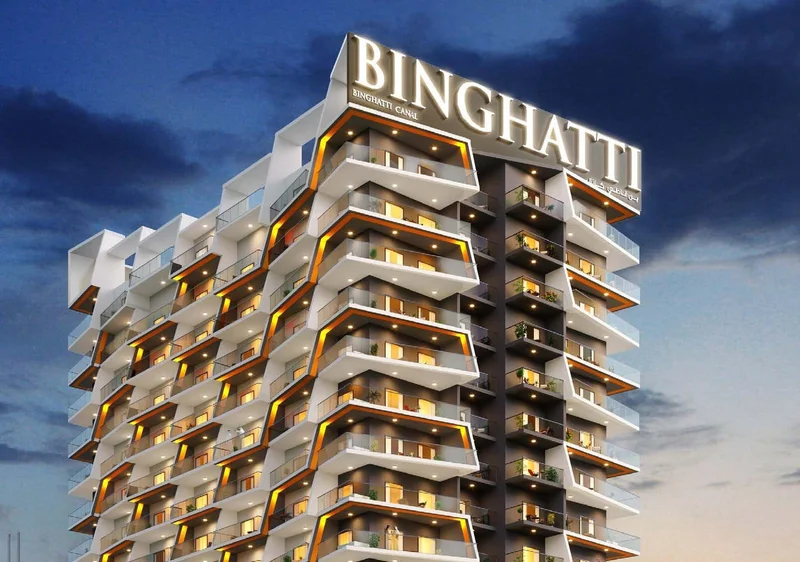
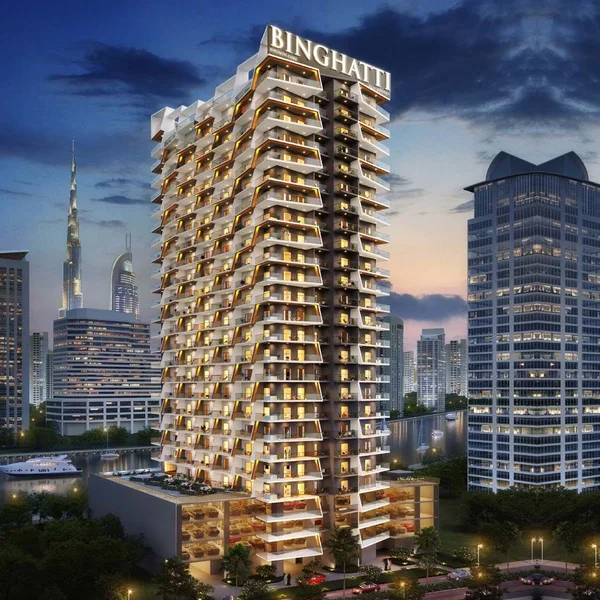
The Binghatti Canal development showcases distinctive architectural elements, with individual balconies artfully woven together to create a cohesive community aesthetic. This captivating design pattern generates a visual effect that transforms the building's solid structure into an apparently fluid composition. The innovative balcony configuration delivers outdoor living areas for residents' enjoyment while simultaneously promoting environmental sustainability through natural shading that significantly minimizes energy consumption for climate control throughout the residential units. The development exemplifies Binghatti Developers' characteristic modern design philosophy while thoughtfully incorporating traditional motifs from Middle Eastern artistic and architectural heritage. The distinctive balcony arrangement provides residents with private outdoor retreats that maintain complete seclusion. The property's strategic positioning guarantees exceptional investment potential for prospective owners.
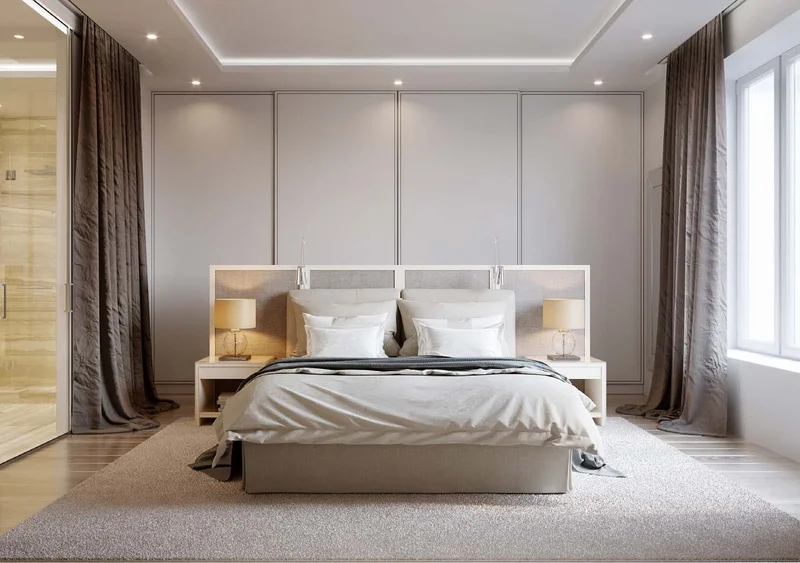
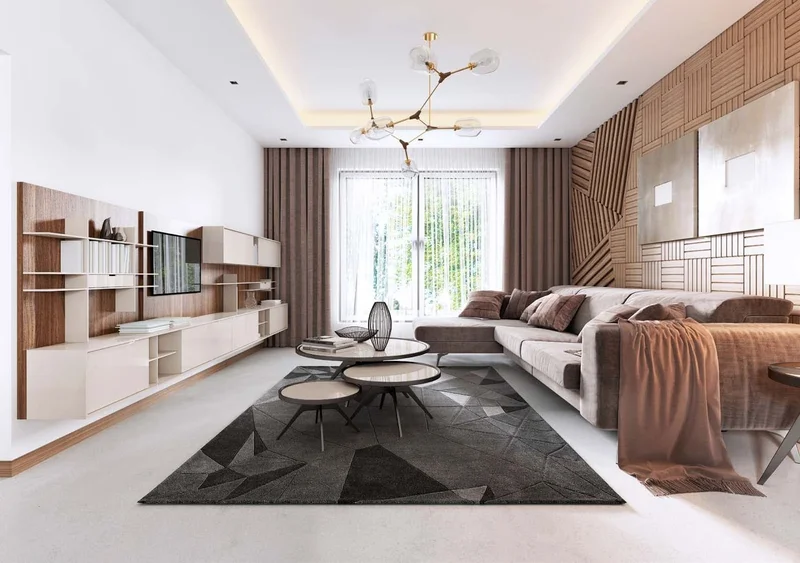
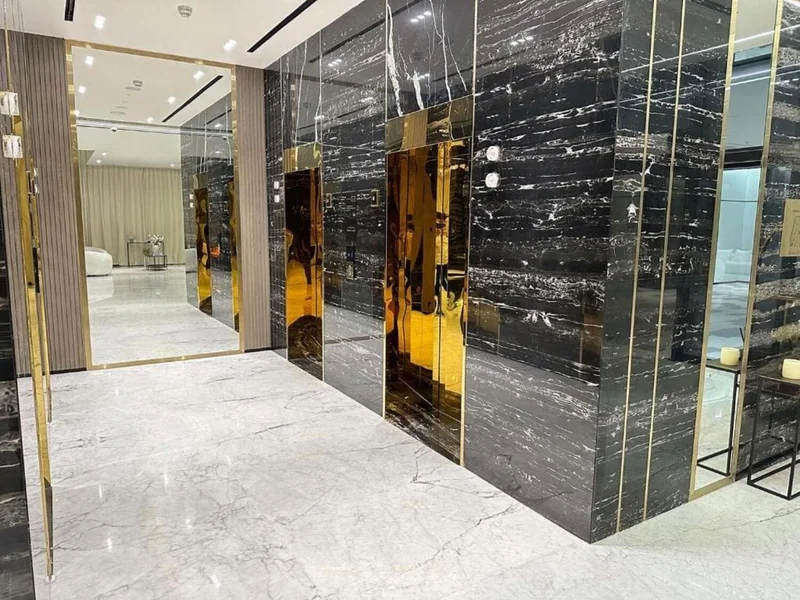
Premium materials and impeccable craftsmanship throughout the development demonstrate exceptional quality and artisanship sourced exclusively from renowned international suppliers. Every fixture and fitting within the residences has been carefully selected to seamlessly complement the interior aesthetics. The expansive sliding glass panels and fenestration establish an ideal harmony between indoor and outdoor environments while delivering superior climate management and operational efficiency.
The distinctive design of each residence is executed without sacrificing functionality. Interiors have been thoughtfully conceived to optimize comfort while preserving sophistication. The luxurious living spaces achieve an ideal synthesis of practical design principles and contemporary styling.
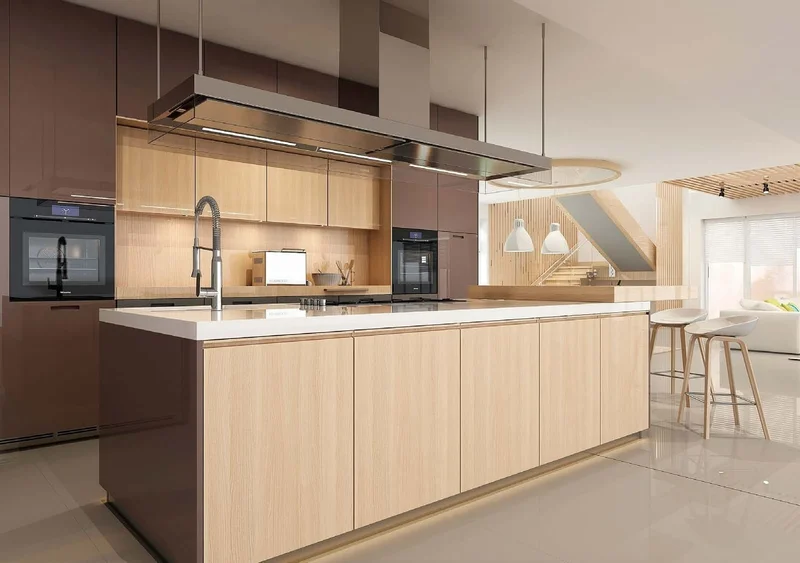
Equipped kitchen
No
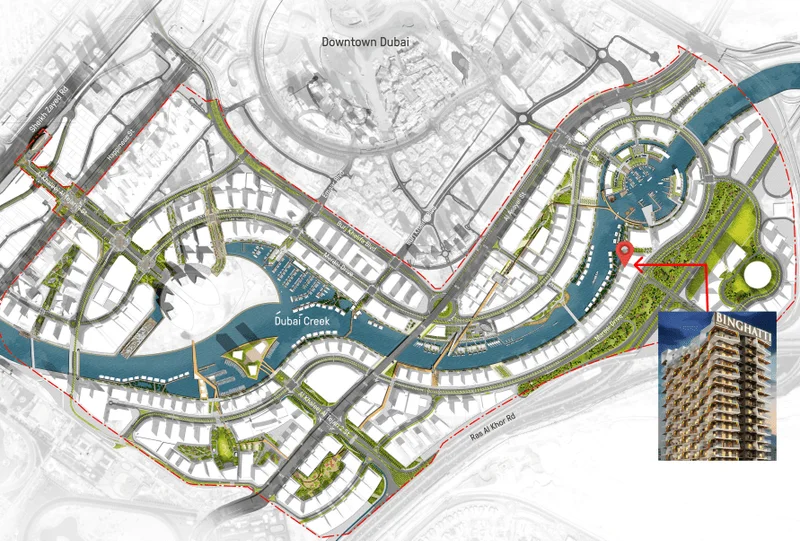
Business Bay stands as the epicenter of Dubai's remarkable transformation and achievement as an internationally renowned metropolis. The ambitious concept for Business Bay aimed to establish the 'Manhattan of Dubai', serving as a sophisticated urban center where luxury residential towers, commercial spaces, retail establishments, and entertainment destinations merge seamlessly. This vibrant district attracts ambitious young professionals who desire an energetic lifestyle within moments of Dubai's iconic destinations. Inhabitants benefit from convenient Dubai Metro connectivity and direct access to the city's principal transportation arteries, while enjoying abundant shopping, culinary, and leisure options within the neighborhood, delivering unparalleled quality, accessibility, and convenience.
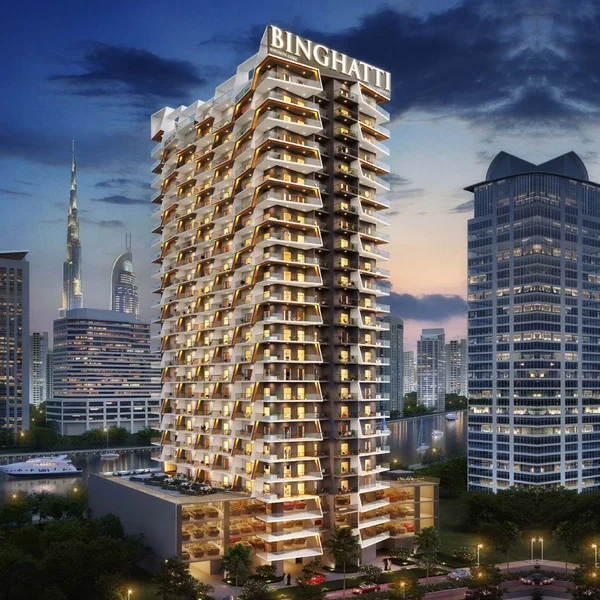
Studio, 1 & 2 Bedrooms Apartments