Payment Plan
- 15 % paymentOn booking
- 35 % paymentDuring construction
- 50 % paymentUpon Handover


Buy property at the developer prices0%our commission
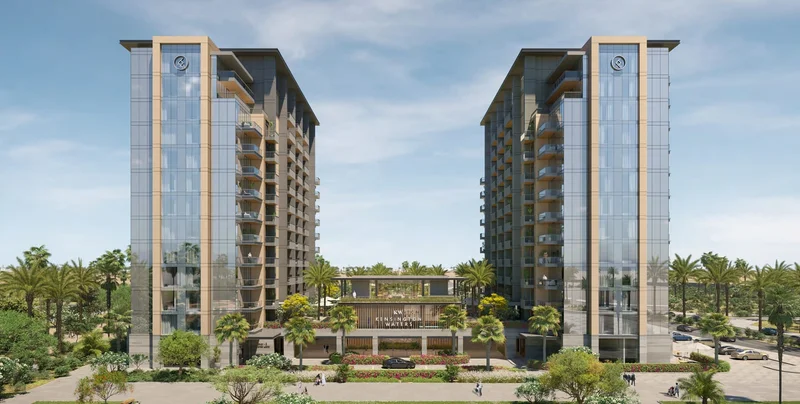
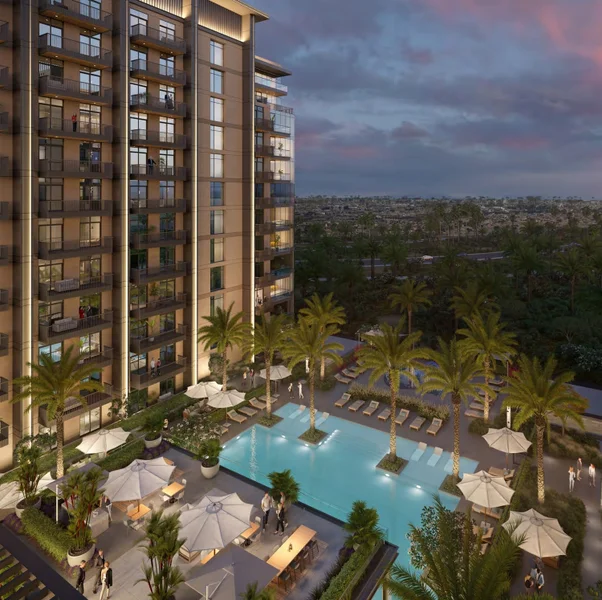
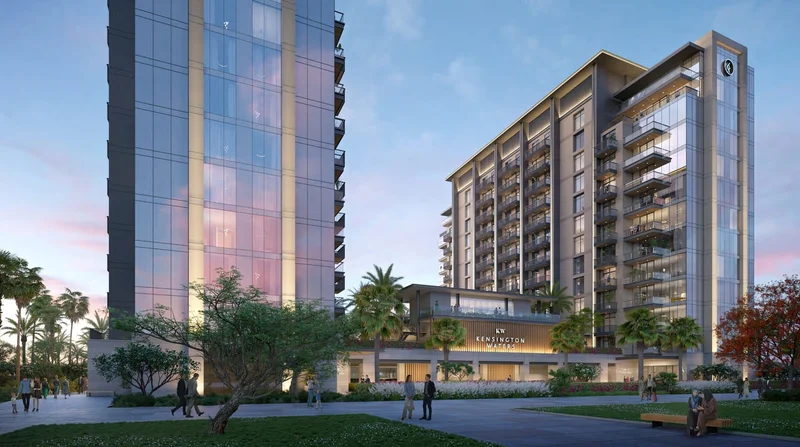
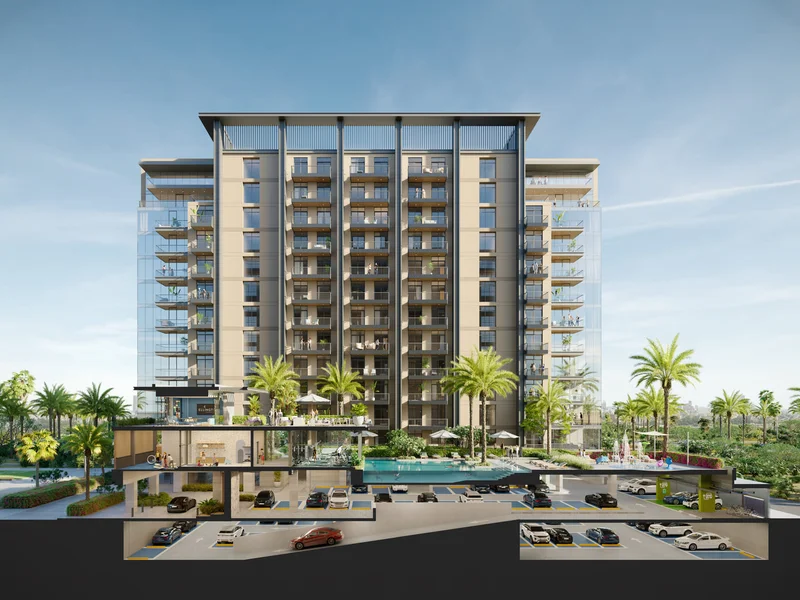
In our rapidly evolving world where every dawn presents fresh opportunities, Kensington Waters provides an ideal setting for contemporary, enriched living. Drawing inspiration from aquatic natural elements that symbolize wellness, vitality, and joy, this development creates a sanctuary of refinement within a dynamic urban environment. Strategic illumination highlights the building's vertical architectural elements while bathing the structure's pinnacle in gentle radiance, establishing a presence of sophistication and grace.
Creating a lasting first impression, Kensington Waters welcomes residents and visitors through an elegant hotel-style arrival zone, establishing an atmosphere of hospitality that foreshadows the exceptional experiences within.
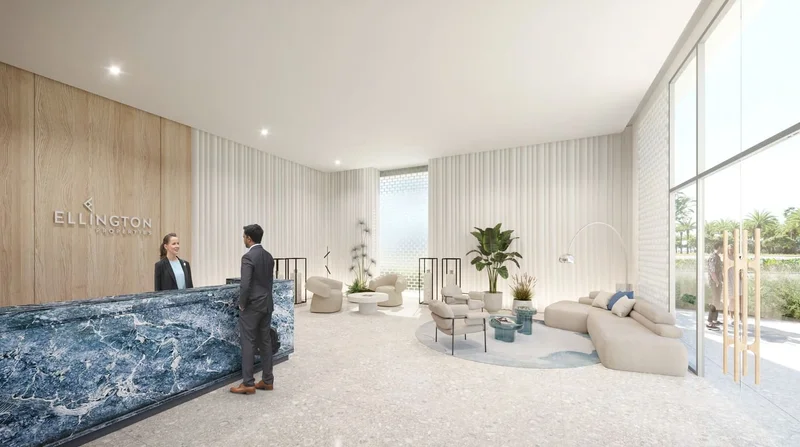
The development features two distinguished entrance lobbies, each characterized by soaring ceilings and refined lounge aesthetics, incorporating reception areas with expansive spaces for both productivity and relaxation. Glass block elements filter ambient light to create the impression of cascading water throughout the lobby space, while the natural blue marble reception desk and river rock porcelain flooring combine to capture water's essential energy and movement.
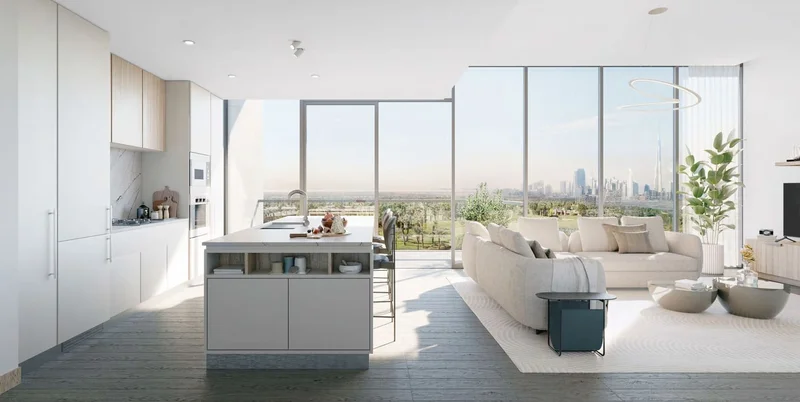
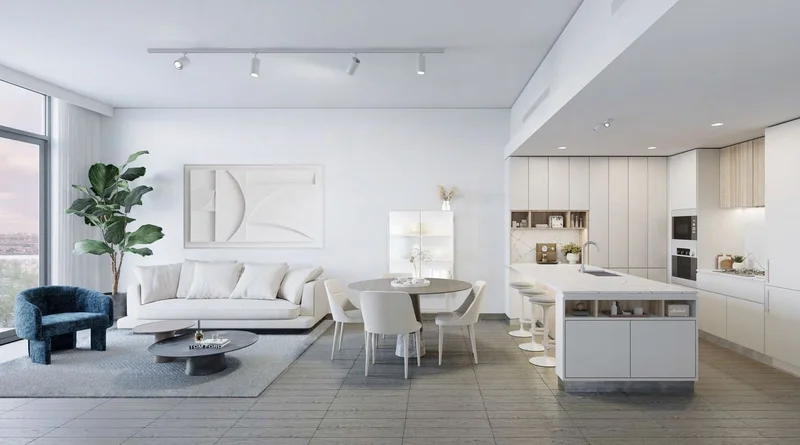
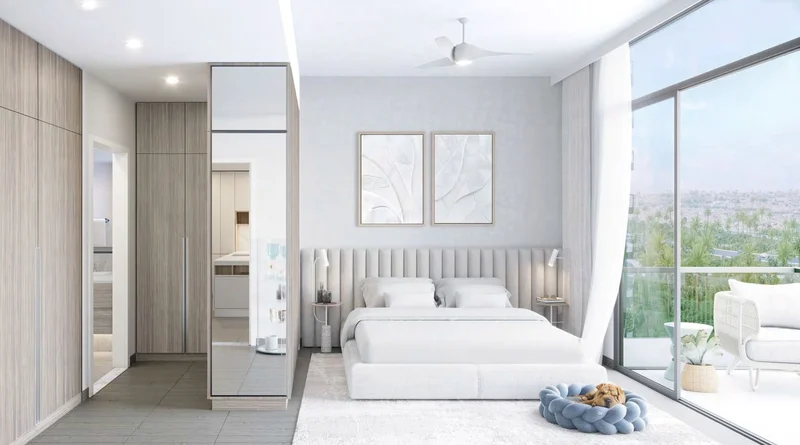
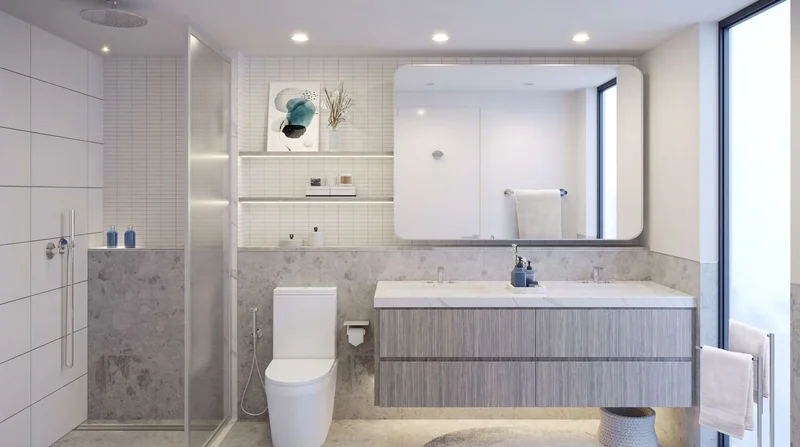
Expansive windows flood living spaces with abundant daylight, complemented by elevated ceilings, contemporary color schemes, and carefully selected flooring materials—each component thoughtfully chosen to promote relaxation and separation from professional demands. The walk-through wardrobe systems maximize storage capacity while featuring full-length mirrors and warm grey wood laminate finishes.
Each residence features comprehensively equipped culinary spaces with bespoke designs that seamlessly blend contemporary style, superior functionality, and visual appeal. Floor-to-ceiling cabinetry provides extensive pantry and storage solutions for dishware and appliances, complemented by tip-out drawer systems, resilient quartz work surfaces, LED illumination, and porcelain tile floors—every detail reflecting practicality, beauty, and wellness principles. The robust quartz surfaces utilize recycled raw materials, while the thoughtfully designed breakfast counter offers versatile space for quick morning meals or intimate evening dining experiences.
No
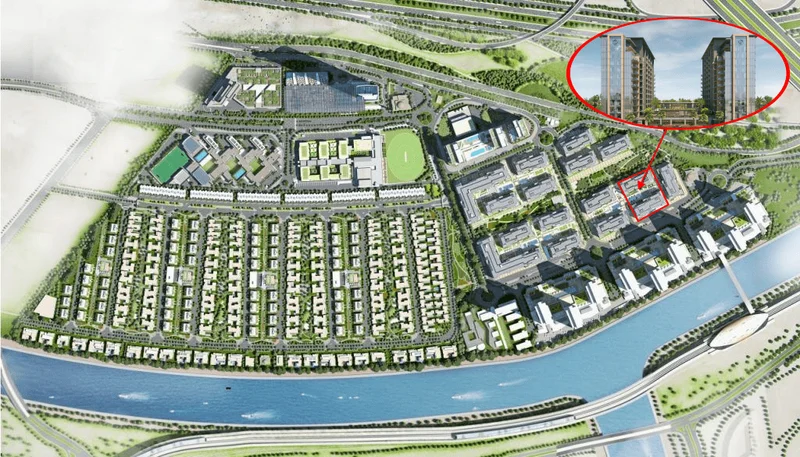
Discover exceptional living within an expansive 8 million sq. ft. waterfront destination featuring premium apartments, villas, and townhouses in Sobha Hartland Dubai.
Sobha Hartland represents a distinguished residential enclave encompassing luxury duplexes, villas, apartments and townhouses. The comprehensive master plan incorporates Hartland Mall, two international educational institutions, expansive landscaped areas, outdoor recreational facilities, and numerous dining and café establishments.
The community's proximity to Downtown Dubai ensures residents enjoy access to diverse lifestyle conveniences. World-class fitness facilities, wellness centers, spa retreats and retail destinations are all easily accessible from Sobha Hartland, MBR City. Educational needs are thoroughly addressed with several renowned academic institutions in the vicinity.
This secure gated community ensures a protected living environment for all residents. Essential lifestyle services spanning education, healthcare, fitness, and entertainment are readily available. Additionally, Sobha Hartland maintains pet-friendly policies throughout the development.
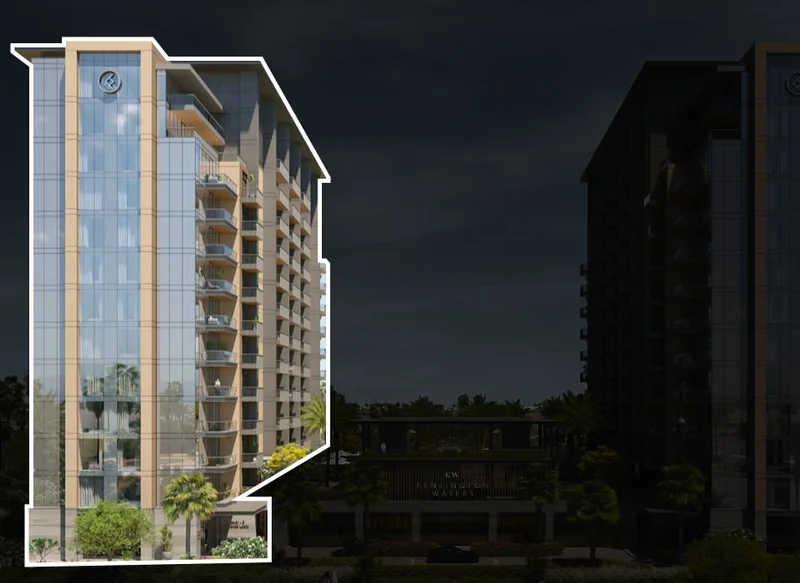
Studio, 1 & 2 bedroom apartments
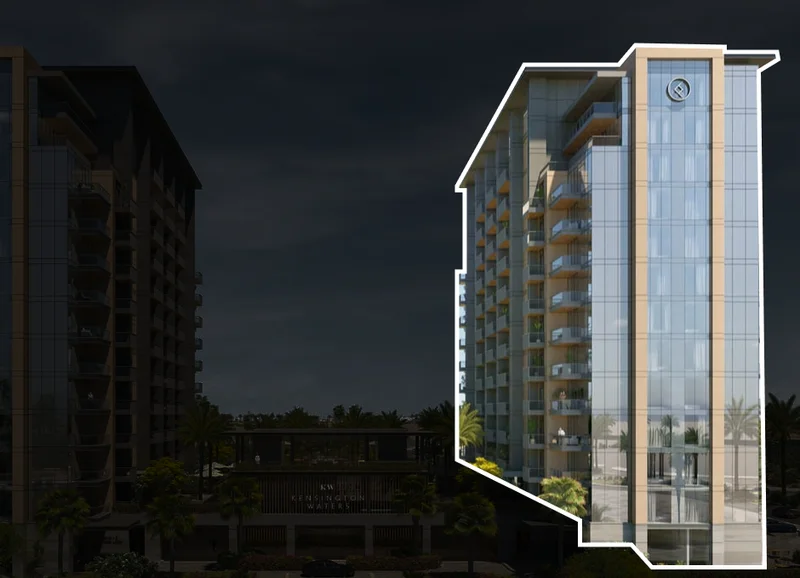
1, 2 & 3 bedroom apartments