Apartment
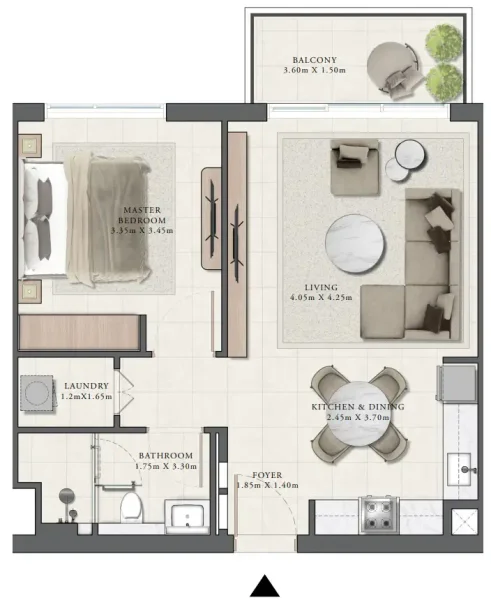
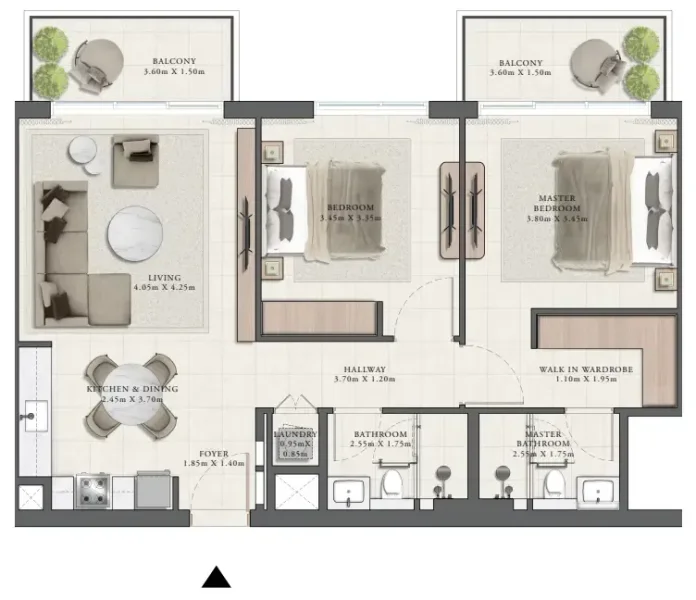
1 bedroom
Area from: 65 м²
Price from
$ 448 471


Buy property at the developer prices0%our commission
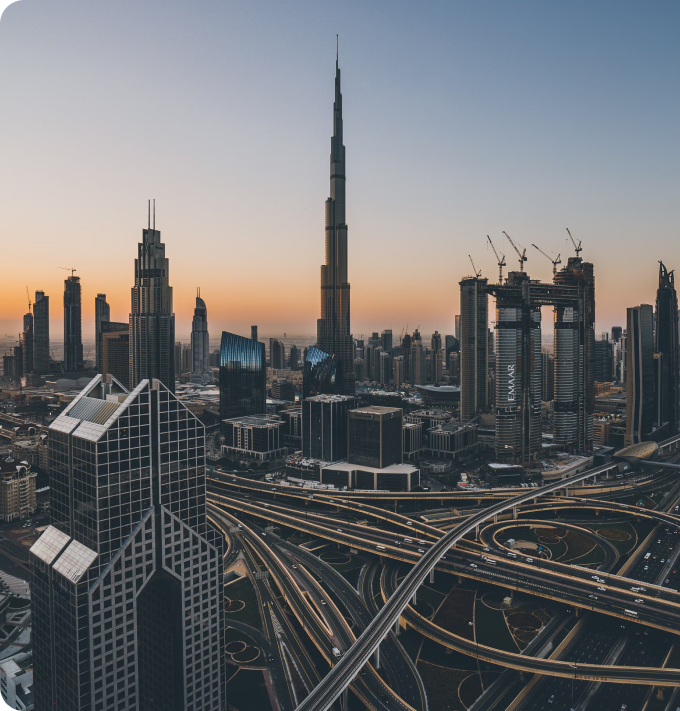

Dubai Hills Estate stands as Dubai's verdant centerpiece – an unprecedented destination like no other. This expertly conceived, mixed-use community represents a cornerstone of the Mohammed Bin Rashid City development. Perfectly positioned between Downtown Dubai and Dubai Marina, with Al Khail Road providing seamless connectivity, residents enjoy effortless access to the city's premier neighborhoods and landmark destinations.
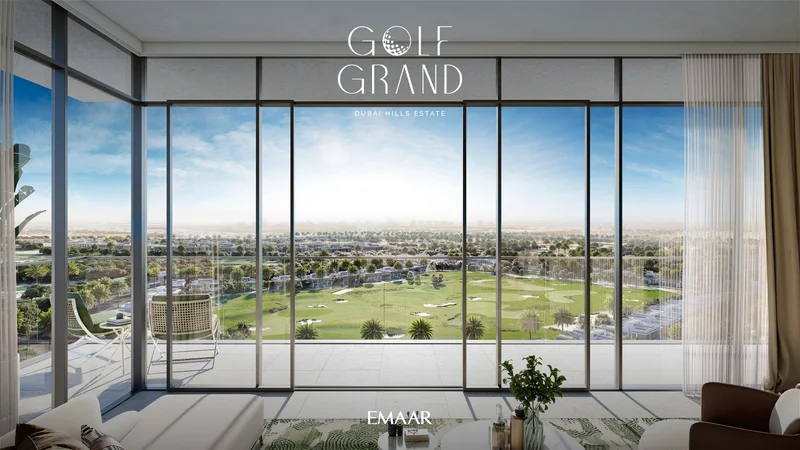

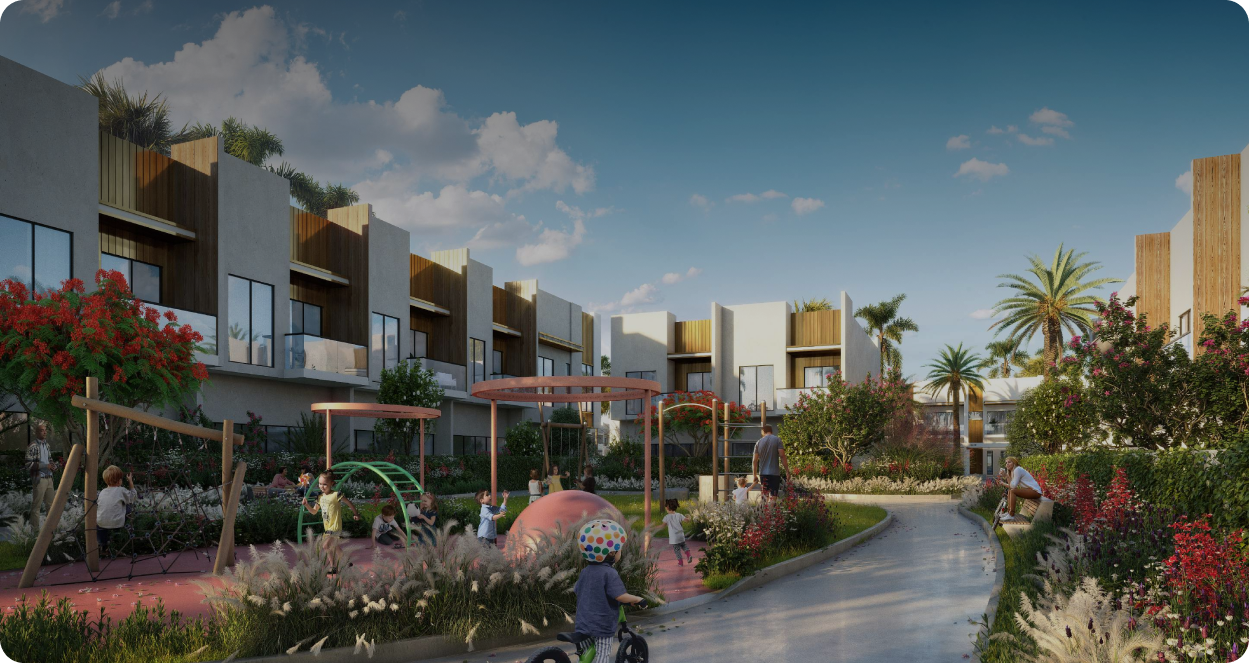
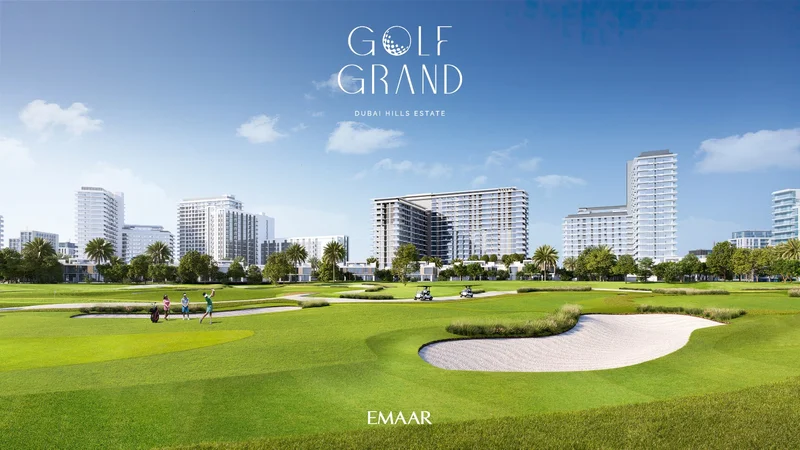
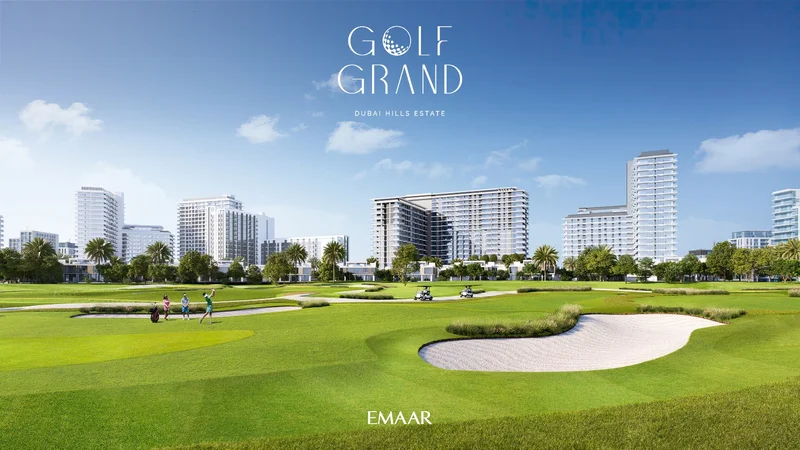
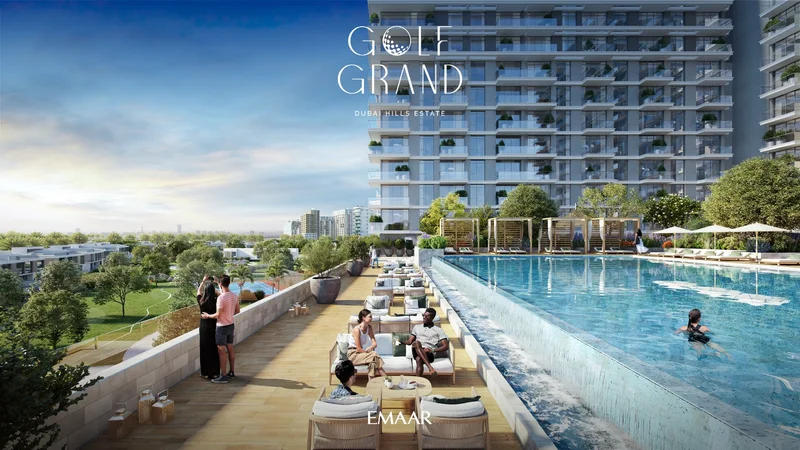
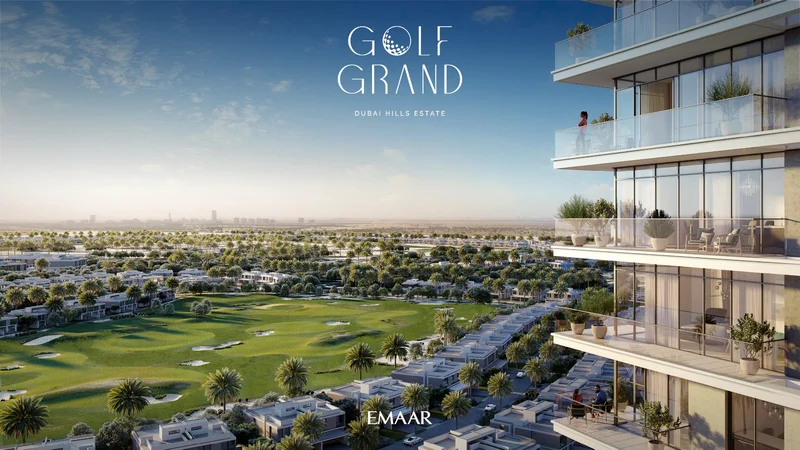
Embodying forward-thinking design principles, Golf Grand epitomizes contemporary urban living within a luxuriant natural setting where residents can savor life's finest pleasures. Beyond the striking architectural design of the interconnected towers positioned alongside Club Villas Park, your future residence reflects a deep commitment to environmental stewardship. The thoughtfully designed adaptable layouts enhance both residential comfort and home-based work flexibility, while Golf Grand features premium finishes and materials in sophisticated neutral palettes, meticulously selected for both visual appeal and functional performance.
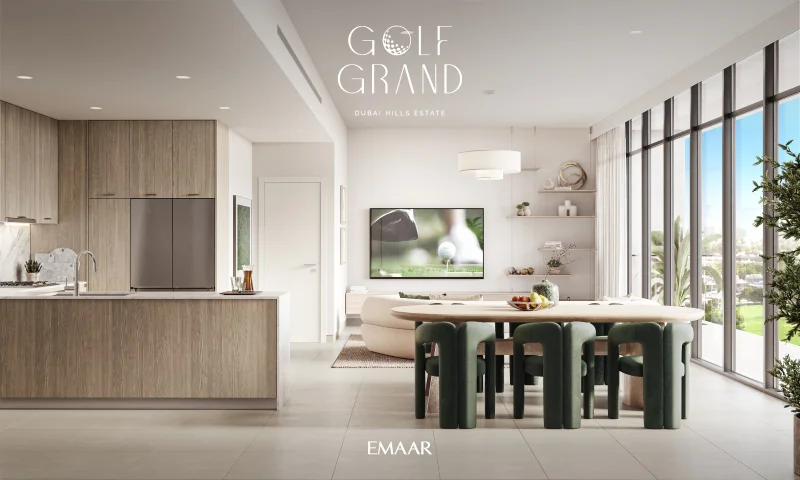
Offering diverse accommodation options from one- to three-bedroom premium residences, including exclusive ground-level units, Golf Grand presents floor plans tailored to every lifestyle preference. These purposefully designed spaces provide tranquil retreats for complete relaxation. Yet contemporary living at Golf Grand transcends mere style – it delivers exceptional functionality to accommodate diverse lifestyle needs, featuring intelligent design elements that seamlessly convert living areas into productive home offices.
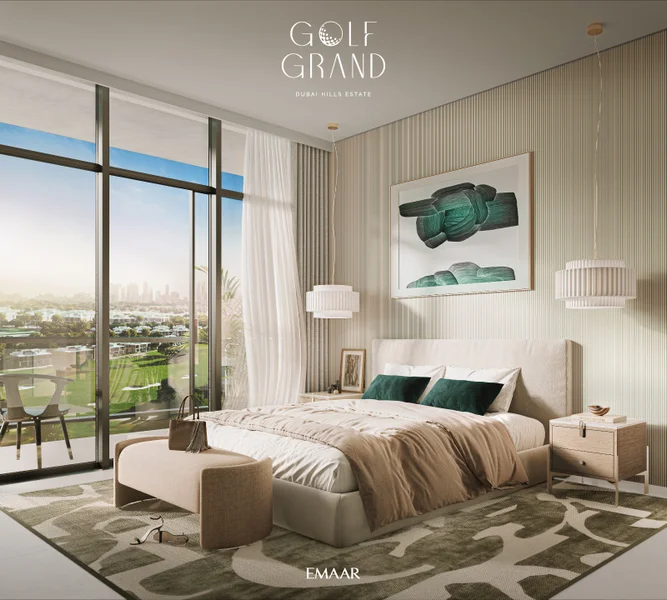

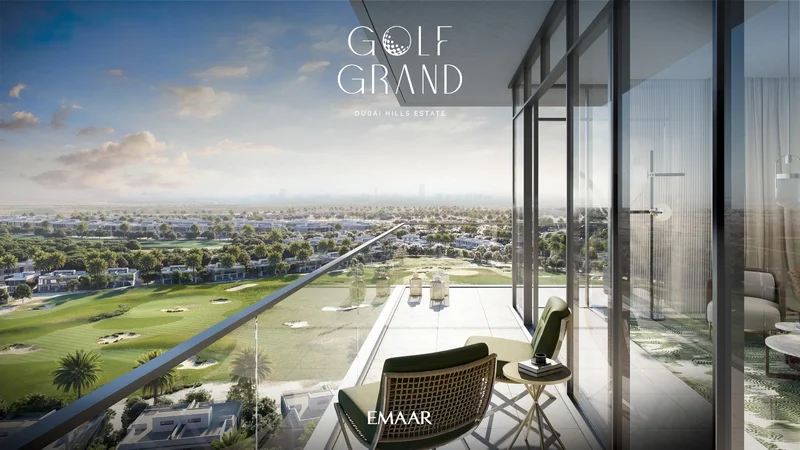
Luminous, spacious interiors featuring sophisticated design elements, bathrooms appointed with premium fixtures and fittings, complemented by materials including porcelain tiles and laminate shutters with melamine framework. Every detail within your residence has been thoughtfully selected with an emphasis on superior quality, empowering you to customize and optimize your living space according to your personal vision.
No appliances
No
A metropolis within a metropolis – Dubai Hills Estate features meticulously designed neighborhoods showcasing modern residential towers and villa communities within an idyllic suburban atmosphere.
Dubai Hills Estate stands as a distinguished and dynamic master-planned community situated in Dubai's core, United Arab Emirates. Created through the partnership of Emaar Properties and Meraas Holding, it exemplifies the perfect fusion of premium living, natural splendor, and cutting-edge urban planning. The community's crown jewel is the magnificent 18-hole championship golf course, crafted to meet international excellence standards.
This championship course infuses the environment with lush greenery and tranquility, drawing golf aficionados from across the globe. Dubai Hills Estate transcends traditional residential development – it represents a complete lifestyle sanctuary. Dubai Hills Mall, an exceptional retail and entertainment hub, provides extensive shopping, culinary, and leisure experiences.
Community members and guests can explore Central Park, an expansive green oasis designed for recreation and relaxation. Among Dubai Hills Estate's most distinguished characteristics is its dedication to sustainability and environmentally conscious design. The development integrates cutting-edge infrastructure, intelligent technology solutions, and green building practices to establish an ecologically responsible residential environment.
1, 2 & 3 bedroom apartments
Ready for your new home? Send us your inquiry