Payment Plan
- 100 % paymentOn booking


Buy property at the developer prices0%our commission
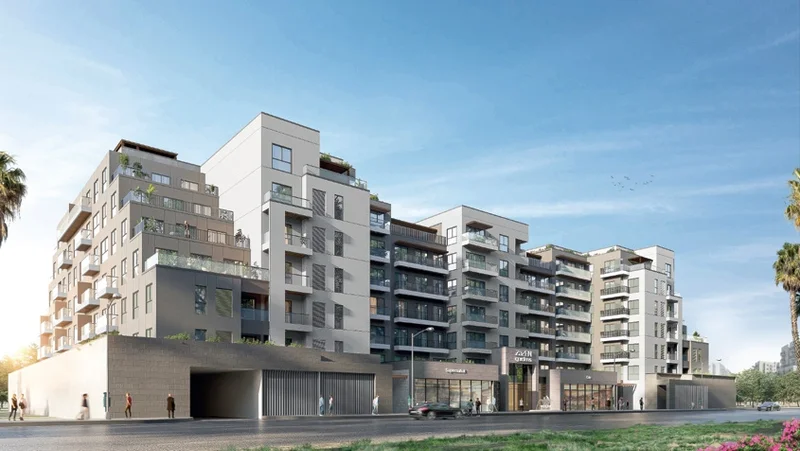
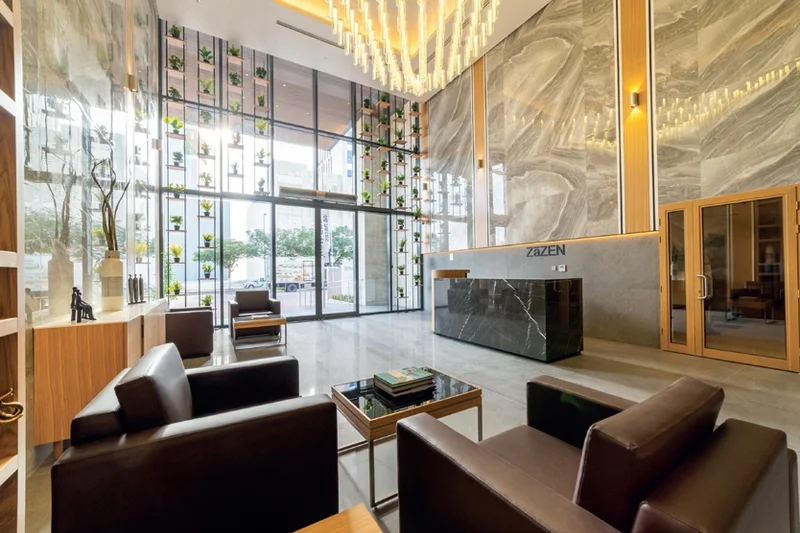
ZaZEN Gardens embraces Integrative Well-Being Design as the foundation of this exceptional community. Every detail has been thoughtfully designed with your health and prosperity at the forefront, creating an environment where life flourishes in complete balance - physically, mentally, and emotionally. Our philosophy centers on comprehensive wellness through holistic living principles. Through innovative architectural design, we've developed spaces that inspire positive emotions, fostering a nurturing and invigorating atmosphere that promotes the wellbeing and harmony of your entire family.
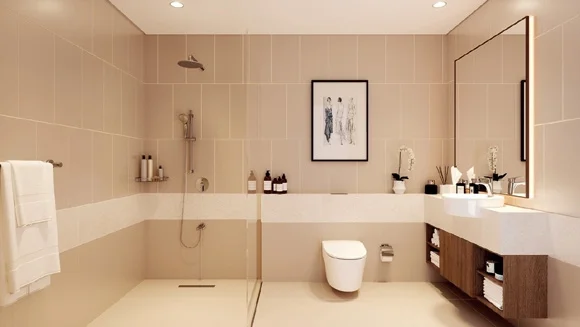
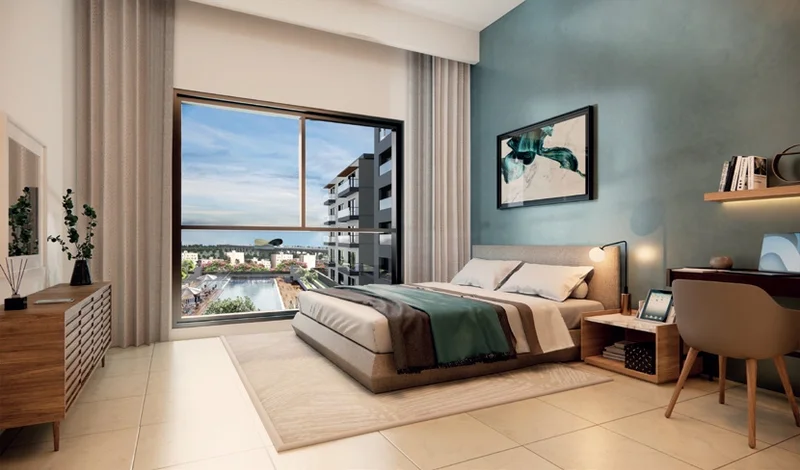
Luxurious tile flooring throughout. Beautifully scaled window-walls for abundant natural light. Expansive balcony and terrace spaces for outdoor living. High-quality vitrified porcelain floor tiles. Professional emulsion wall finishes. Sophisticated teak wood main entry and interior doors. Architectural false ceilings featuring shadow groove detailing. Premium vitrified porcelain bath tiles covering floors and walls. Dual-function shower systems including overhead and handheld options. High-end Vitra sanitary fixtures and fittings. Illuminated LED mirrors in primary bathrooms. Elegant vanity surfaces and accent walls in luxurious Omani Beige marble.
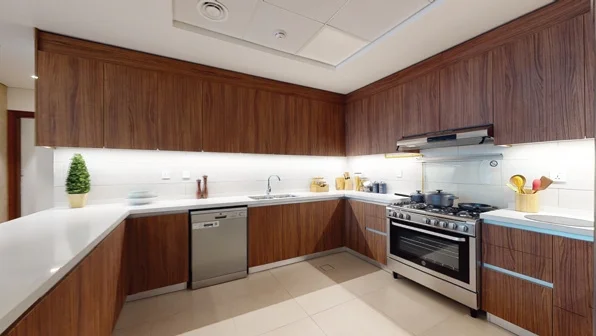
Sophisticated quartz stone work surfaces. Equipped with commercial-grade kitchen appliances. Integrated refrigeration, gas cooking surfaces, premium stainless steel ovens, dishwashers, and extraction systems. Quality vitrified porcelain floor tiling. Professional emulsion wall treatments. Refined wood-finished Italian laminated cabinetry. Enhanced with ambient cove lighting.
Bespoke fitted wardrobes and spacious walk-in closet systems.
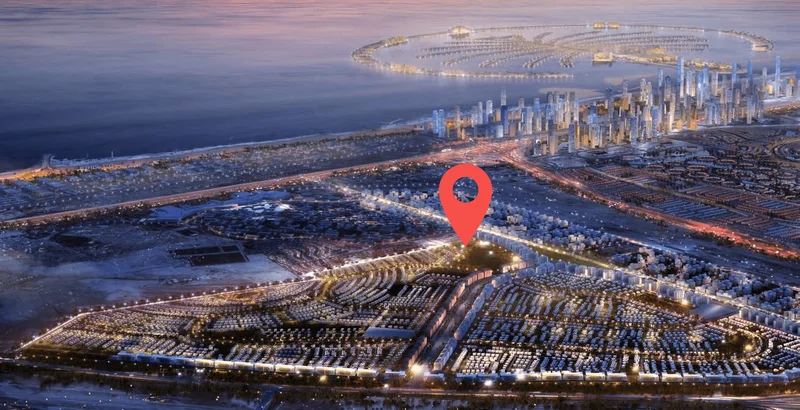
Al Furjan represents a premier residential enclave within Dubai's dynamic landscape. This distinguished community occupies a strategic position in Dubai's southern corridor, adjacent to the Jebel Ali Free Zone and the former Dubai Expo 2020 venue. The location provides exceptional connectivity through major arterial routes including Sheikh Zayed Road and the Dubai Metro network, ensuring seamless access throughout the emirate.
The community presents diverse residential opportunities spanning apartments, townhouses, and villas. Al Furjan has been masterfully planned to deliver an elevated and refined living experience, complemented by comprehensive amenities including recreational parks, community facilities, resort-style pools, and athletic courts. The development's distinctive characteristic lies in its dedication to verdant landscapes, with manicured parks and garden areas woven throughout the neighborhood. Residents also benefit from integrated retail establishments and dining venues within the community, offering unparalleled convenience for shopping and culinary experiences.
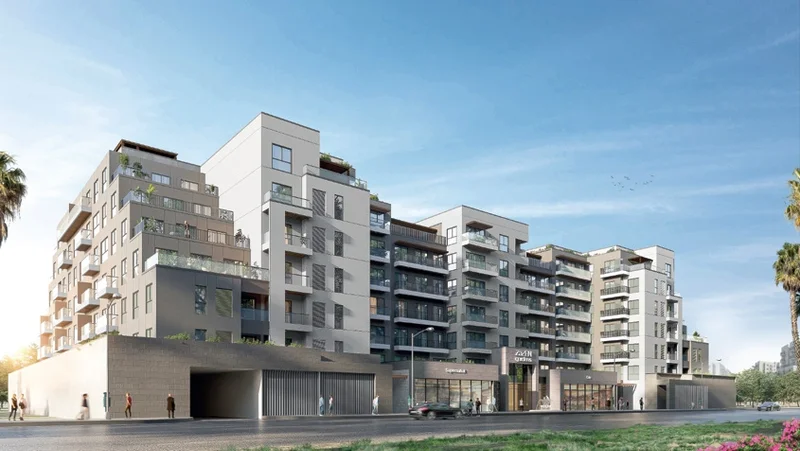
1, 2, 2+maid & 3+maid bedroom apartments