Payment Plan
- 30 % paymentOn booking
- 70 % paymentUpon Handover


Buy property at the developer prices0%our commission
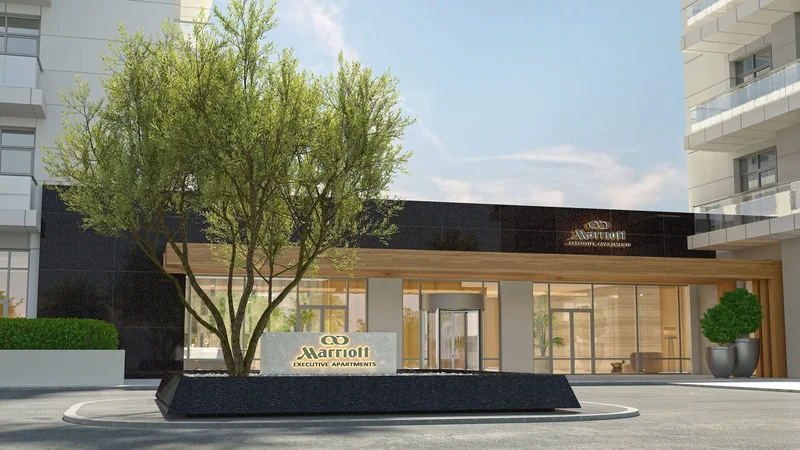
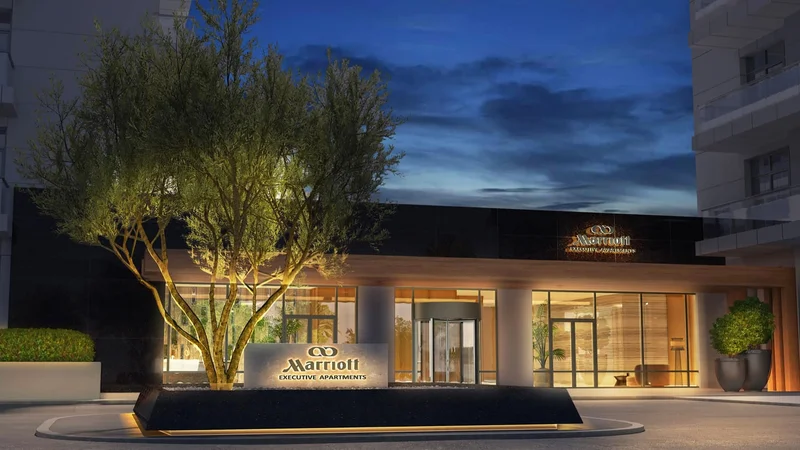
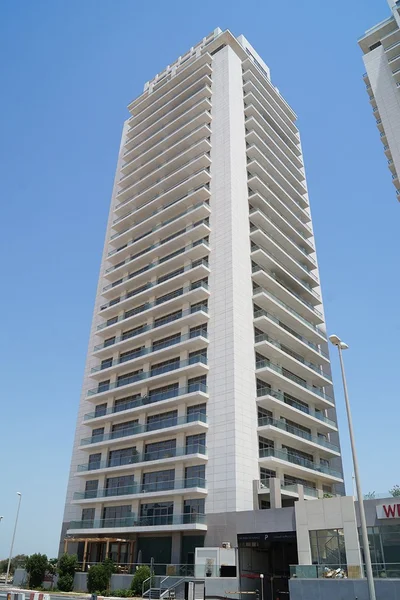
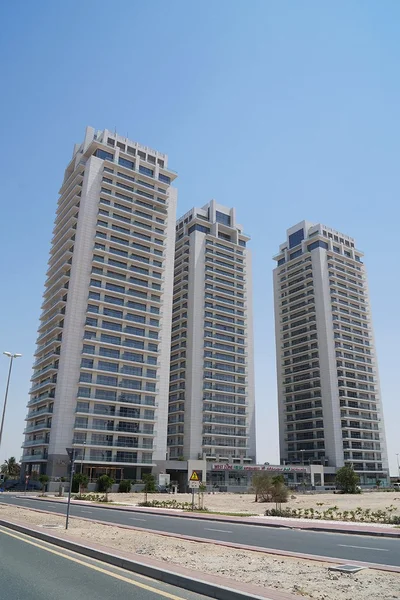
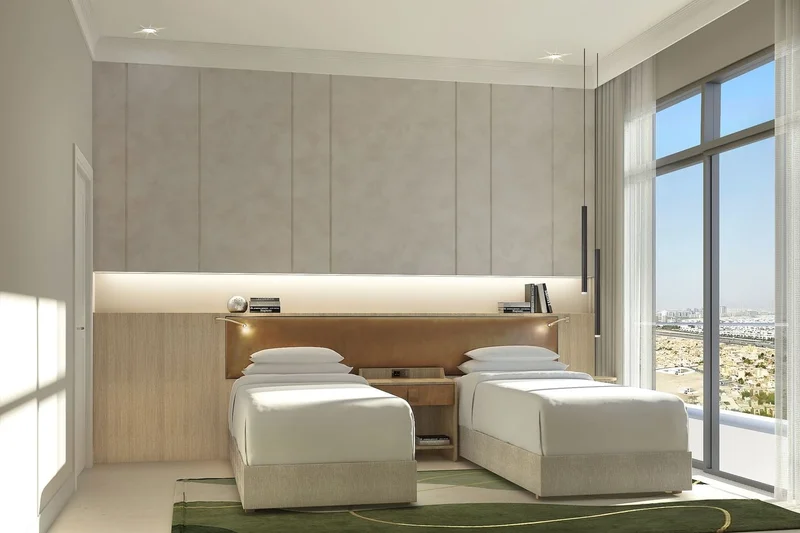
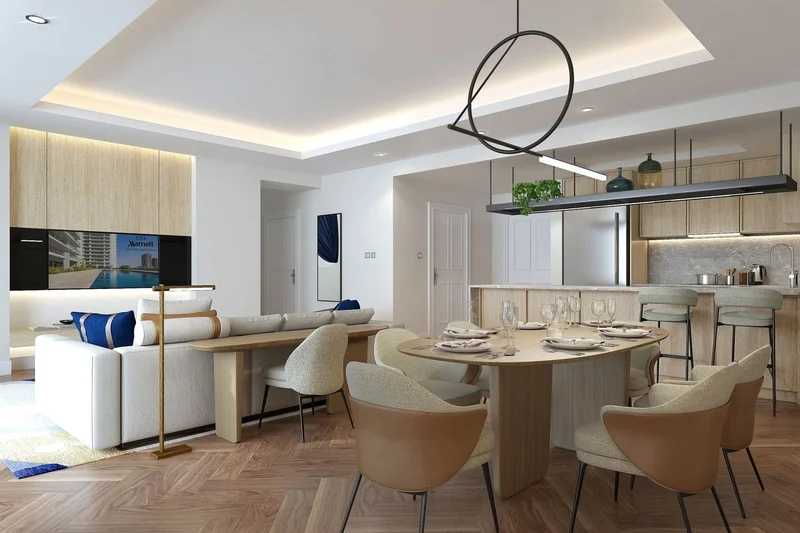
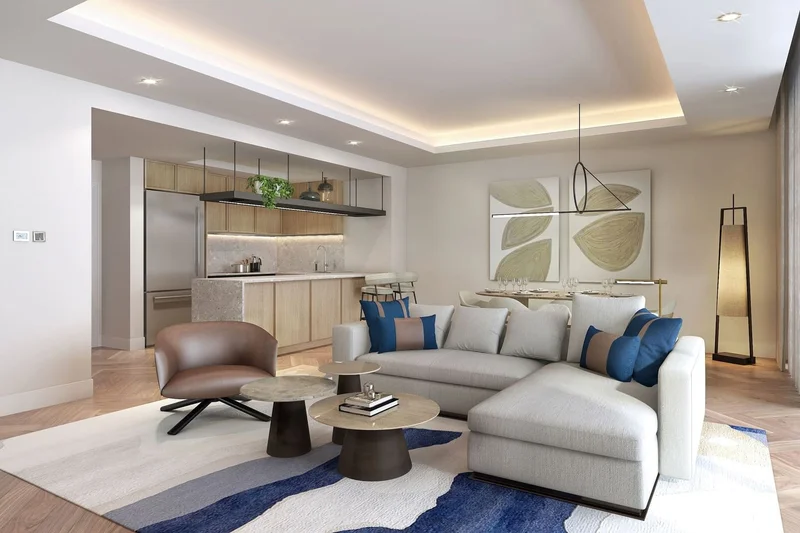
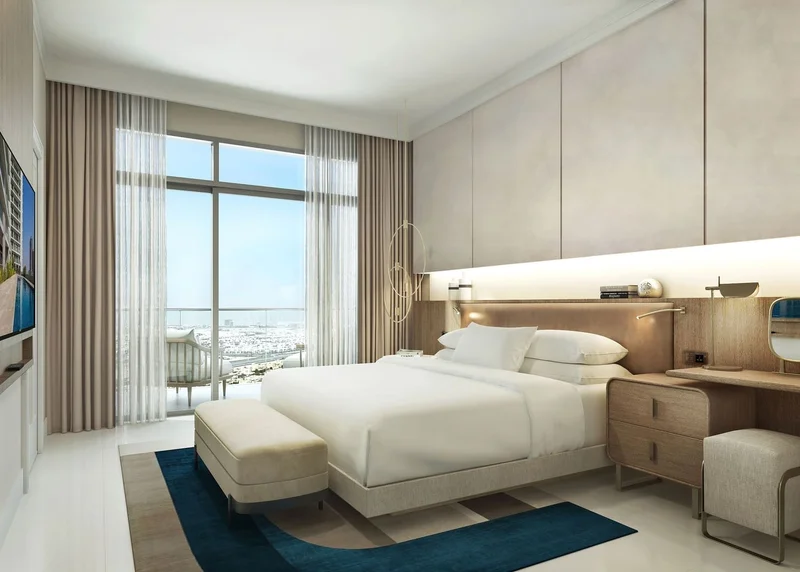
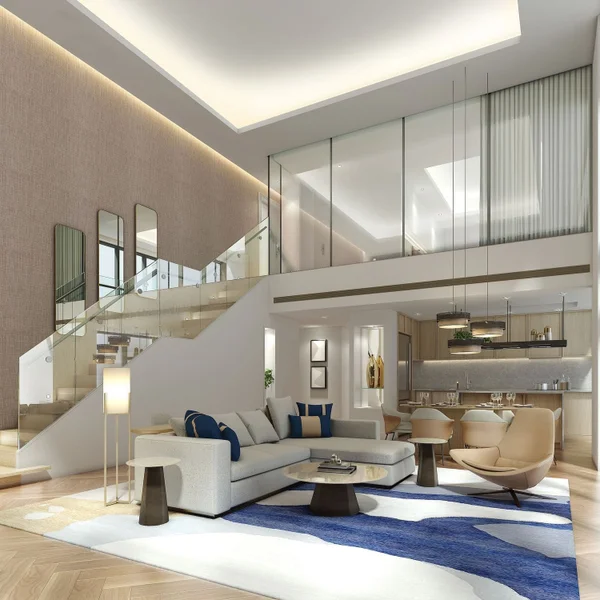
This property represents an established apartment complex situated in Barsha South, currently under consideration for branding as Marriott Executive Apartments. The development encompasses 411 premium residential units, featuring a diverse portfolio from 1-bedroom configurations through 3-bedroom layouts, complemented by exclusive townhouses and penthouses. Each residence offers generous living spaces with recent refurbishment and commanding vistas of Dubai's iconic skyline.
Completely furnished
Comprehensively equipped
Completely furnished
Three shared basement levels accommodating 500 vehicles
Strategically positioned on Umm Suqeim Road directly across from Sheikh Mohammed Gardens, this development forms part of the prestigious Mohammed Bin Rashid City district. The location provides exceptional connectivity to Dubai's premier retail and entertainment hubs, including Dubai Hills Mall and Mall of the Emirates. Residents enjoy convenient access to Madinat Jumeirah and the renowned Burj Al Arab within 10 minutes, while Dubai Mall and the iconic Burj Khalifa are easily reached within 15 minutes.
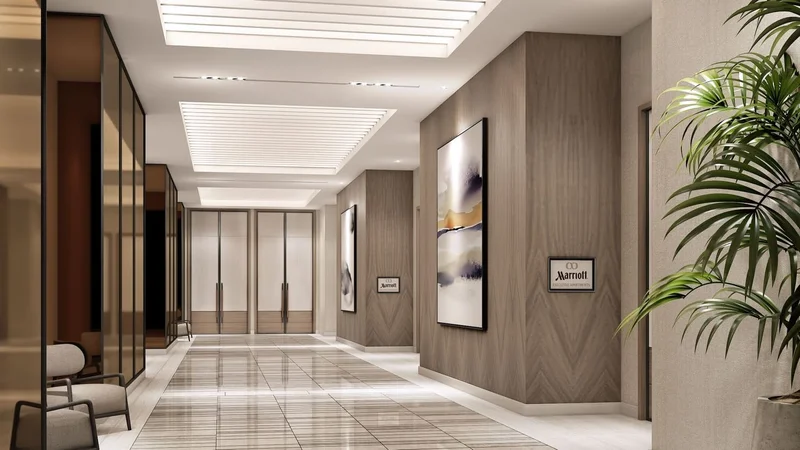
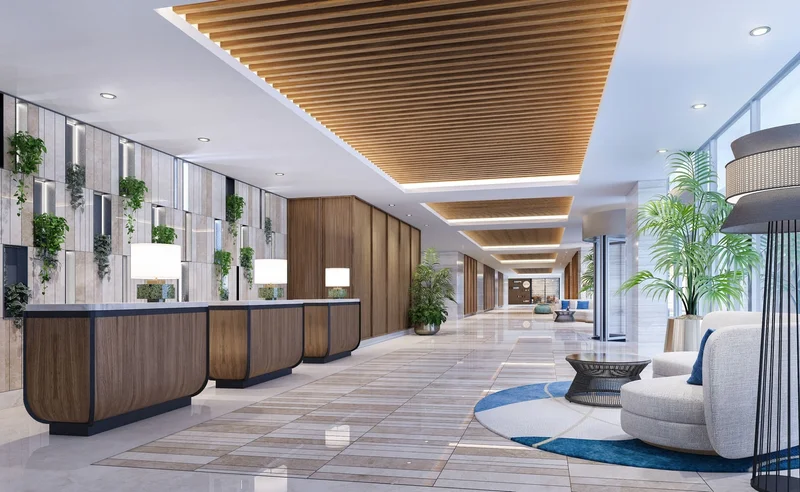
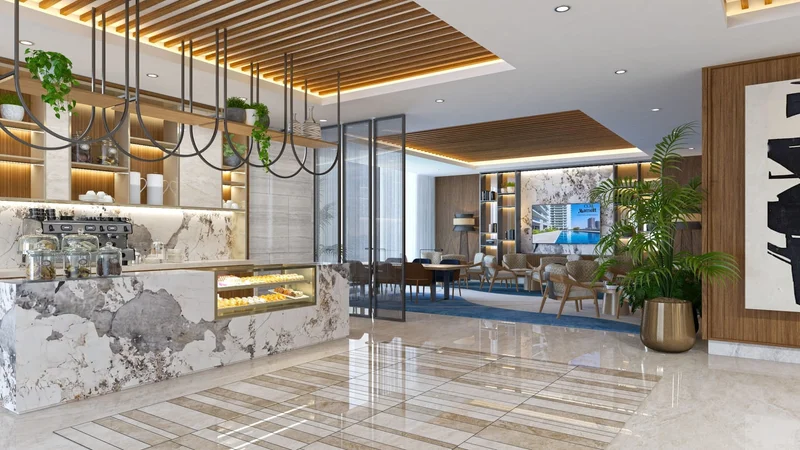
The architectural composition features three towers rising above a unified podium housing the Pool Garden amenities. The infrastructure includes three shared basement levels providing 500 parking spaces, storage facilities, mechanical rooms, staff areas, commercial kitchen facilities, and service delivery zones. The ground level showcases the hotel lobby, exclusive Marriott Lounge, versatile meeting facilities, an all-day dining venue, and two distinctive specialty restaurants.
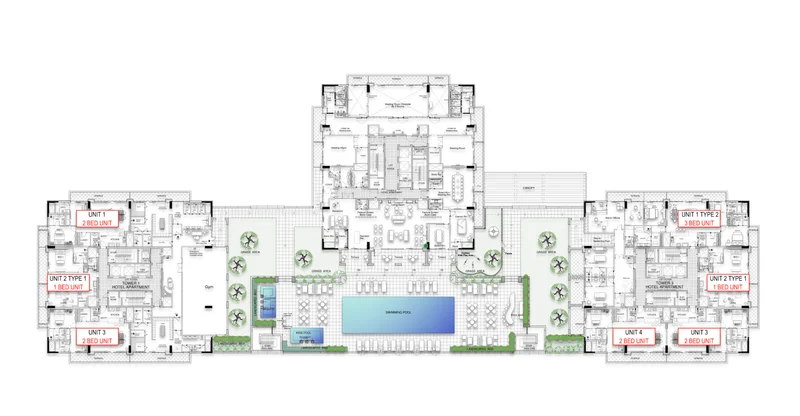
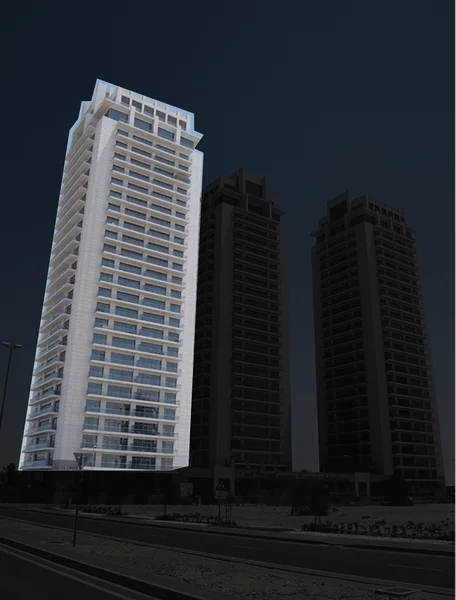
1, 2 & 3 bedroom apartments, 2 bedroom townhouses, 1 & 2 bedroom penthouses
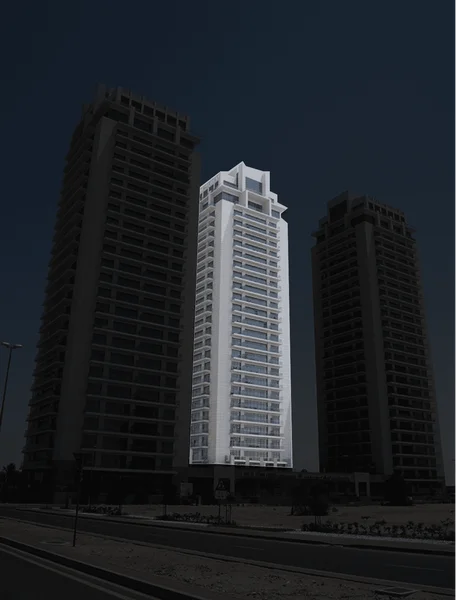
1, 2 & 3 bedroom apartments, 2 bedroom townhouses, 1 & 2 bedroom penthouses
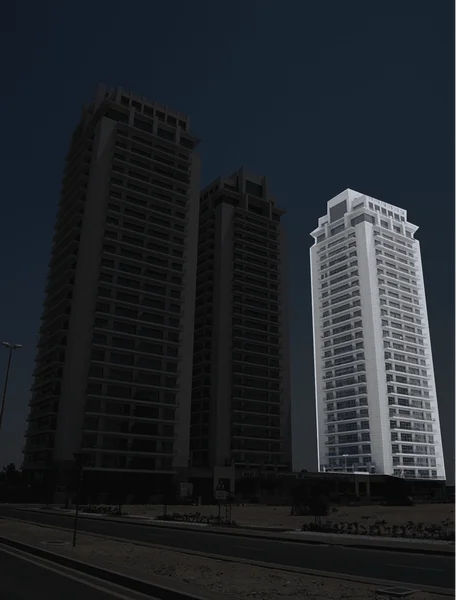
1, 2 & 3 bedroom apartments, 2 bedroom townhouses, 1 & 2 bedroom penthouses