yame
+971 (52) 342-83-96
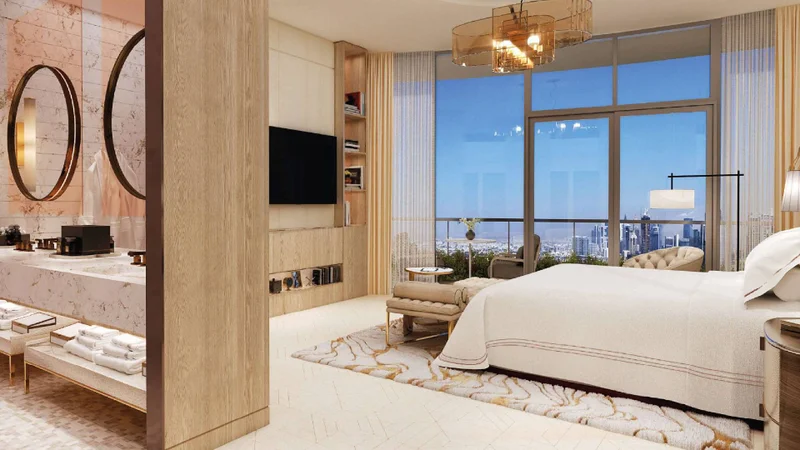
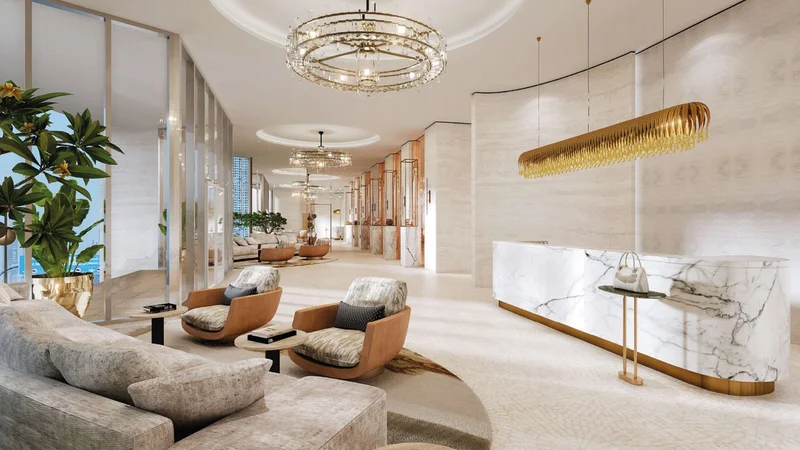
The Biltmore Residences Sufouh preview 1
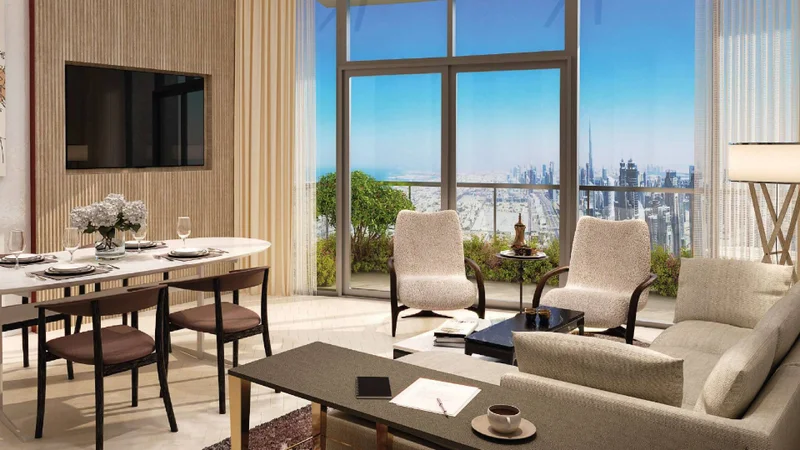
The Biltmore Residences Sufouh preview 2
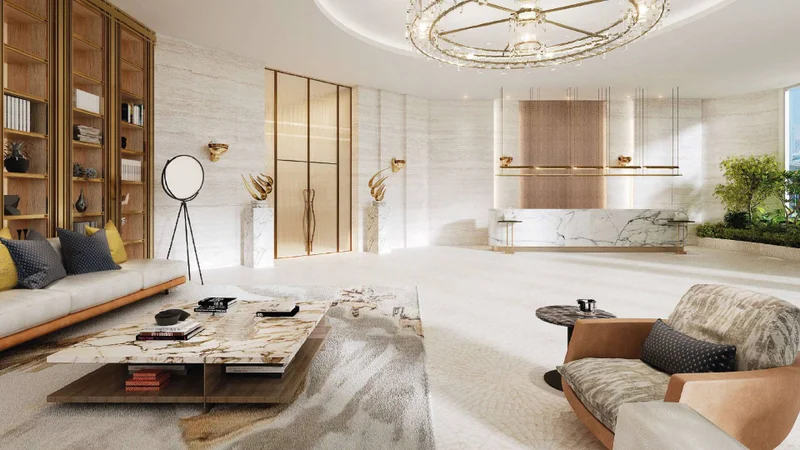
The Biltmore Residences Sufouh preview 3
The Biltmore Residences Sufouh preview 4
The Biltmore Residences Sufouh preview 5
The Biltmore Residences Sufouh preview 6

Typical units and prices

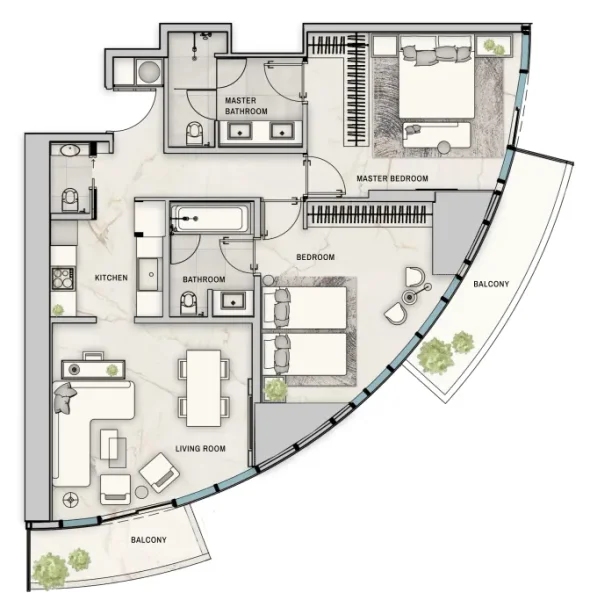
2.0 bedrooms apartments - The Biltmore Residences Sufouh
Apartment
2 bedroom
Area from: 95 м²
Price from
$ 751 499
$ 7 890 per m²

The Biltmore Residences Sufouh - Payment Plans

Payment Plan 1 (Post Handover 4 years)

  • 10 % payment
    On booking
  • 20 % payment
    During construction
  • 10 % payment
    Upon Handover
  • 60 % payment
    Post Handover (7.5% every 6 months)

Payment Plan 2 (Post Handover 5 years, for units with numbers ending in 07 and 08)

  • 10 % payment
    On booking
  • 20 % payment
    During construction
  • 10 % payment
    Upon Handover
  • 60 % payment
    Post Handover (from the 6th to the 60th month 6% every 6 months)

Calculate my payment plan

Payment Plan 1 (Post Handover 4 years)

  • On booking$ 75 150 (10%)
  • During construction$ 150 300 (20%)
  • Upon Handover$ 75 150 (10%)
  • Post Handover (7.5% every 6 months)$ 450 900 (60%)

Payment Plan 2 (Post Handover 5 years, for units with numbers ending in 07 and 08)

  • On booking$ 75 150 (10%)
  • During construction$ 150 300 (20%)
  • Upon Handover$ 75 150 (10%)
  • Post Handover (from the 6th to the 60th month 6% every 6 months)$ 450 900 (60%)

Buy property at the developer prices0%our commission

Description

Project general facts

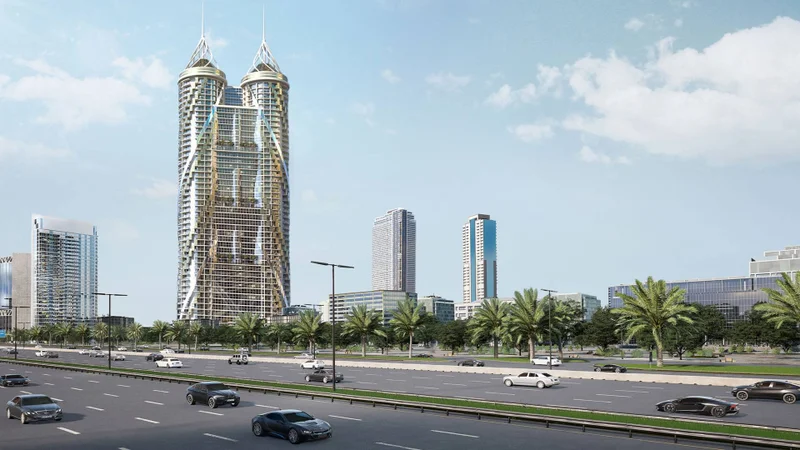
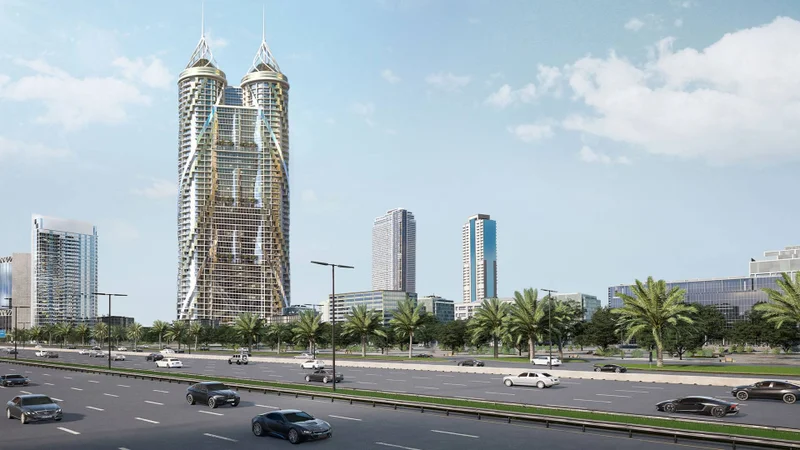
The Biltmore Residences at Sufouh 1 presents a sophisticated 44-storey tower featuring 480 exceptional residential units. This architecturally striking development showcases contemporary design principles, creating an refined living environment that reflects its premium positioning. The residence collection spans one to three-bedroom configurations, accommodating diverse lifestyle preferences. Every apartment has been thoughtfully conceived with careful attention to spatial optimization and abundant natural illumination, ensuring inhabitants experience both comfort and tranquility.

Finishing and materials

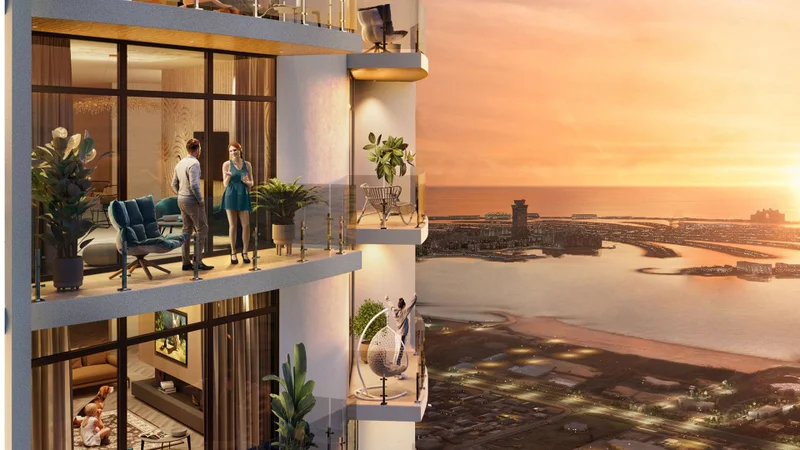
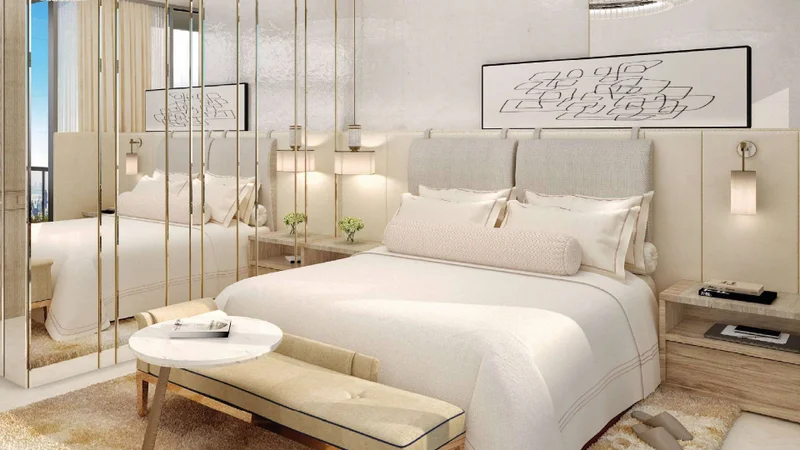
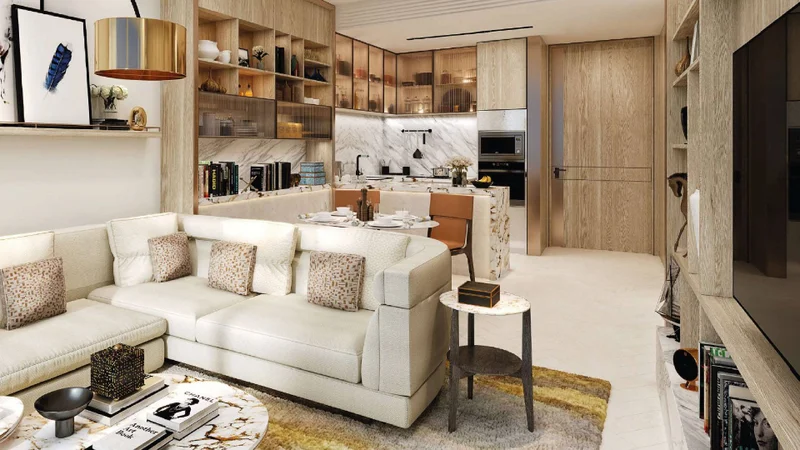
The Biltmore Sufouh elevates residential standards through its meticulous attention to detail, particularly evident in the one and two bedroom Signature Collection units. These premium residences showcase superior craftsmanship with refined finishing touches and private balconies that seamlessly blend interior and exterior living spaces. Complete kitchens come outfitted with premium branded appliances as standard.
Experience the privilege of residing within these expansive homes, where you'll be surrounded by exceptional interior design elements that set new benchmarks for luxury living.

Kitchen and appliances

Comprehensively appointed kitchen

Furnishing

Complete furnishing package included

Location description and benefits

Al Sufouh 1 residents benefit from an abundance of nearby conveniences and recreational offerings. The district boasts meticulously maintained green spaces, dedicated jogging circuits, and bicycle pathways that encourage active outdoor pursuits. Additional leisure amenities encompass sports complexes, modern fitness facilities, and resort-style swimming pools.
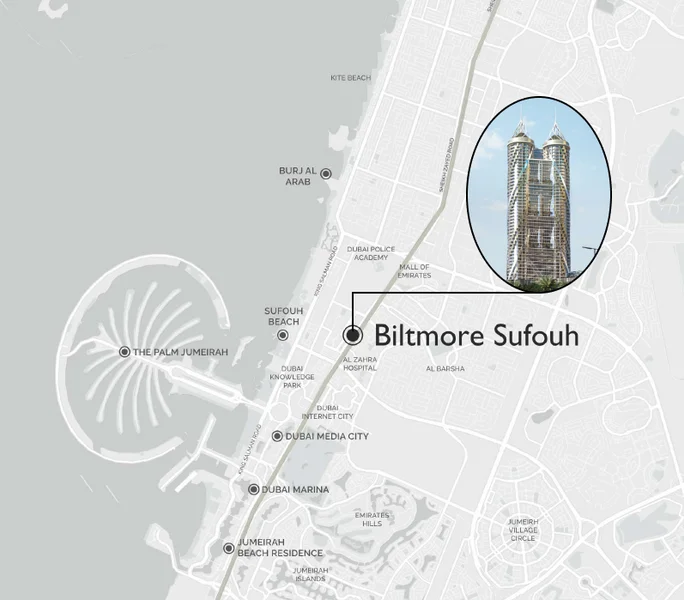
The strategic positioning of Al Sufouh 1 ensures seamless connectivity throughout Dubai's key districts. Excellent integration with primary transportation arteries, including Sheikh Zayed Road and Al Sufouh Road, facilitates effortless mobility. The Dubai Metro Red Line serves the district directly, creating optimal convenience for daily commuters.
Regarding entertainment and lifestyle destinations, Al Sufouh 1 residents enjoy proximity to Dubai's premier attractions. The iconic Palm Jumeirah, renowned for its world-class hospitality venues, exclusive resorts, and pristine coastline, lies within minutes. Similarly, the dynamic Dubai Marina precinct, celebrated for its waterside ambiance and extensive dining and entertainment offerings, remains easily accessible.
Master Plan

Master Plan

Project buildings

Skyscraper

skyscraper

1, 2, 3 bedroom apartments & 4 bedroom penthouses
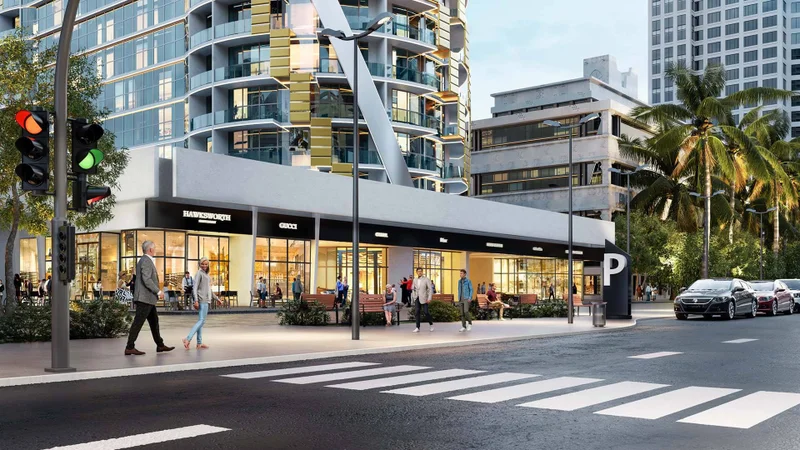
Visualization

Architecture 1Architecture 2Architecture 3

Facilities

Swimming Pool

BBQ Area

Gym

Landscaped Terrace

Kids Pool

Health Club

Location

Al Sufouh Park
3.8 km
Sufouh Beach
4.5 km
Barsha walk
4.8 km
Downtown Dubai
18.6 km
Dubai International Airport
28.8 km
GEMS Wellington International School
1.5 km

Other offers

Similar projects to compare

Plan 10/20/70

Marriott Residences Sheikh Zayed Road
by API

On sale
Q4 2025
Al Barsha 1
Price from
$ 751 499
from $ 5 550 per m²
Plan 10/70/20

Parkside Views

On sale
Q4 2026
Price from
$ 751 196
from $ 8 230 per m²
Plan 20/40/40

Cotier House

On sale
Q1 2027
Price from
$ 752 578
from $ 7 870 per m²
Plan 5/55/40

Riviera Residence
by Mered

On sale
Q1 2029
Price from
$ 750 409

Request a Callback

Ready for your new home? Send us your inquiry

Or call us: +971 (52) 342-83-96

Name *:
Email:
Phone *:
Message:
By clicking on the button, you consent to the processing of your personal data and accept Privacy policy
zD0Gd7lEXfTnJNoNsIl2MnItB7A5keCM