Villa
6
Area from: 1264 м²
Price from
$ 16 621 253
$ 13 150 per m²


Buy property at the developer prices0%our commission
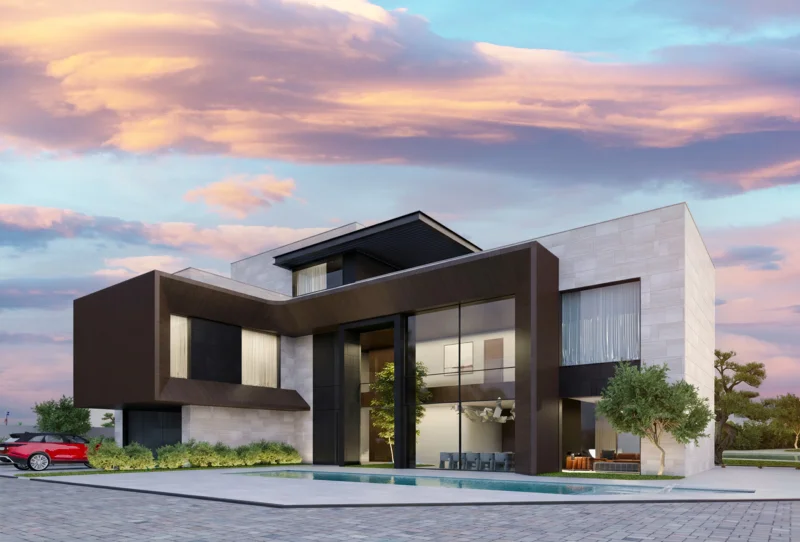
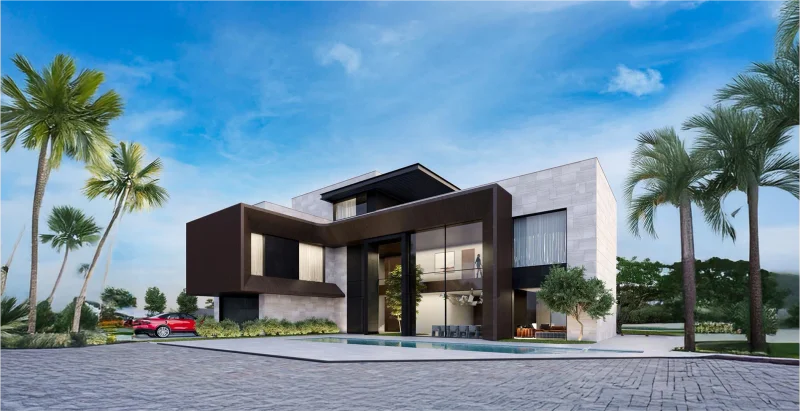
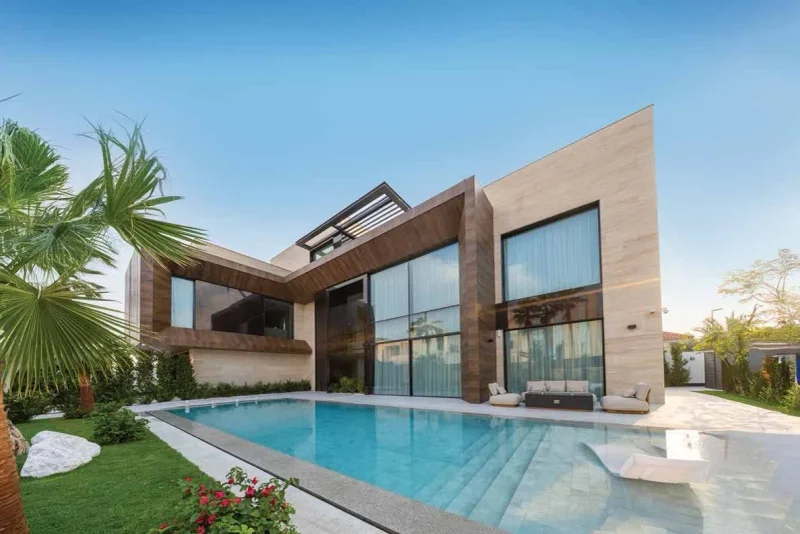
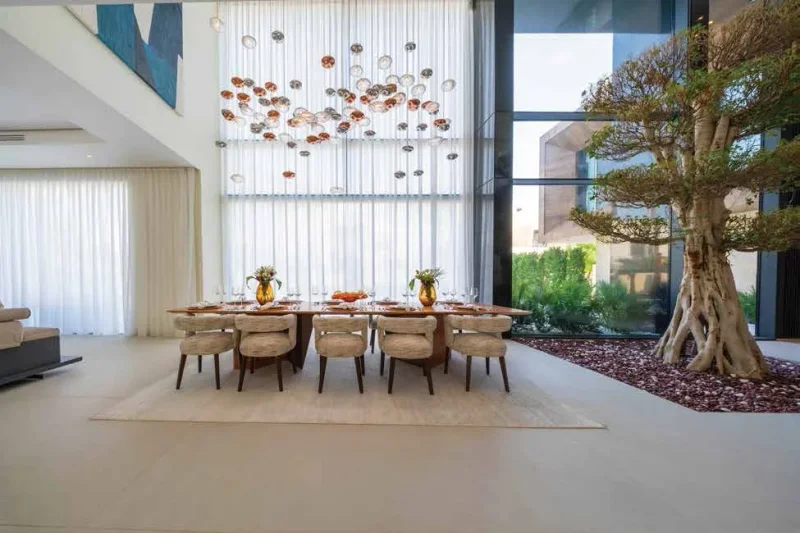
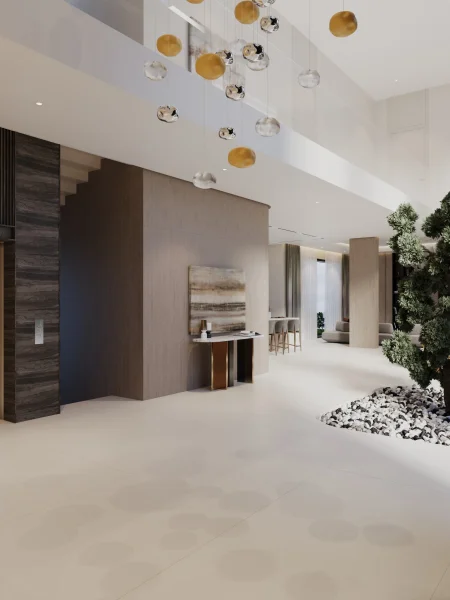
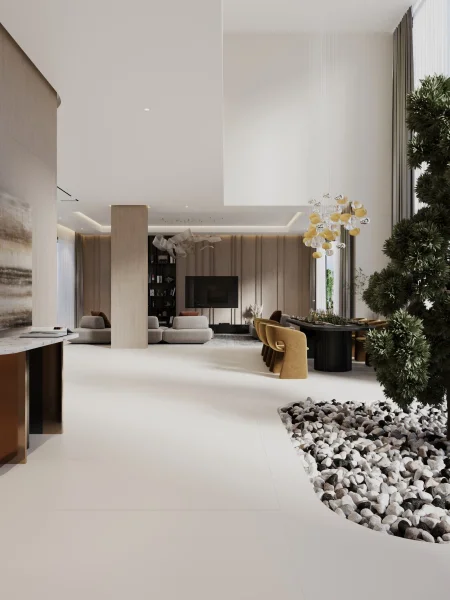
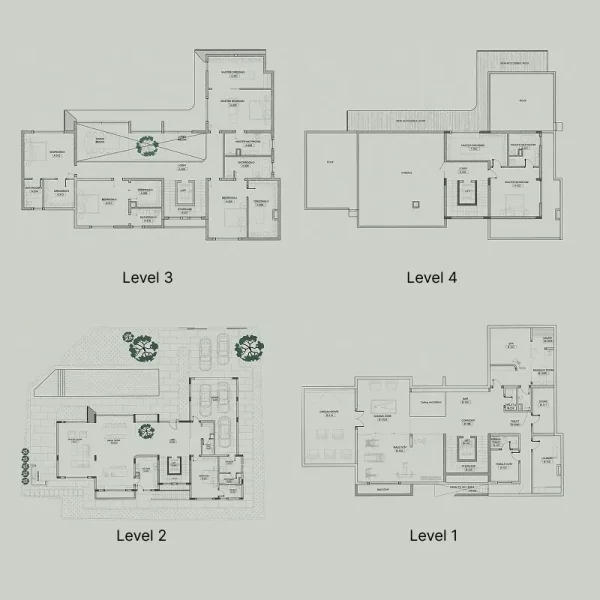
The Haia Villa Terra Collection represents an exclusive residential offering characterized by distinguished architecture, exceptional craftsmanship, and an unwavering commitment to privacy and luxurious living. Conceived as a multi-story private residence, this villa harmoniously blends expansive living volumes with meticulously designed intimate spaces, establishing fluid transitions between formal entertainment areas and cozy family retreats. The architectural narrative is distinguished by exceptional façade detailing and masterful integration of interior and exterior environments, embodying enduring prestige and sophisticated elegance.
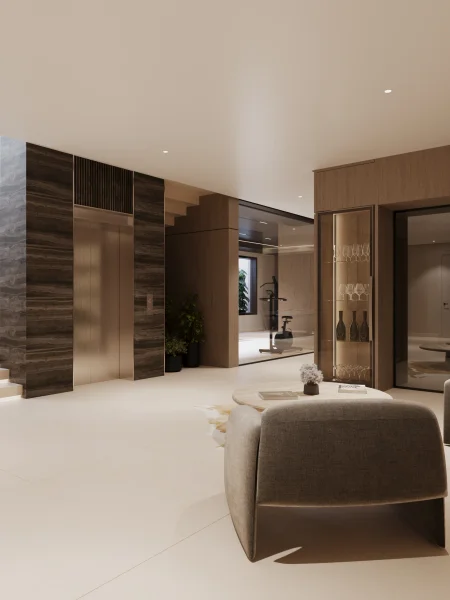
Thoughtfully curated lifestyle amenities throughout the villa enhance comfort, well-being, and daily convenience. Professionally landscaped gardens featuring selected plantings define the outdoor areas, while strategic architectural illumination creates captivating evening atmospheres. Wellness elements encompass private spa and fitness facilities conceived as personal sanctuary spaces, enhanced by recreational pool areas and sophisticated outdoor living environments. A private elevator facilitates seamless vertical circulation, ensuring comfortable access across all floors. Advanced smart home technology elevates convenience further, enabling residents to manage lighting, temperature, security, and entertainment systems through sophisticated automation.
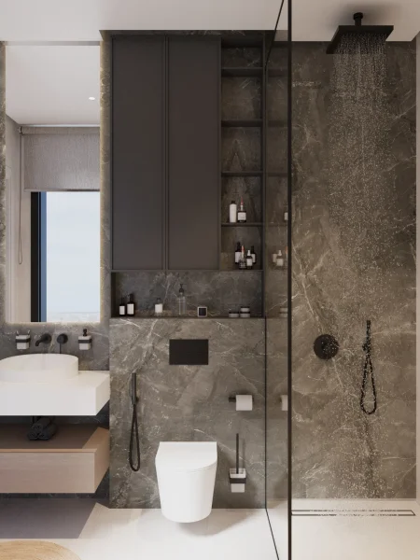
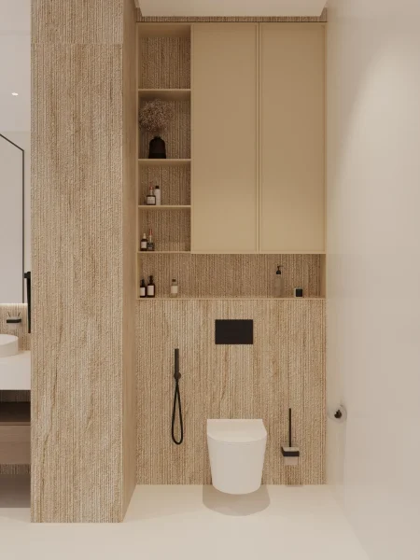
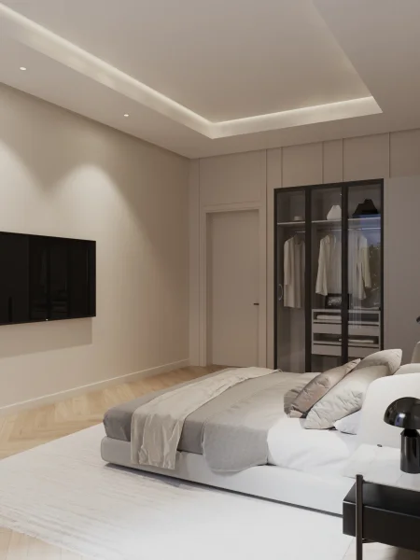
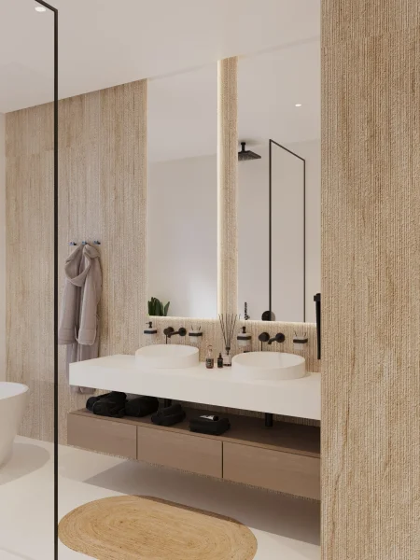
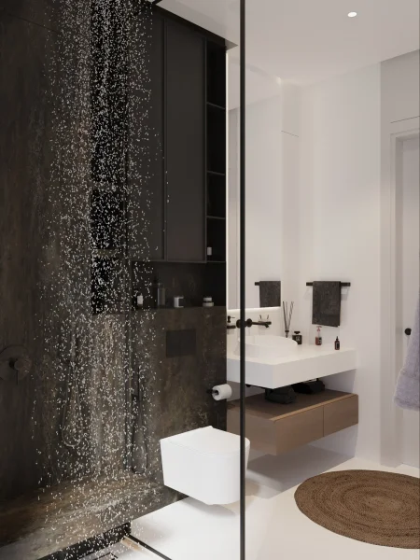
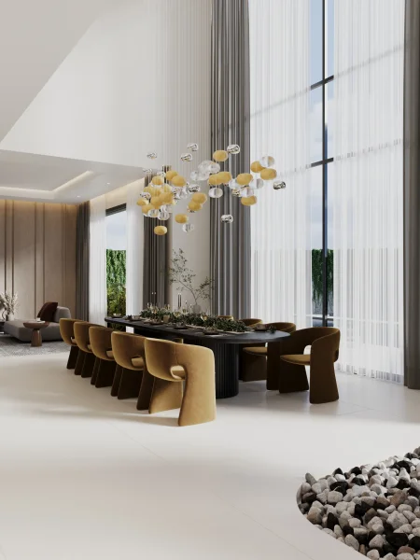
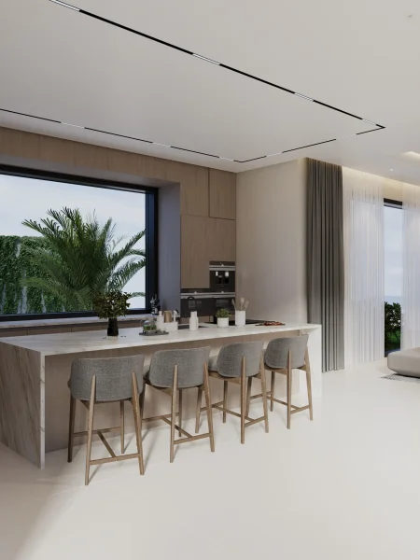
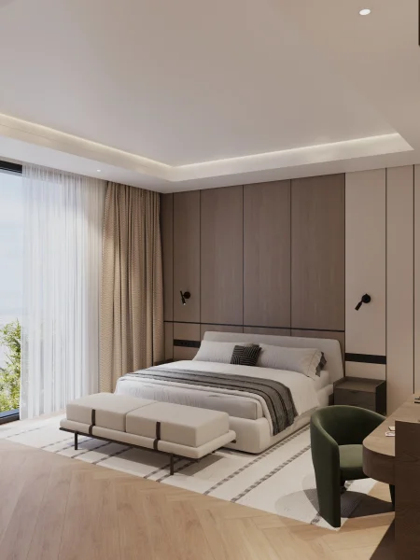
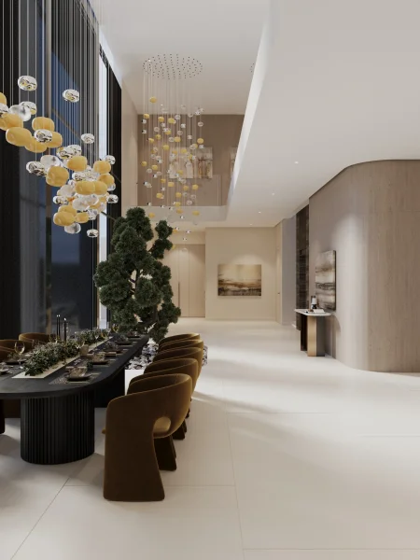
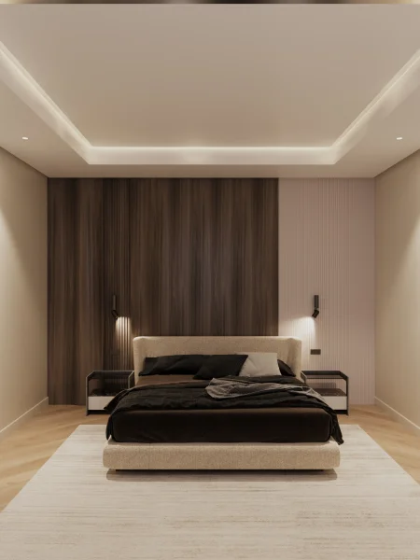
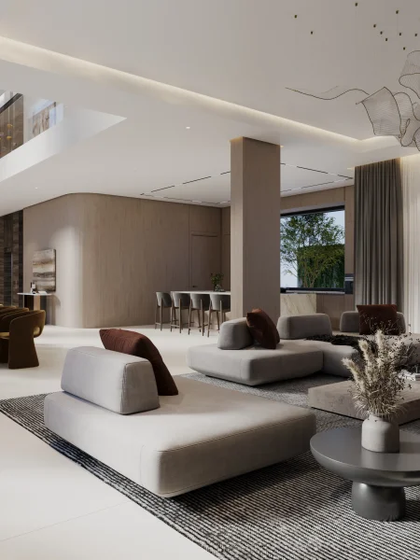
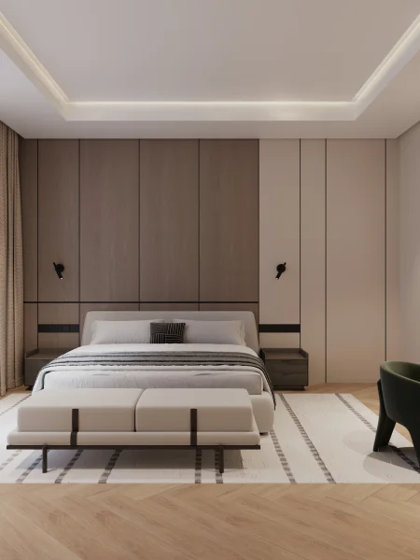
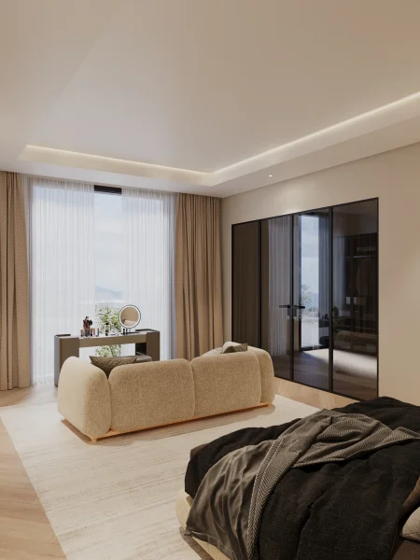
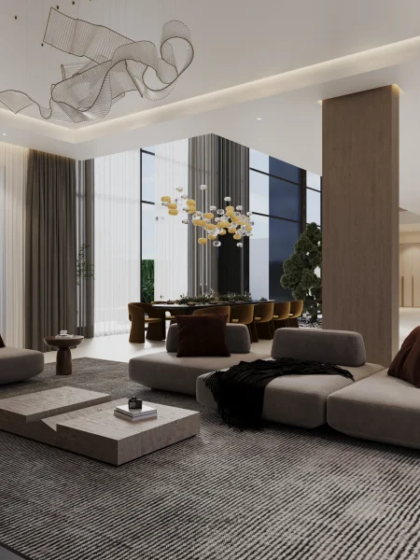
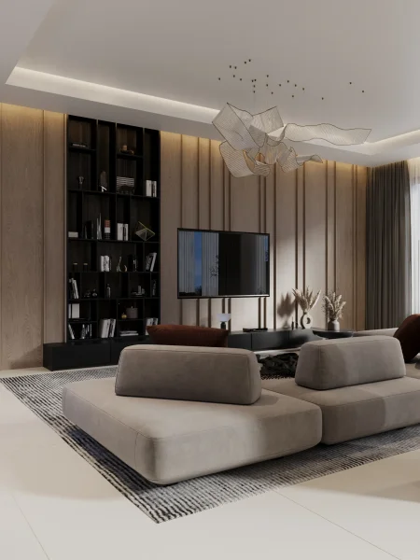
Interior environments showcase exceptional attention to material selection, craftsmanship, and sensory appeal. Living spaces feature impressive ceiling heights and distinctive lighting installations that amplify spatial grandeur. Premium porcelain surfaces grace common areas while hardwood flooring adorns private quarters, complemented by custom wall treatments and architectural paneling that introduce texture and personality throughout the residence. Culinary spaces balance aesthetics with functionality, incorporating a showcase front kitchen paired with a discrete service kitchen, both equipped with high-end appliances, bespoke cabinetry, and elegant finishes. Furnishings and interior design encompass designer-curated pieces, luxurious carpeting for acoustic enhancement, and thoughtfully selected elements that establish a welcoming yet refined residential ambiance.
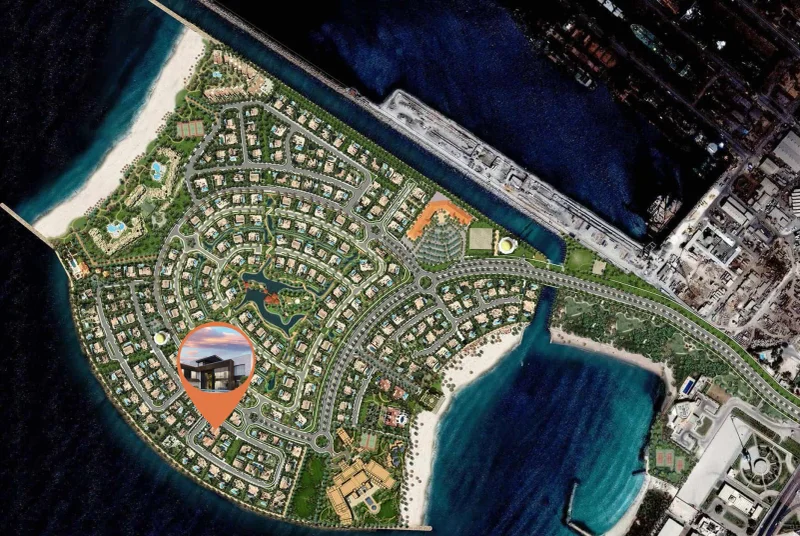
Pearl Jumeirah stands among Dubai's premier coastal enclaves, presenting an exceptional blend of waterfront tranquility and metropolitan convenience. This island destination distinguishes itself through low-density development, secluded surroundings, and sophisticated residential character, particularly attracting those who value privacy and serenity within an urban context. The waterfront position cultivates a peaceful, resort-inspired environment distinguished by panoramic ocean vistas and thoughtfully designed landscapes.
This prime location offers excellent connectivity to Dubai's core areas, enabling residents to access key business hubs, cultural landmarks, and premier lifestyle venues effortlessly. While maintaining its tranquil essence, the island enjoys strong integration with the city's transportation infrastructure, facilitating smooth daily commutes while preserving distance from dense metropolitan areas.
Pearl Jumeirah's strategic positioning near recreational destinations, exclusive beach clubs, premier dining establishments, and health-focused facilities further elevates its status as a lifestyle-centric residential address. This unique convergence of waterfront living, seclusion, and connectivity establishes the location as highly coveted for permanent residence, delivering superior quality of life through comfort, exclusivity, and pristine natural settings.