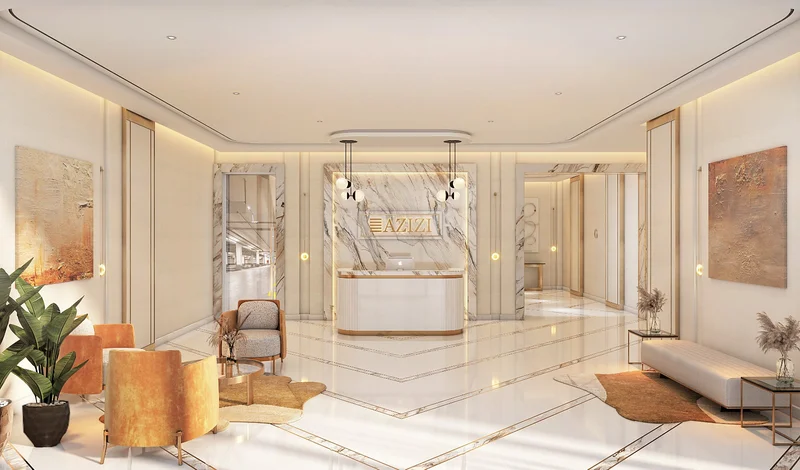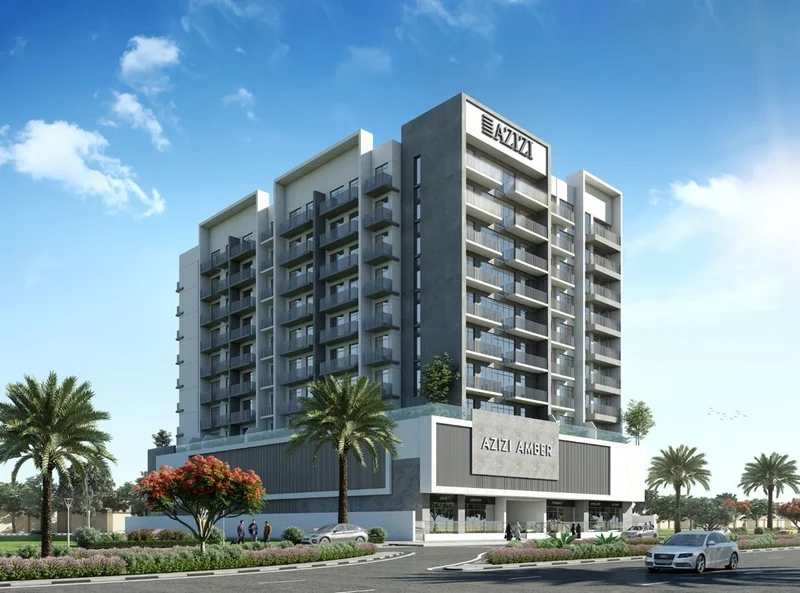
Building
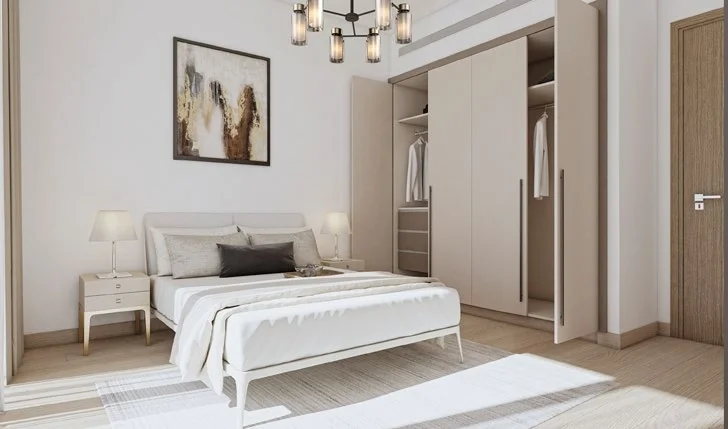
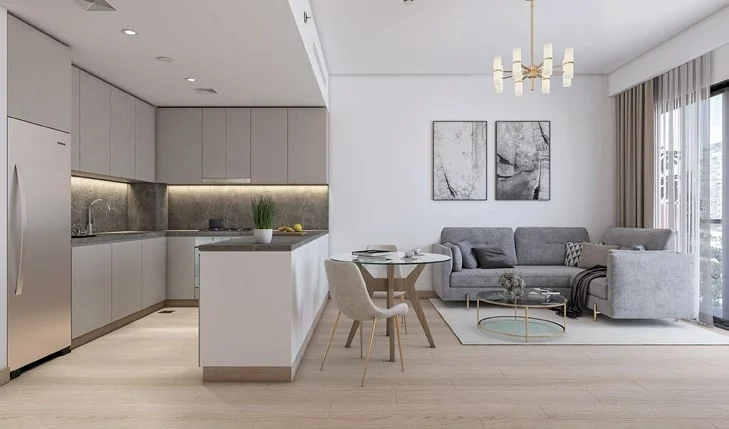
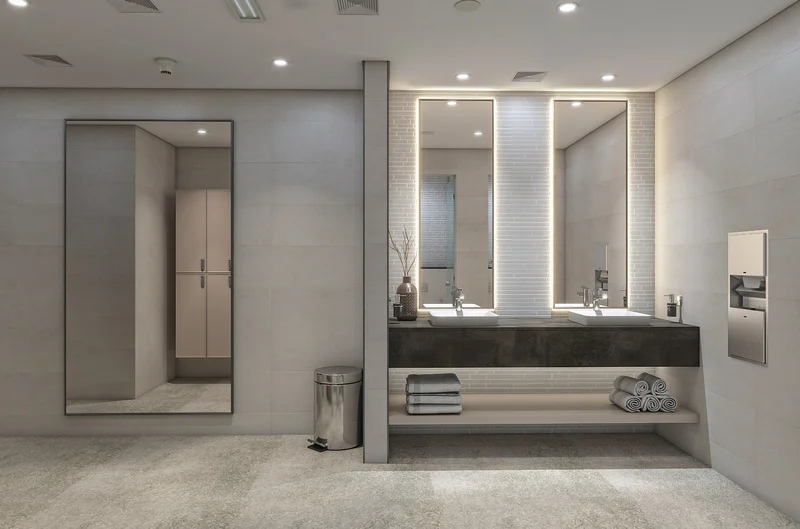
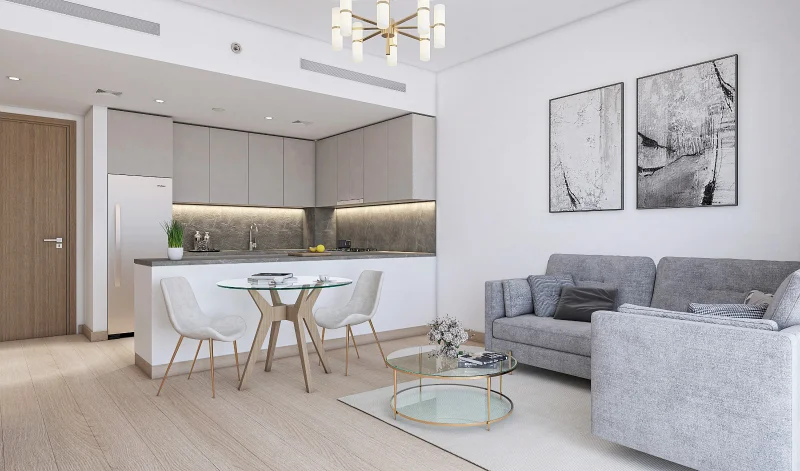
Studio, 1, 2 & 3 bedroom apartments


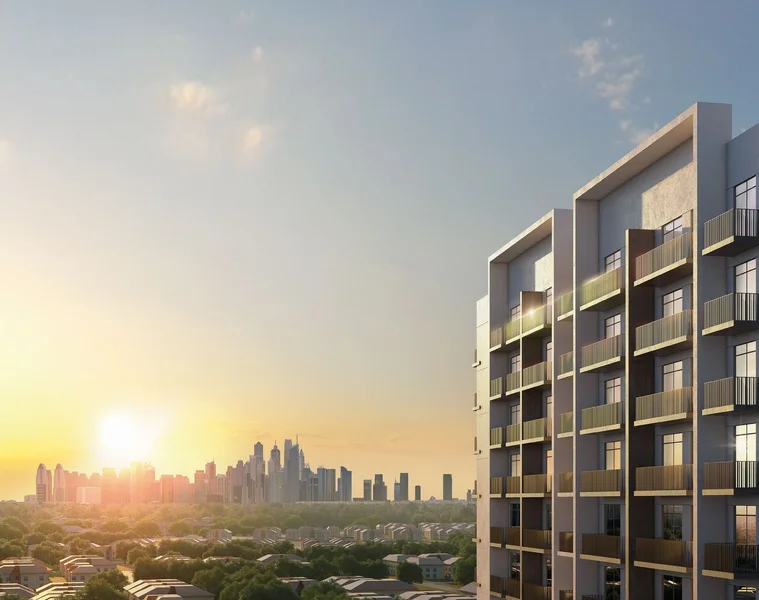
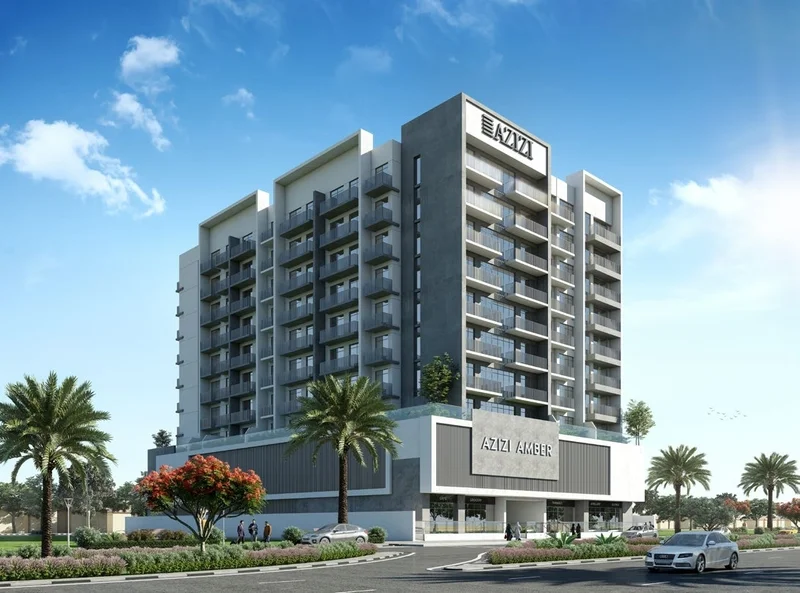
Azizi Amber represents the newest offering from Azizi Developments within the flourishing Al Furjan district, an area characterized by continuous expansion and innovative development projects that consistently enhance the neighborhood's appeal.
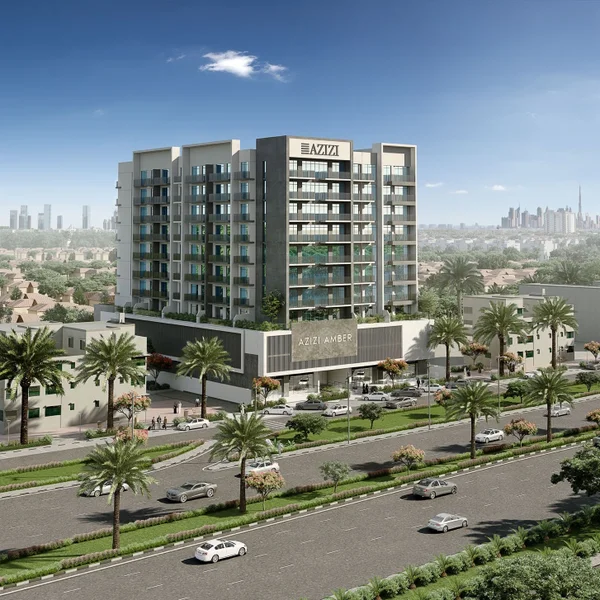
Positioned within this dynamic and promising community, Azizi Amber benefits from its strategic placement alongside the metro corridor, delivering residents an ideal balance between urban vitality and peaceful residential sanctuary.
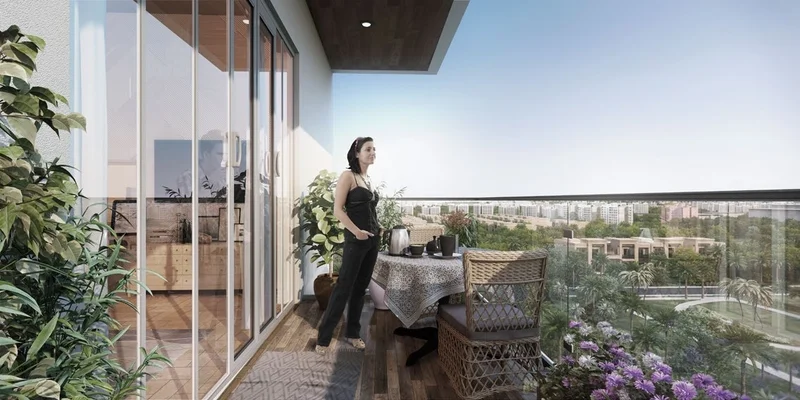
This development transcends traditional housing concepts; Azizi Amber delivers a comprehensive lifestyle experience that seamlessly merges accessibility with peaceful living. Through its advantageous positioning and carefully planned architecture, the project is destined to serve as a landmark of contemporary comfort and sophisticated living within Al Furjan, where the pulse of metropolitan life blends harmoniously with intimate moments of calm. Experience Azizi Amber, where an exceptional living experience awaits.
Yes
Kitchen is equipped with built-in appliance
No
Al Furjan occupies a strategic position in Dubai's southern corridor, positioned adjacent to the Jebel Ali Free Zone and in close proximity to the Dubai Expo 2020 venue. The community benefits from excellent connectivity through major arterial roads including Sheikh Zayed Road and the Dubai Metro network, ensuring seamless transportation links throughout the emirate.
The Al Furjan district presents diverse residential opportunities, featuring apartments, townhouses, and villas to suit varying preferences. This master-planned community is crafted to deliver an elevated and comfortable living experience, complemented by comprehensive amenities including recreational parks, community centers, swimming facilities, and athletic courts.
Al Furjan's distinctive characteristic lies in its commitment to environmental integration, featuring extensive parklands and carefully designed landscaping throughout the development. Additionally, the community incorporates various retail establishments and dining venues, offering residents immediate access to essential shopping and culinary experiences.

Studio, 1, 2 & 3 bedroom apartments