Payment Plan
- 100 % paymentOn booking


Buy property at the developer prices0%our commission
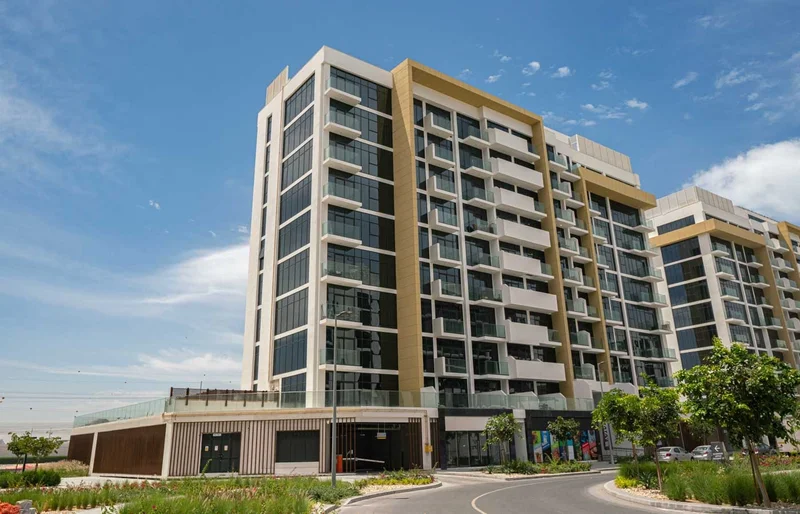
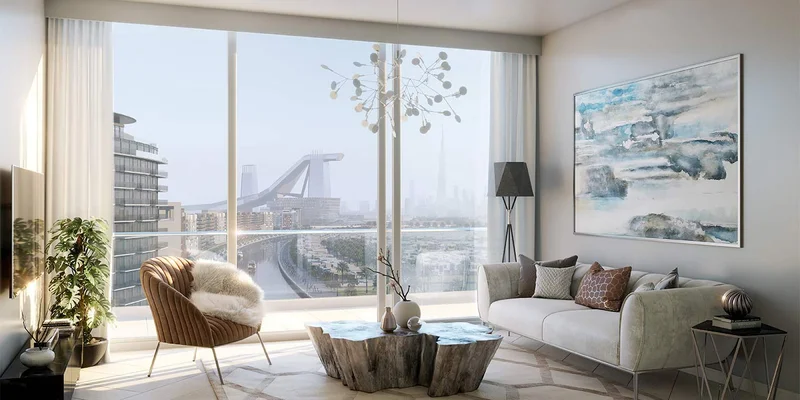
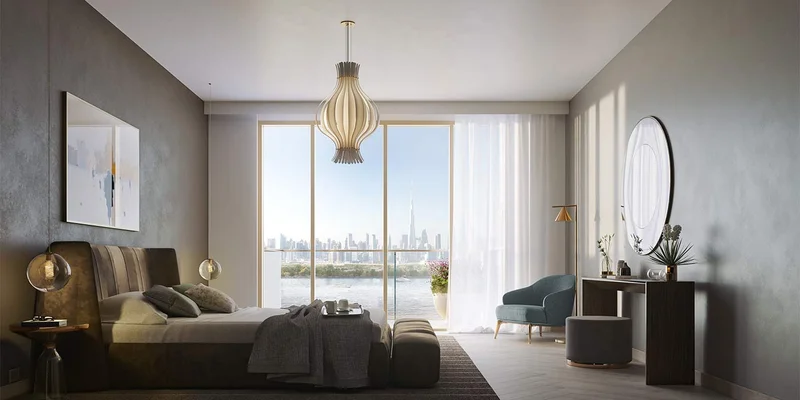
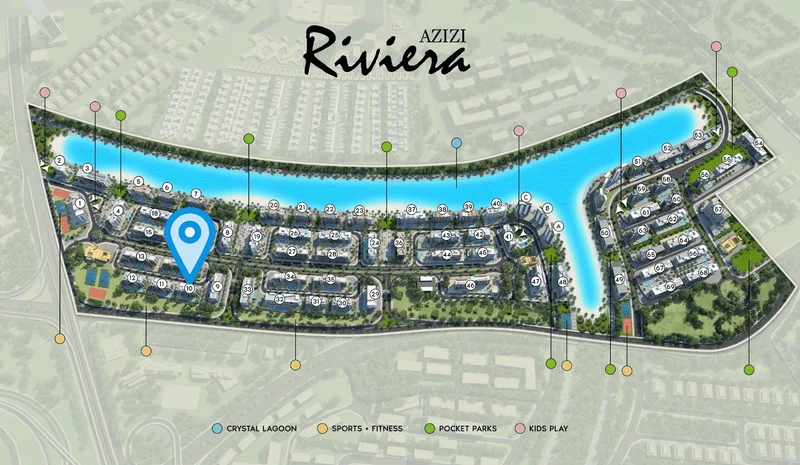
Riviera masterfully blends French Mediterranean design sensibilities with contemporary architectural elements, establishing an exceptional environment for modern community living. The development features 69 mid-rise residential structures alongside an expansive integrated retail complex, stunning waterfront panoramas, and verdant landscaping.
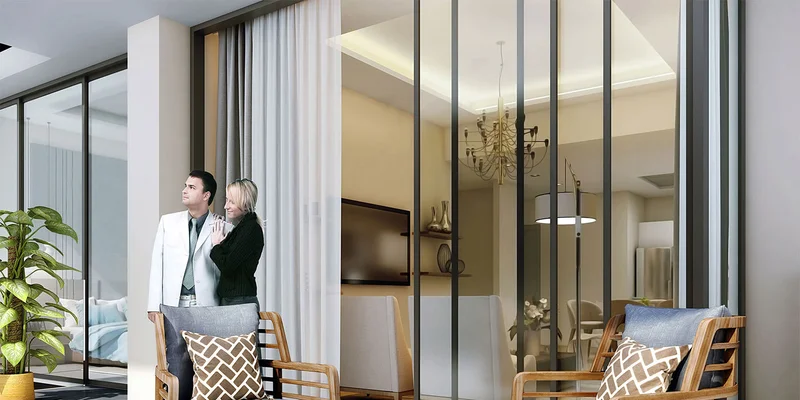
The community welcomes residents into a vibrant, multicultural environment where they can truly feel at home. Family-oriented recreational activities, relaxation opportunities, culinary experiences, and shopping destinations form an integral part of daily living. Riviera is pioneering a fresh approach to community lifestyle in Dubai through its innovative design and amenities.
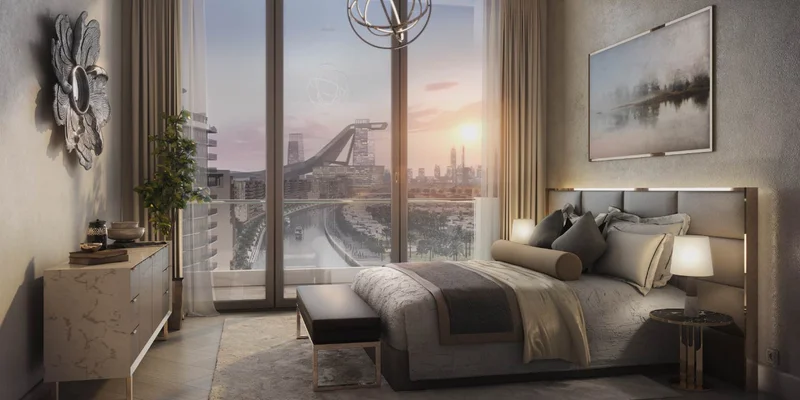
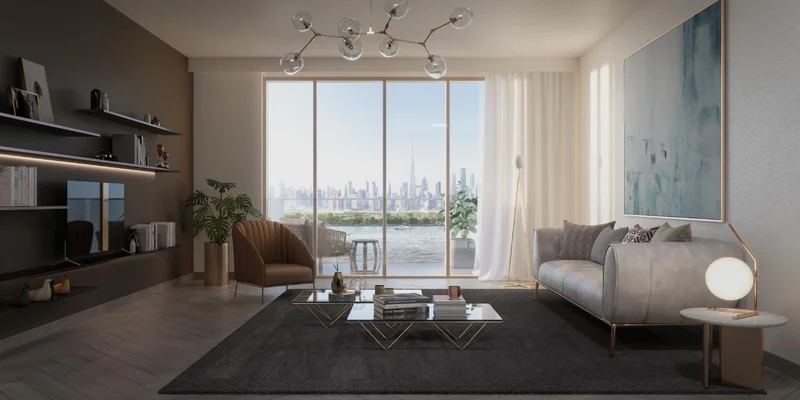
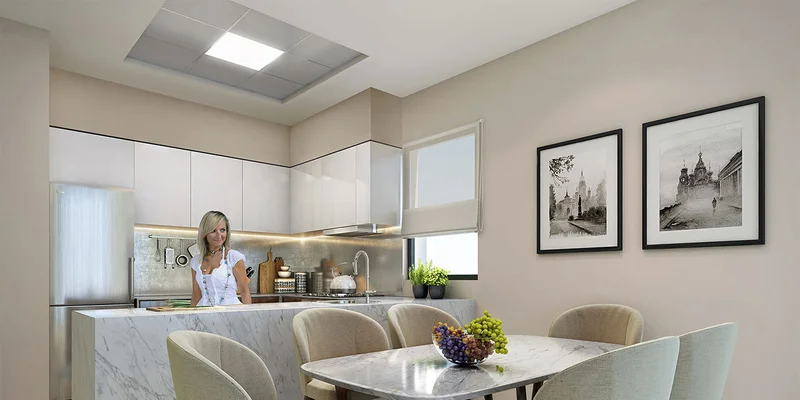
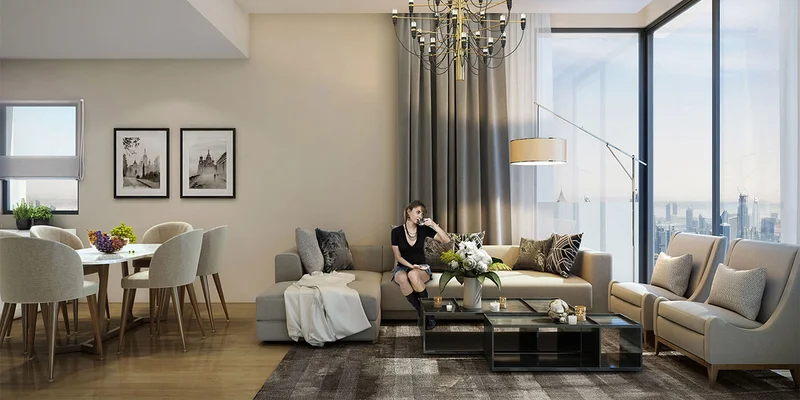
The project encompasses 69 mid-rise residential towers offering studios, one-bedroom, two-bedroom, and three-bedroom apartments, complemented by an expansive integrated retail complex, spectacular waterfront vistas, and abundant green spaces.
High quality materials
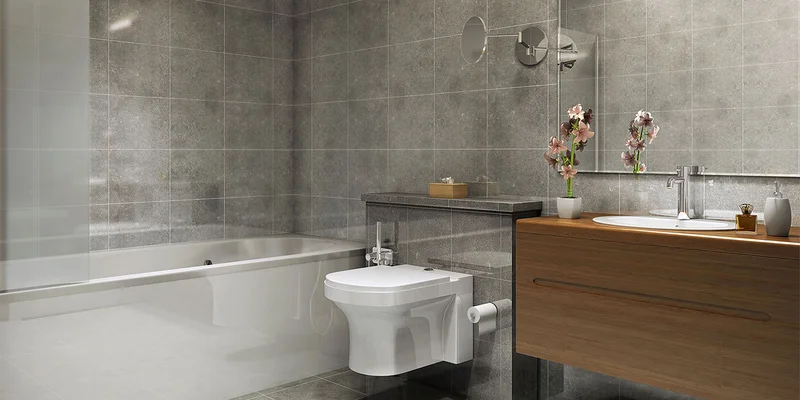
Premium appliances and bathroom fittings
No
Mohammed Bin Rashid City (MBR City) represents an extraordinary urban development initiative that enhances Dubai's standing as an international center for commerce, tourism, and upscale living. Covering approximately 54 million square feet, MBR City is conceived as an all-encompassing mixed-use development that seamlessly integrates residential, commercial, and recreational elements. The masterplan encompasses multiple districts, each providing distinctive attractions and facilities.
A defining characteristic of MBR City is its dedication to luxury and cutting-edge innovation. The development showcases an array of premium amenities and attractions, featuring expansive green corridors, recreational parks, and meticulously designed gardens that offer residents and guests abundant opportunities for leisure and tranquility. The project incorporates the Dubai Canal, a remarkable waterway that traverses the center of MBR City, enhancing its visual appeal while delivering exceptional waterfront living opportunities.
The development demonstrates a firm commitment to environmental responsibility and sustainable practices. MBR City integrates environmentally conscious technologies and methodologies designed to minimize energy usage and reduce carbon footprints. The project showcases intelligent city infrastructure, featuring sophisticated transportation networks, smart residential systems, and comprehensive digital connectivity that elevates the overall living experience for residents.
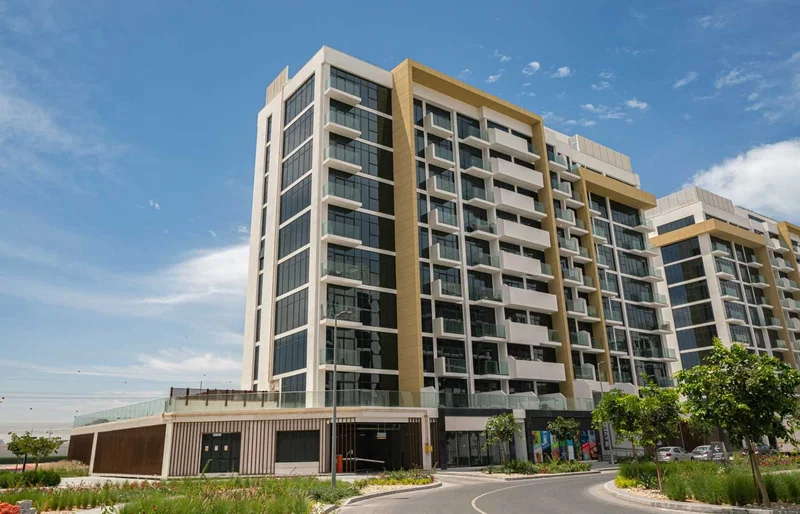
Studio, 1, 2 and 3 bedroom apartments