Payment Plan
- 20 % paymentOn booking
- 20 % paymentDuring construction
- 10 % paymentUpon Handover
- 50 % paymentPost Handover


Buy property at the developer prices0%our commission
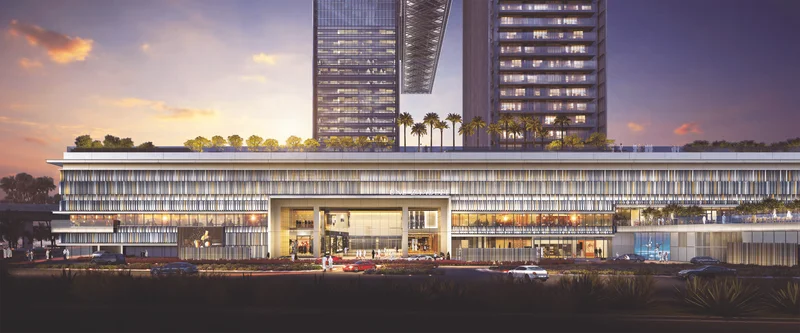
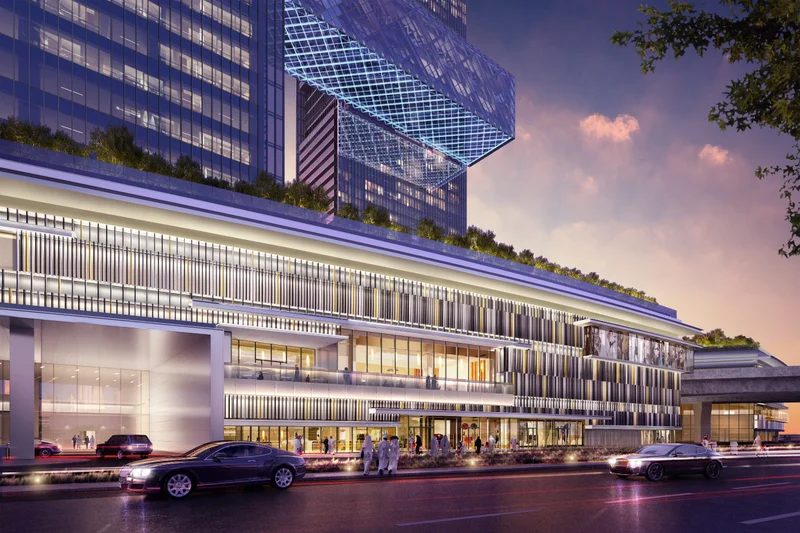
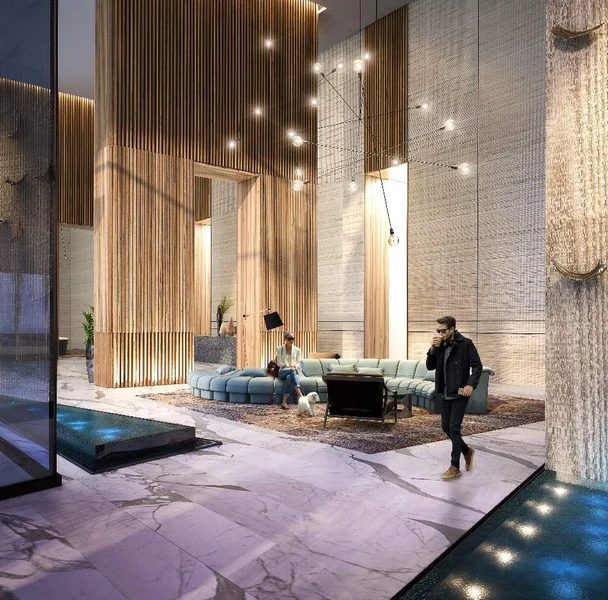
This landmark development seamlessly integrates residential living, commercial spaces, and entertainment venues to deliver an extraordinary and sophisticated lifestyle experience for Dubai's discerning residents.
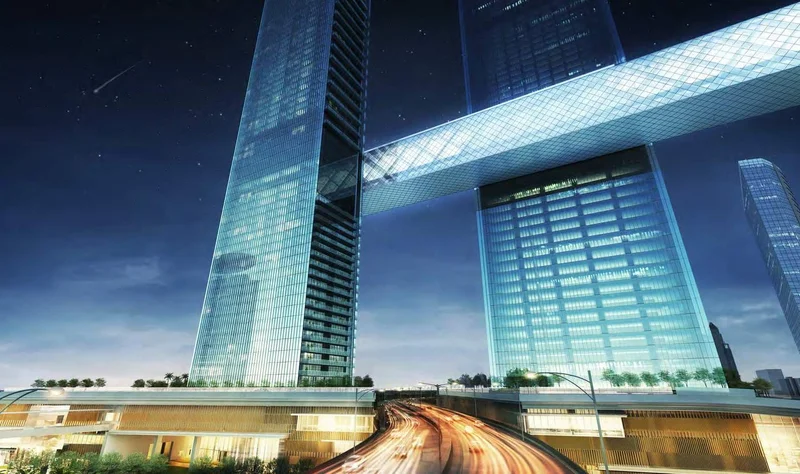
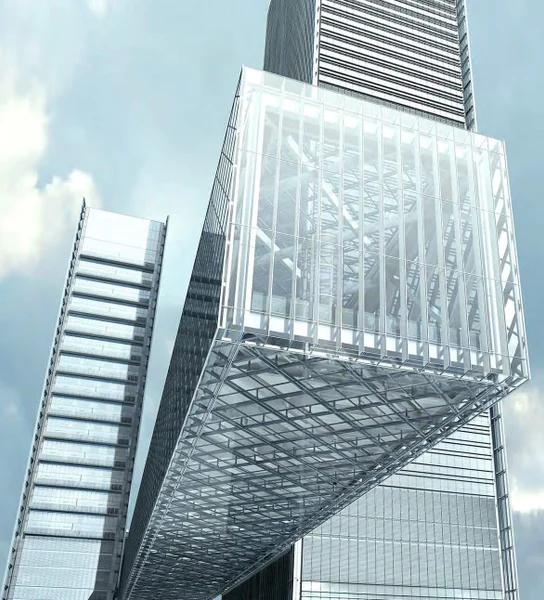
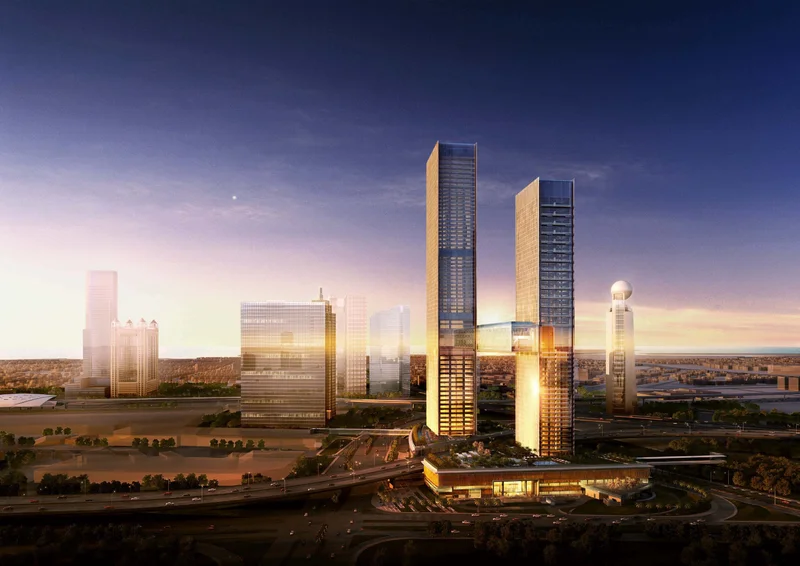
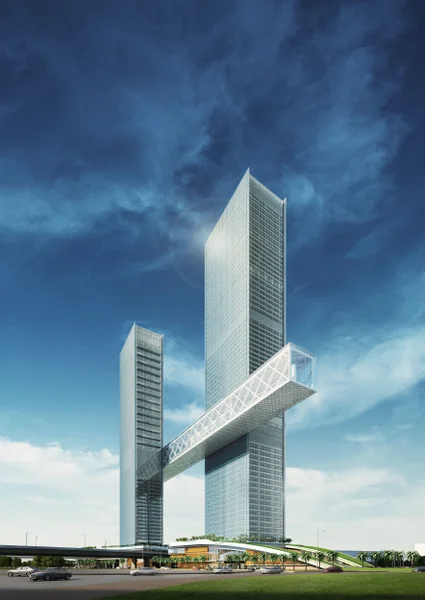
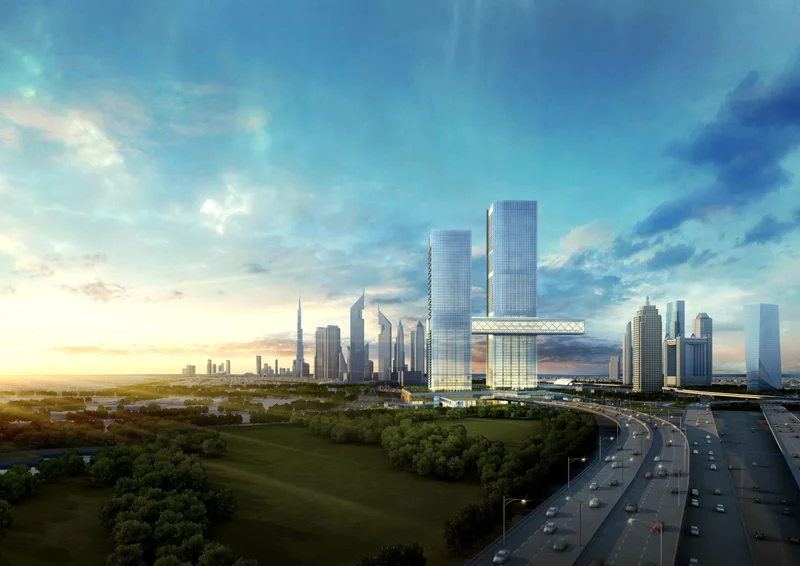
Distinguished within Dubai's spectacular skyline, the twin towers create a prestigious entrance to the Central Business District. Suspended at a breathtaking height of 100 metres above ground level and extending 226 metres in length, The Link at One Za'abeel will present an array of world-renowned dining establishments, celebrity chef restaurants, retail outlets, and entertainment venues. The magnificent twin residential towers showcase elegant 1, 2, 3, and 4 bedroom residences alongside a luxurious 5 bedroom penthouse.
Boasting captivating panoramic views and an exceptional location, this architectural marvel features meticulously designed interiors within its impressive 59-storey structure.
Experience an unparalleled lifestyle, conceived with contemporary sophistication and exceptional luxury standards.
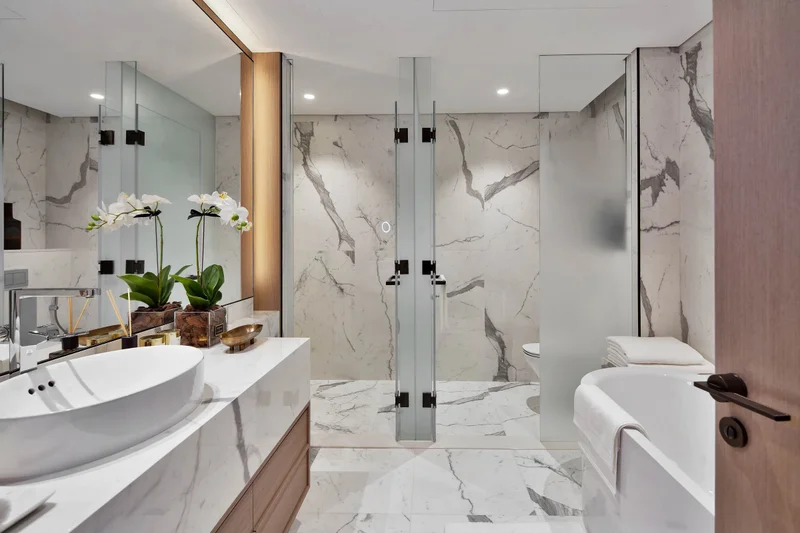
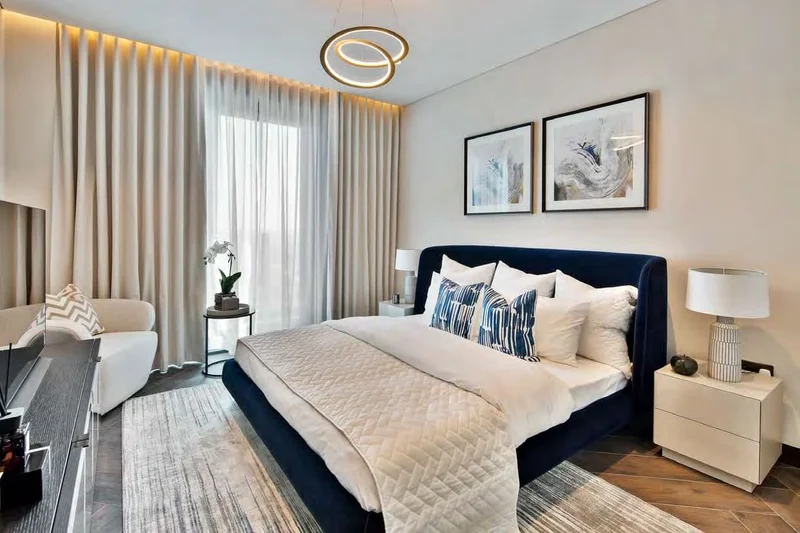
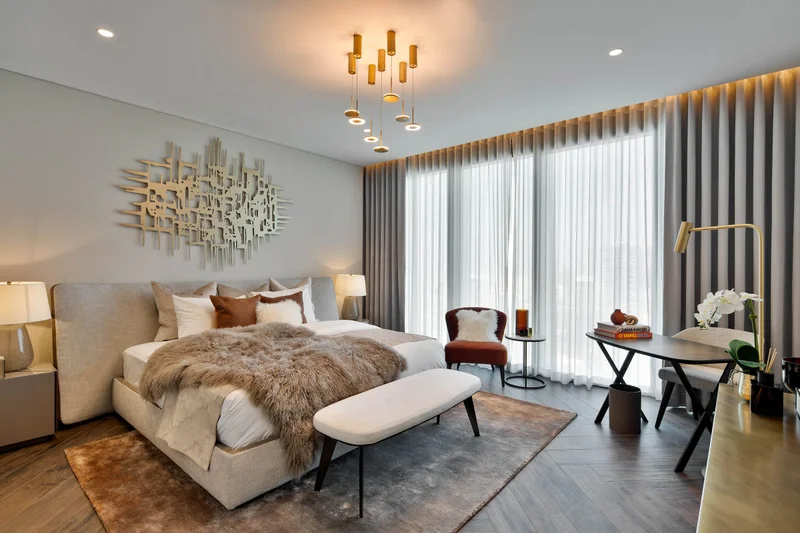
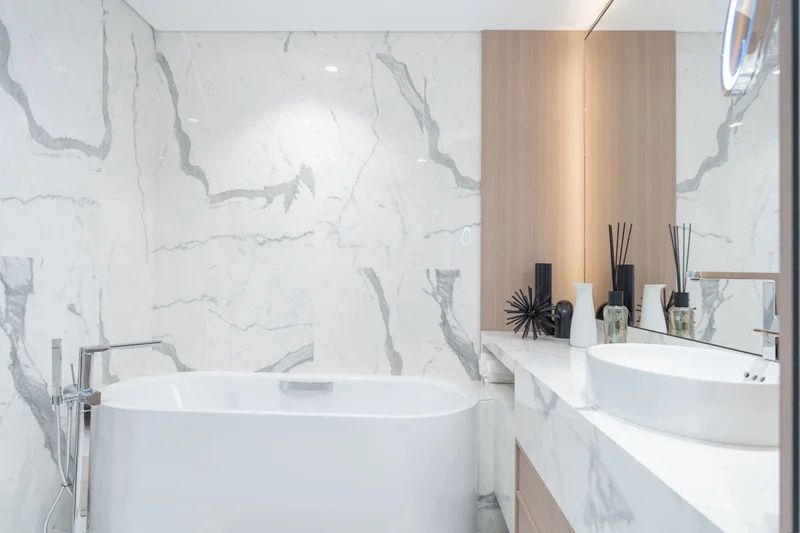
Each detail reflects masterful craftsmanship, meticulous attention to detail, and the coveted luxurious comfort that defines true home.
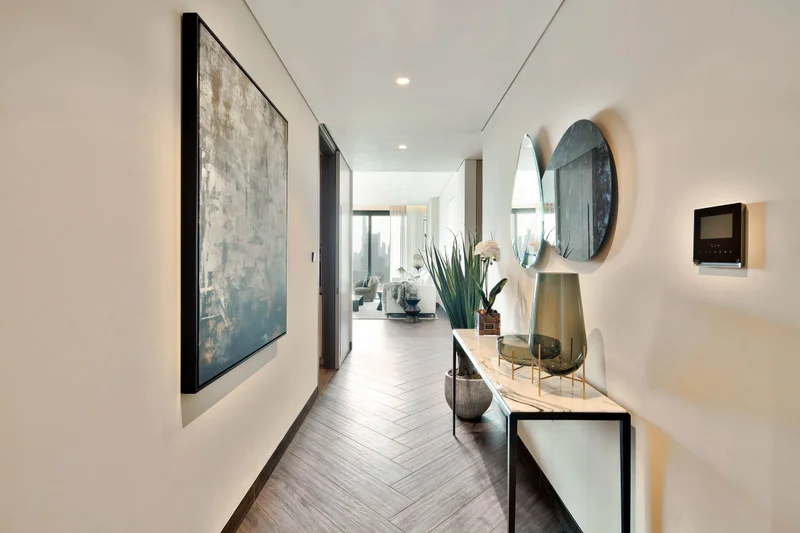
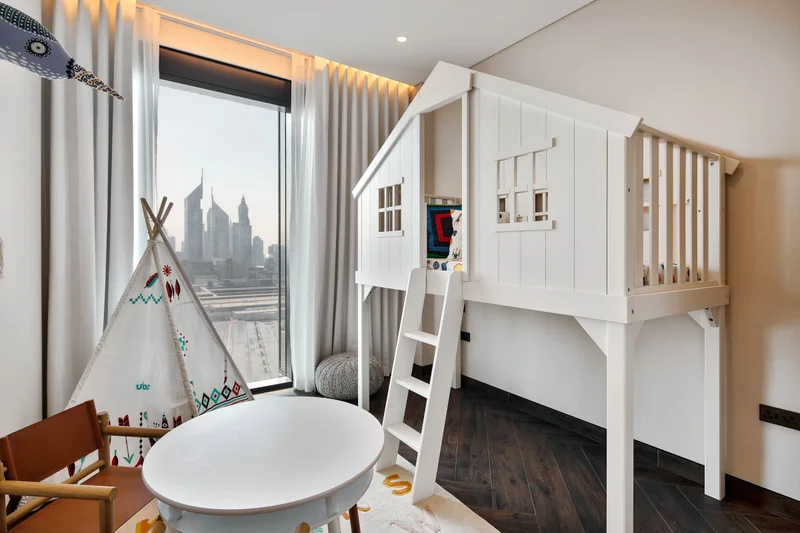
The layout of every residence exemplifies effortless flow and refined elegance, complemented by sophisticated interior design that sets apart the finest residential offerings.
DUPLEX
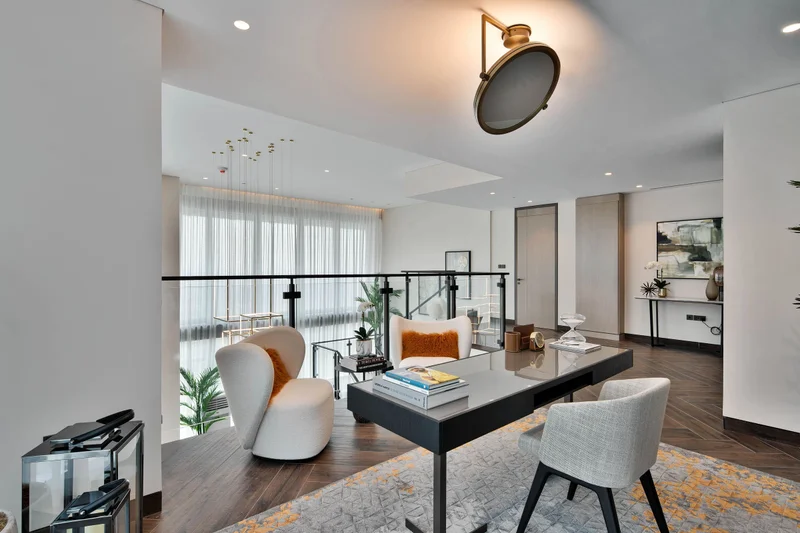
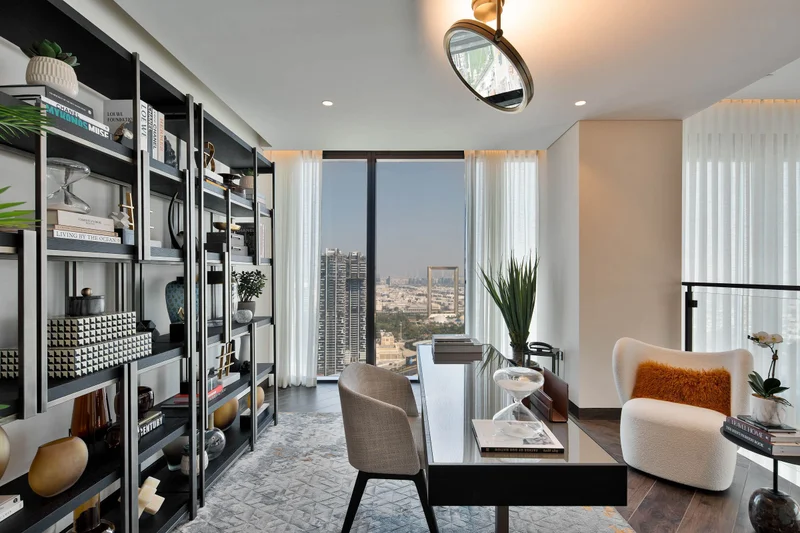
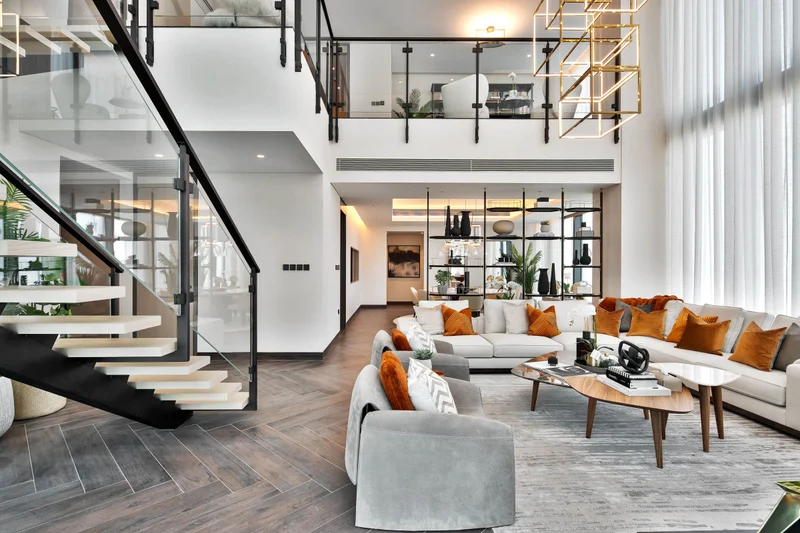
Spanning two levels, these residences are thoughtfully conceived for entertaining. These dynamic homes provide generous space and numerous amenities including an open-concept living area with dining space and Siemens-appointed kitchen, plus an additional lounge that serves perfectly as an office or study.
SIMPLEX
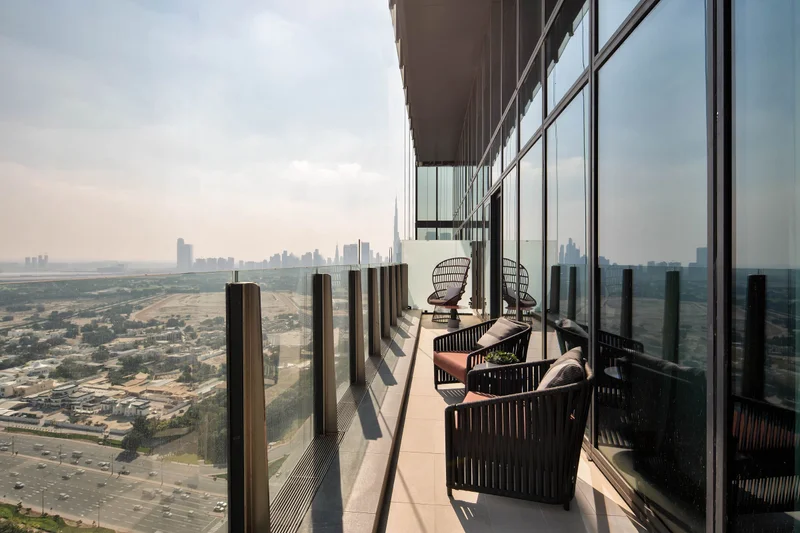
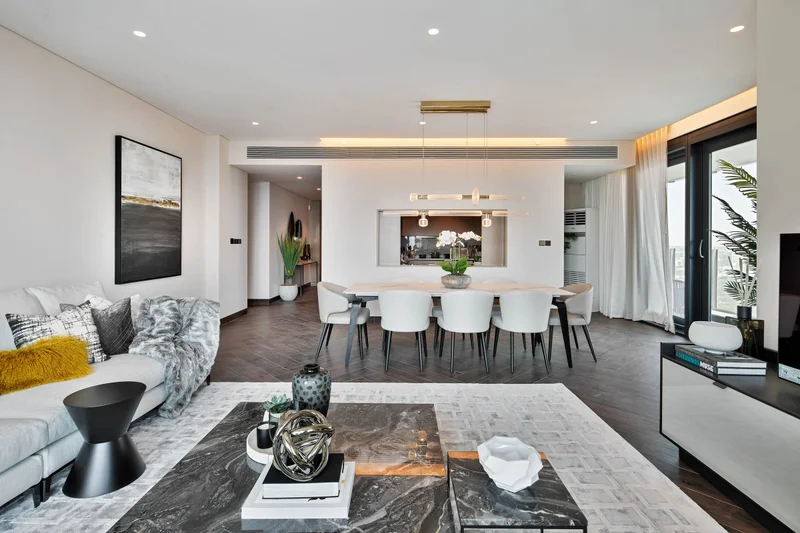
Distinctive architectural elements and premium contemporary interiors establish an exceptional living environment. These perfectly balanced Simplex residences cater to the modern individual seeking refined urban living. Delivered unfurnished to accommodate personalized finishing, the apartments feature striking appointments with expansive windows that frame spectacular surrounding panoramas and stunning vistas from every angle.
The open-concept living and dining areas connect seamlessly to a fully appointed Siemens kitchen, while smart home automation technology enhances the modern living experience.
Siemens equipped kitchen
Unfurnished
One Za'abeel embodies the premier destination for today's cosmopolitan resident, positioned at the center of one of the world's most vibrant metropolises. One Za'abeel has been conceived to unite the globe's finest residential, commercial, and leisure offerings in Dubai's heart, creating an extraordinary and timeless achievement.
Expertly designed and ideally positioned, One Za'abeel provides seamless connectivity for residents. Beyond direct access to the World Trade Centre, the development sits moments away from legendary landmarks including Dubai Mall, Burj Khalifa, and Dubai International Airport.
Positioned within the city's central district, One Za'abeel rises majestically as a guiding landmark toward the entrance of the Dubai International Financial Centre. The twin towers command views encompassing Zabeel Park, World Trade Centre, Dubai Financial District, Burj Khalifa, Dubai Mall, and the Dubai Frame.
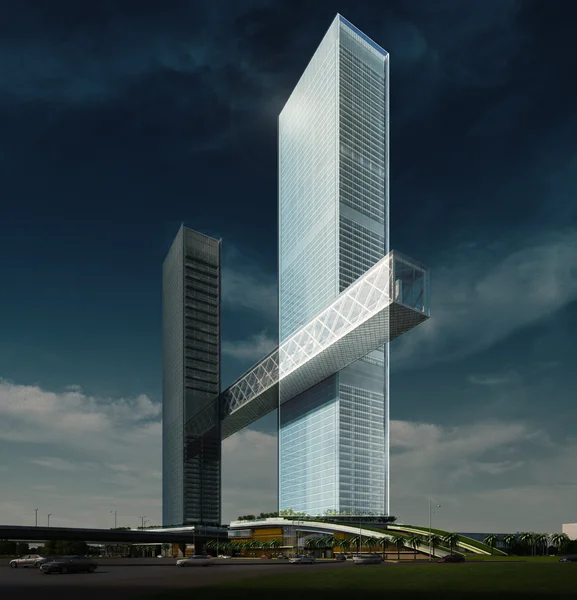
1, 2, 3 bedroom apartments, 1, 2, 3, 4 bedroom duplexes and a 5 bedroom penthouse
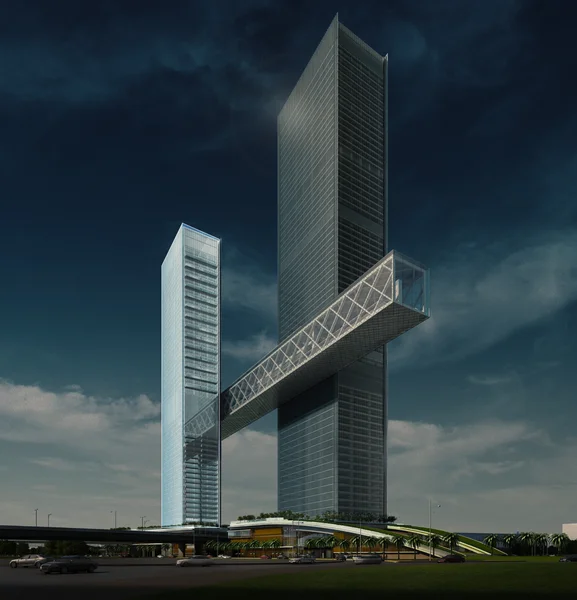
1, 2, 3 bedroom apartments, 1, 2, 3, 4 bedroom duplexes and a 5 bedroom penthouse