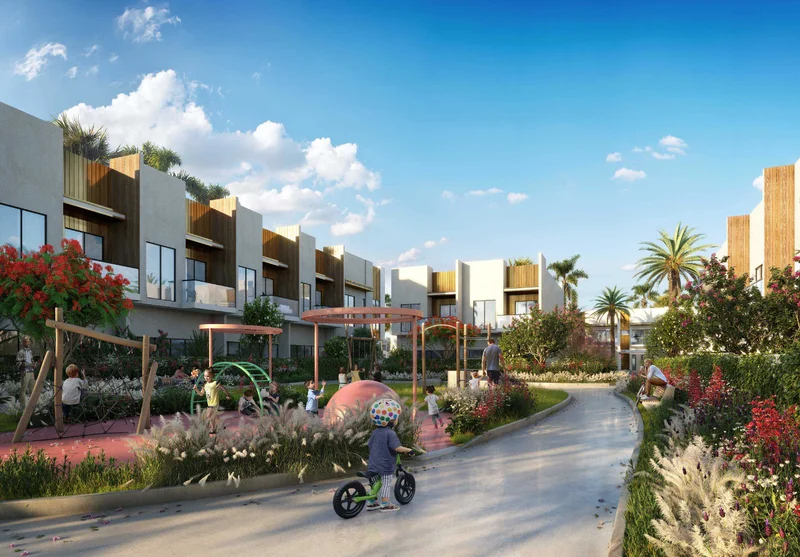
Townhouses
2, 3 & 4 bedroom townhouses


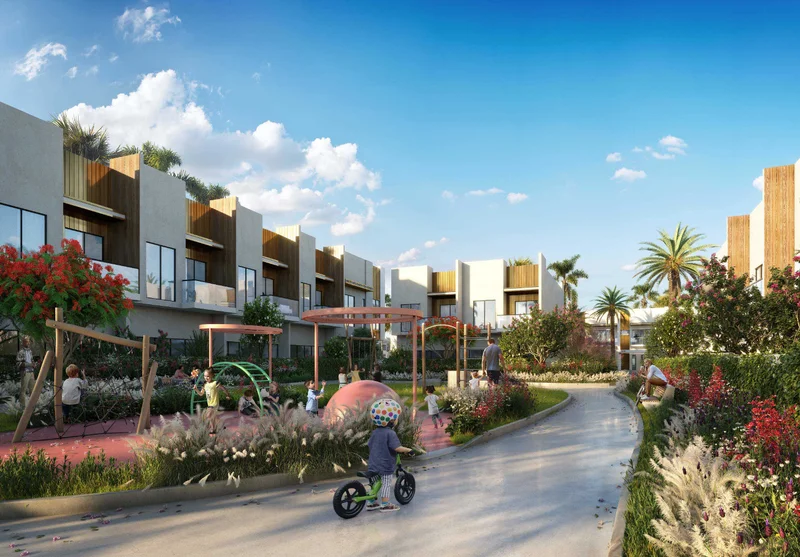
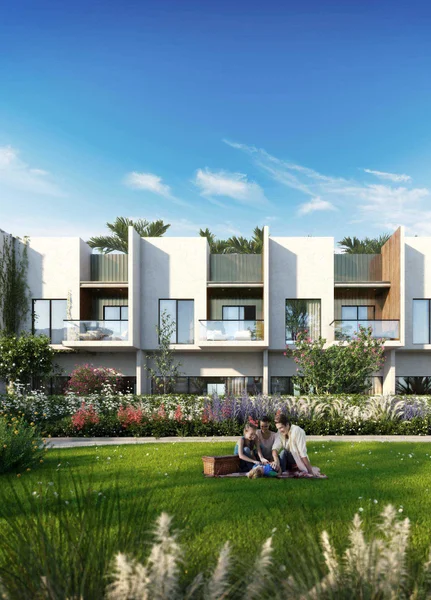
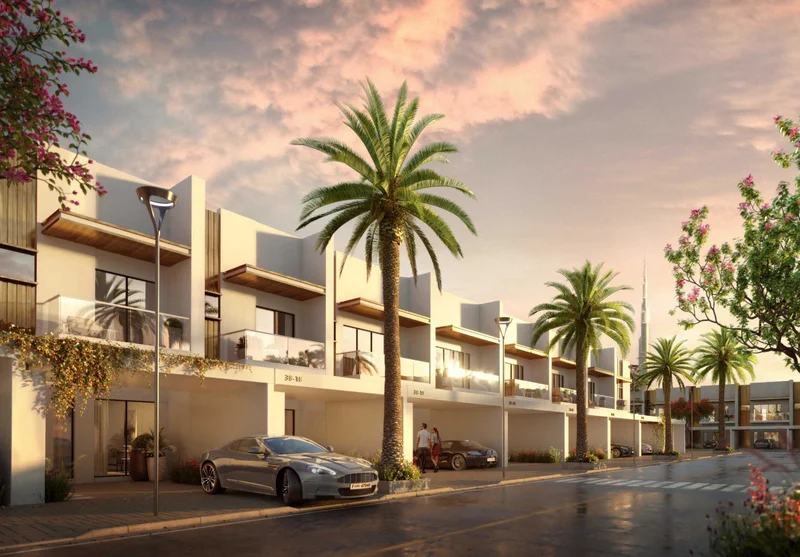
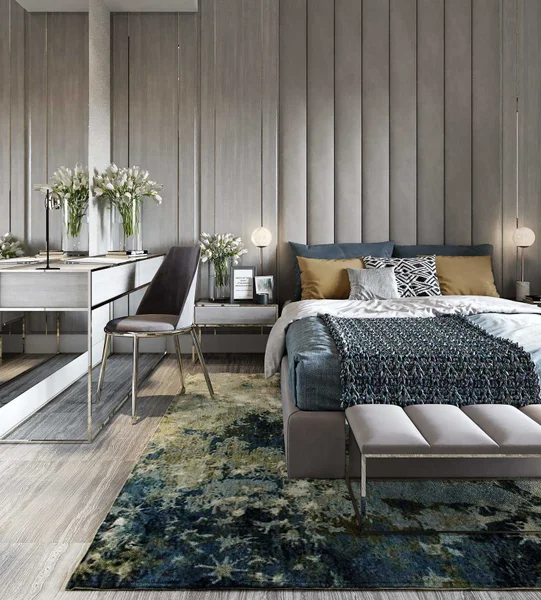
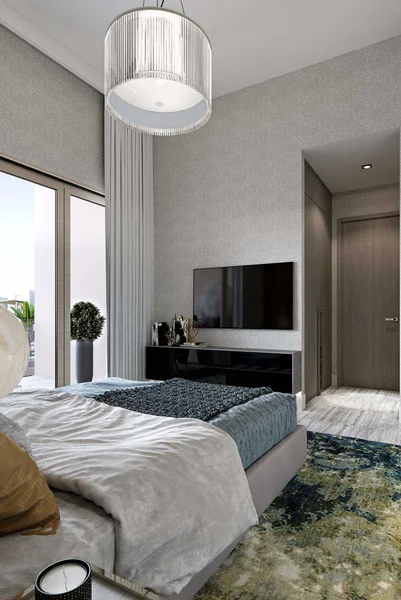
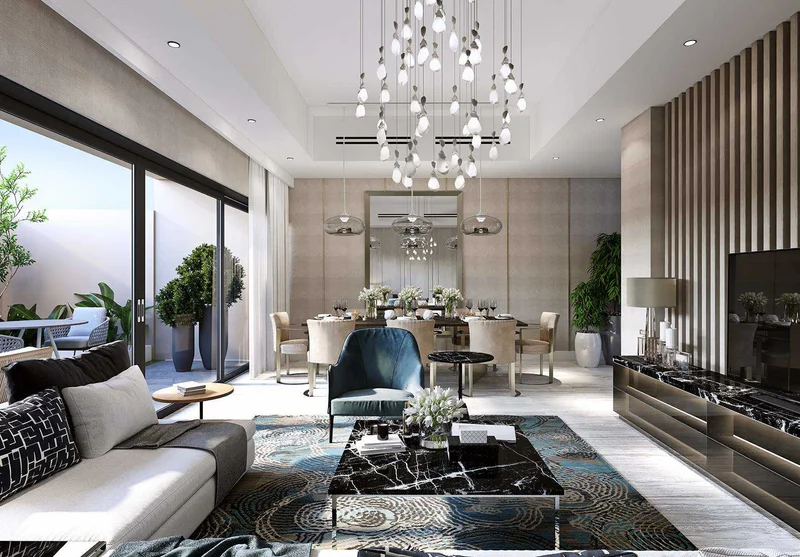
MAG City Townhouses represent the pinnacle of serene residential living. These thoughtfully designed homes address the essential elements of nature, community, and security to satisfy the demands of contemporary urban residents. The townhouses provide an impeccable sanctuary for rest and rejuvenation, while simultaneously offering adventure beyond every threshold. MAG City's philosophy has consistently focused on transcending the ordinary to achieve the exceptional; this is where innovative design converges with superior quality and meticulous attention meets flawless execution.
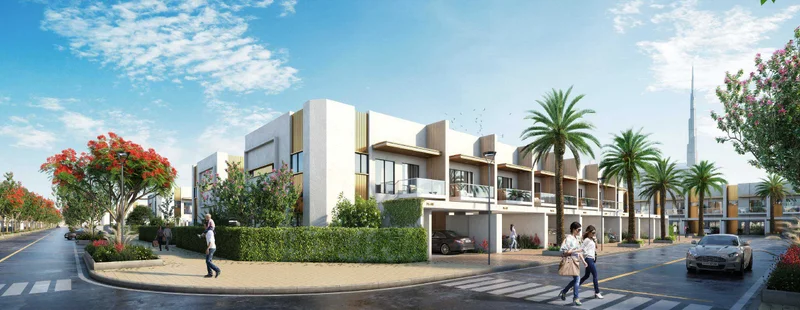
Every townhouse has been carefully crafted with exceptional design sensibilities and premium finishes to embody this philosophy and deliver on MAG City's commitment to provide not merely a residence, but an enviable way of life. These sophisticated townhouses are available in 2BR, 3BR and 4BR layouts.
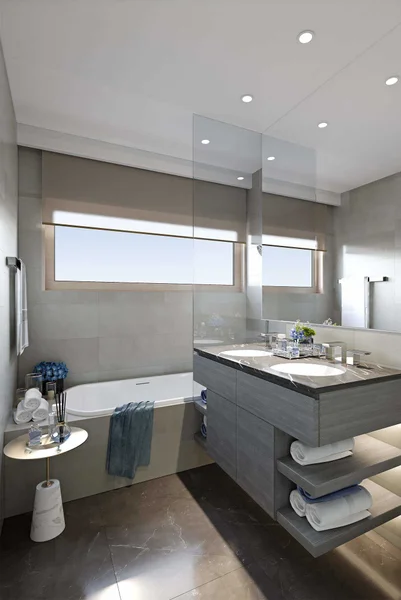
Bathroom: Features 40mm thick Armani Grey polished marble vanity top with integrated wash basin and chrome plated mixer tap, complemented by a built-in vanity unit with side shelves. Marfil matt porcelain floor tiles throughout. Marfil polished porcelain wall tiles for elegant coverage. Wall-mounted, chrome-plated mixer tap paired with a hand shower head on sliding rail, complete with glass shower screen enclosure. Wall mounted WC featuring dual-flush concealed tank.
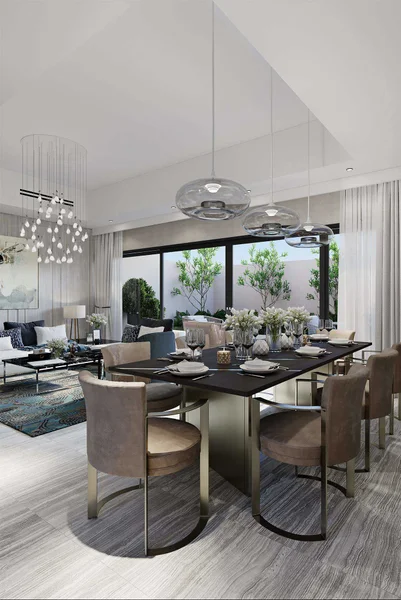
Interior details: Premium 600x600mm Silk Georgette matt and polished porcelain tiles throughout. Principal room walls feature Fenomastic Rich Matt washable paint finish. Ceilings in main areas showcase Fenomastic Rich Matt washable emulsion paint and/or gypsum board with washable emulsion paint finish, enhanced by 15mm shadow gap detailing.
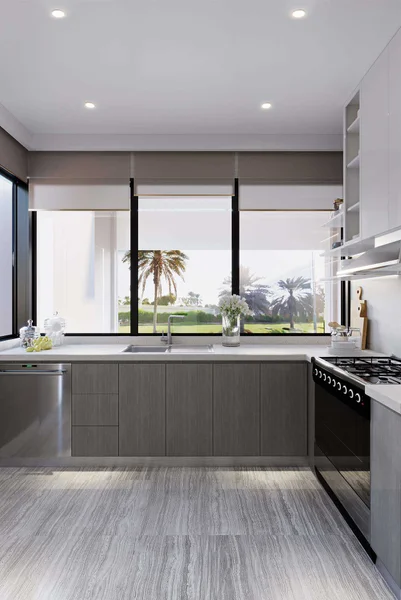
Custom-designed fitted cabinetry throughout. Features 18mm MDF carcass in white melamine with matte open pore Xilo Flamed Sand crown-cut veneer and Hesse Lignal coating. Sophisticated 40mm thick polished Virgo stone worktop. Worktop-mounted stainless steel sink featuring single bowl and mixer tap. Gypsum board false ceiling with washable emulsion paint finish and integrated LED down-lighting.
Custom-crafted, built-in wardrobes throughout. Constructed with 18mm MDF carcass in white melamine, enhanced with matte open pore Xilo Flamed Sand crown cut veneer and Hesse Lignal coating finish.
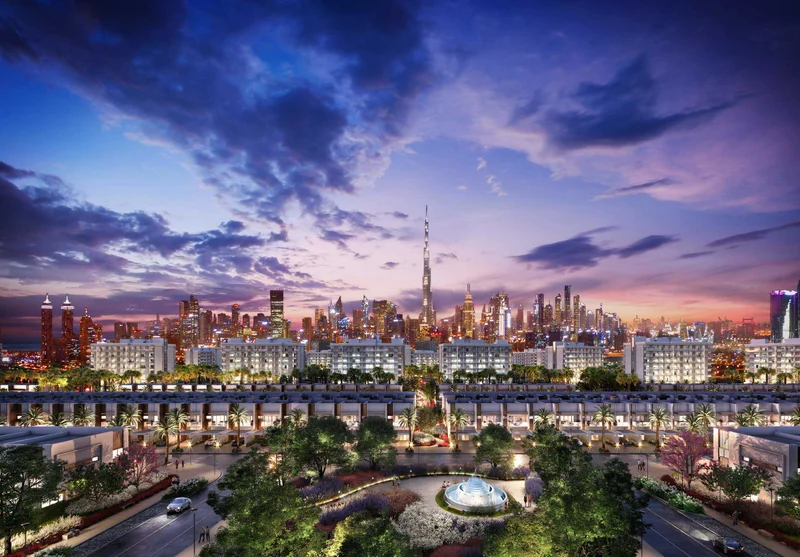
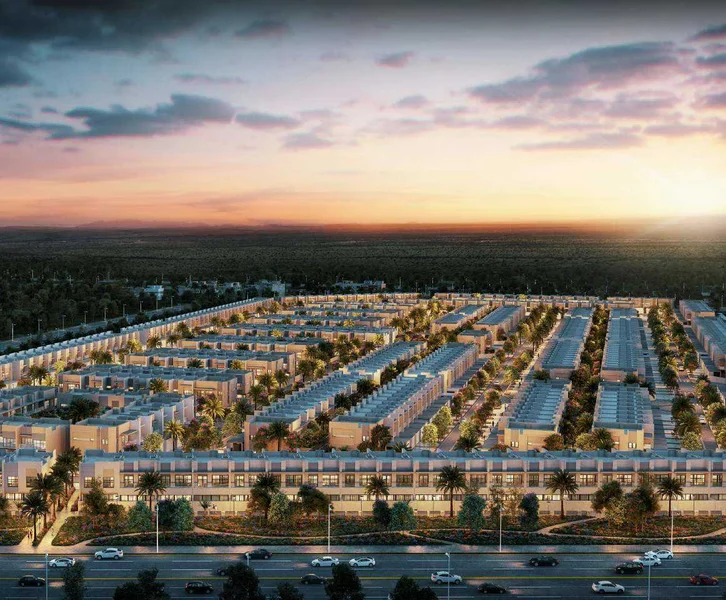
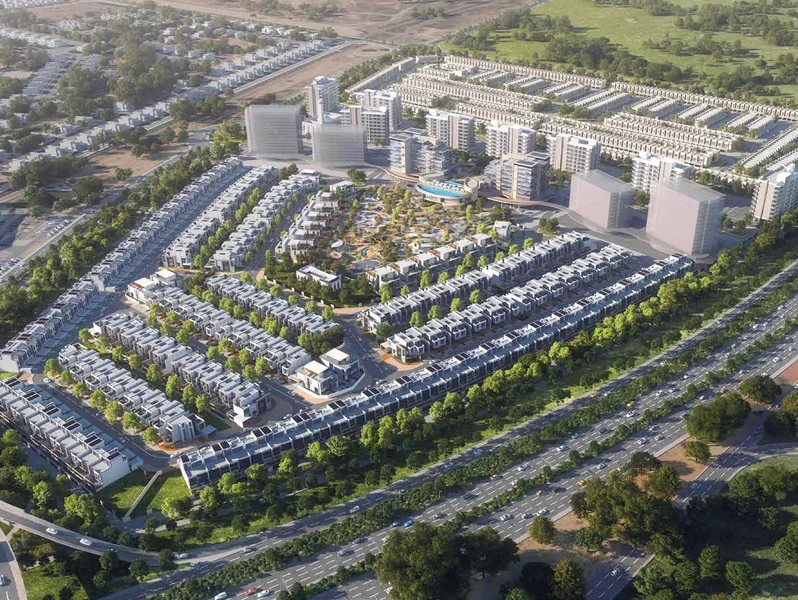
Situated in the distinguished Meydan district, renowned for its world-class racecourse and home to the visionary Mohammed bin Rashid city. This exclusive neighborhood offers tranquil surroundings removed from urban commotion, while maintaining convenient proximity to the city's vibrant core. Furthermore, numerous access routes and major highways provide seamless connectivity to Dubai's premier business, entertainment and recreational destinations.
The planned community will feature a nursery, clubhouse, dining establishments and bars in its eastern section, alongside a strategically positioned retail zone and healthcare facility to the north.
Additionally, this secure gated enclave is conceived to foster contemporary healthy living within an elegant residential environment, commanding views of Meydan to the east and Dubai's magnificent skyline featuring the legendary Burj Khalifa to the north.
2, 3 & 4 bedroom townhouses