Payment Plan
- 10 % paymentOn booking
- 50 % paymentDuring construction
- 40 % paymentUpon Handover


Buy property at the developer prices0%our commission
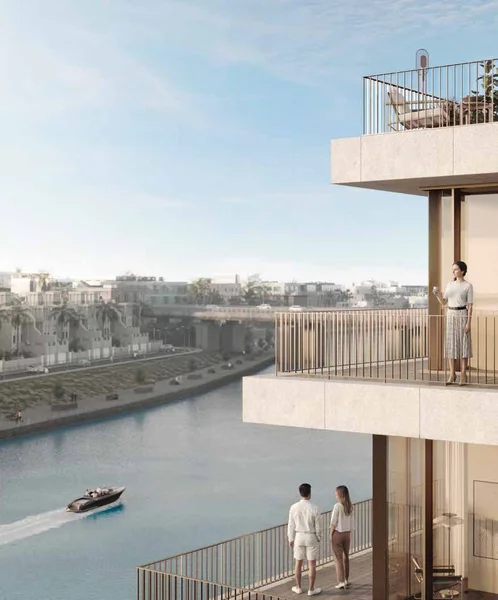
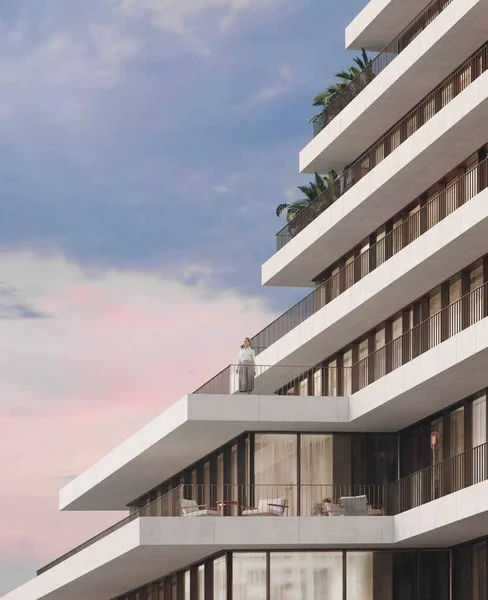
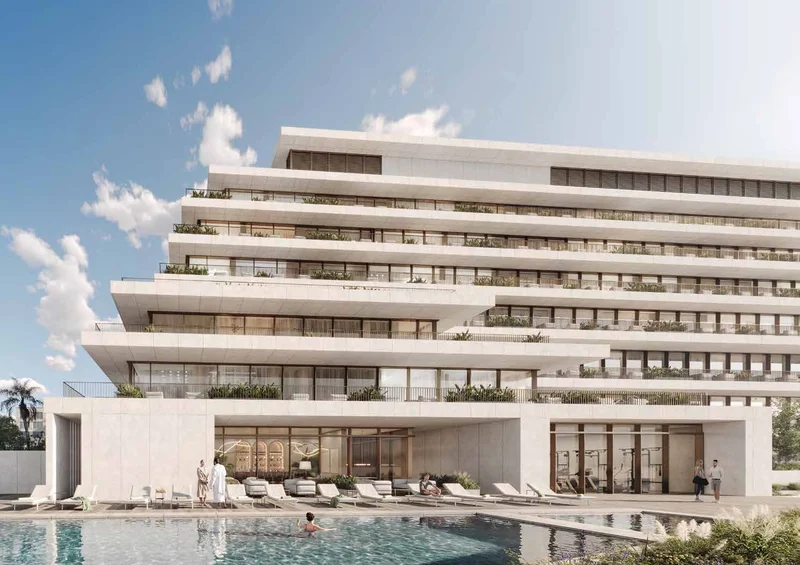
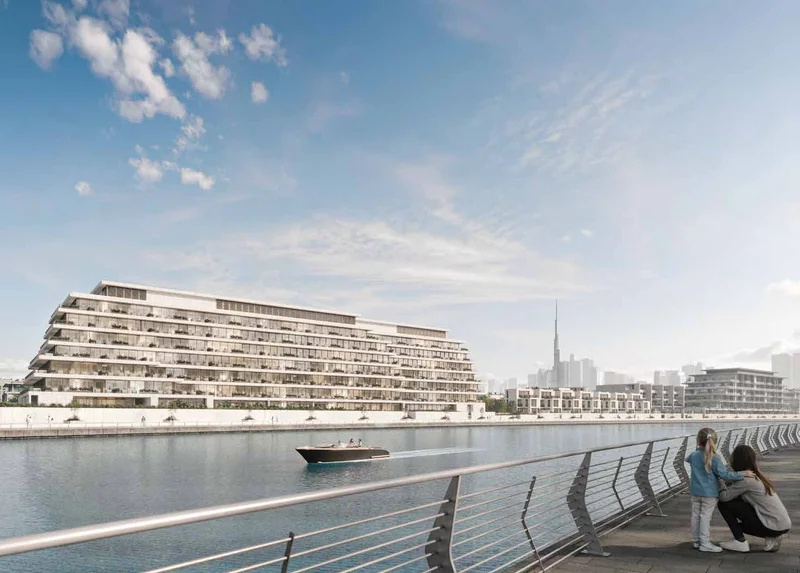
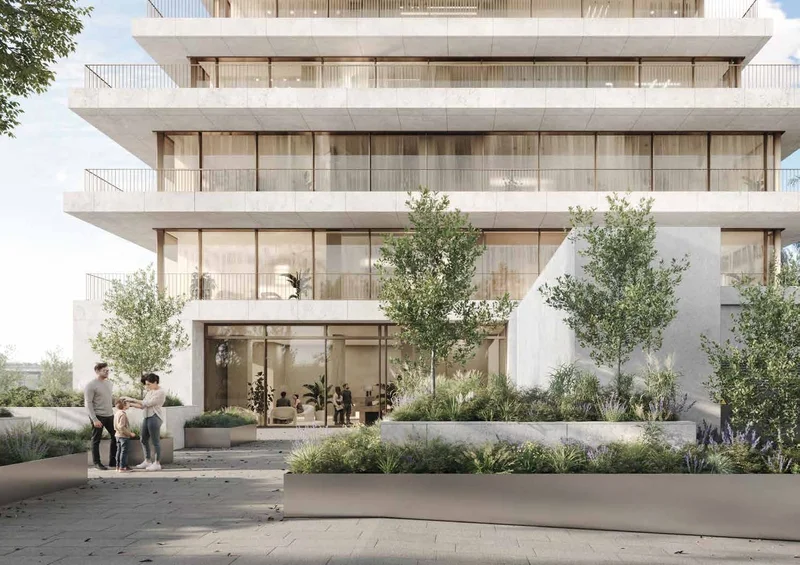
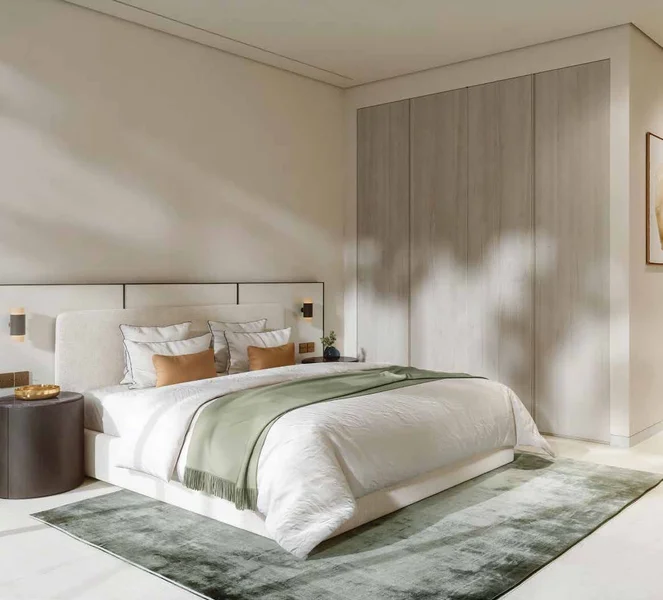
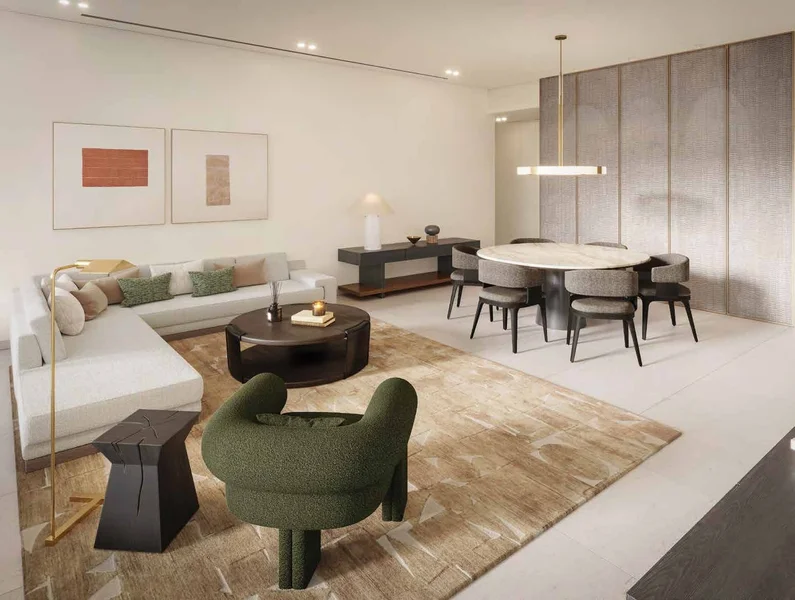
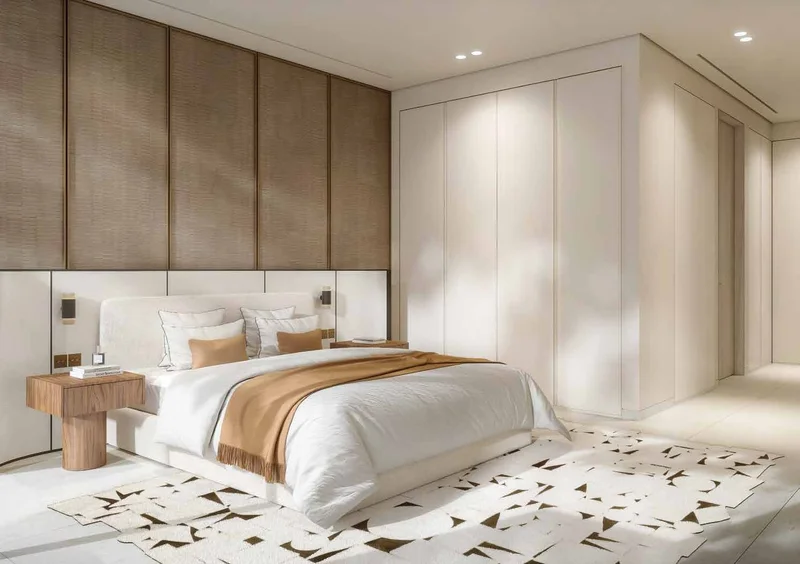
Eden House The Canal stands as an elegant six-story low-rise development featuring 93 carefully designed residences. The collection spans from intimate studios and expansive four-bedroom suites to exclusive garden duplex units, crowned by three magnificent penthouses—each thoughtfully conceived to elevate the resident experience. This distinctive development marries generous interior spaces with premium material selections and sophisticated color schemes, creating exceptional living environments that cultivate and celebrate balance.
Experience a fresh approach to contemporary urban living. The acclaimed architectural firm DXB Lab introduces an innovative design philosophy that masterfully harmonizes enduring elegance with modern sensibilities. Their detailed methodology carefully addresses the demanding standards of today's sophisticated purchaser. The vision extends beyond merely fulfilling residents' practical requirements to establishing a meaningful relationship with the natural surroundings. Uncover exceptional and captivating vistas of Dubai's cityscape that elevate each experience.
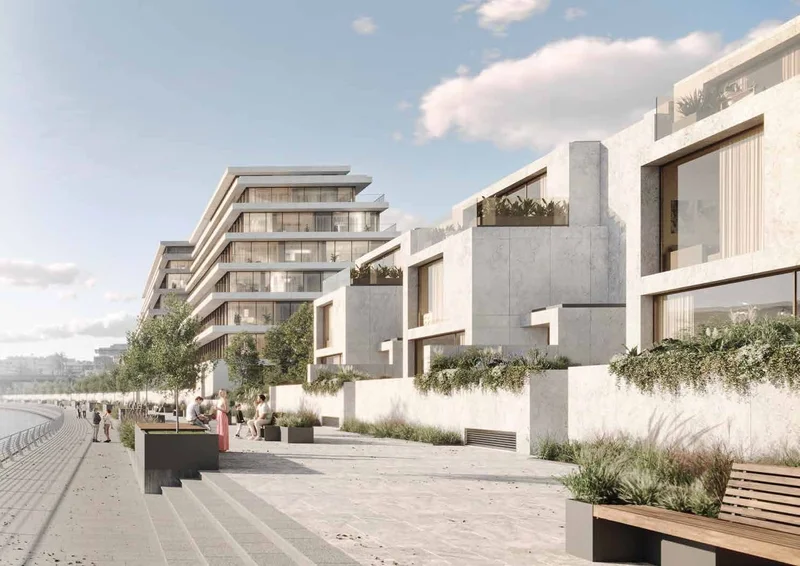
Thoughtfully distributed across three levels, the seven villas at Eden House - The Canal deliver uninterrupted canal vistas, distinguish themselves within the city's magnificent setting, and safeguard residents' seclusion so every experience remains both personal and unforgettable. Exclusive in quantity and impeccably appointed, these three-bedroom residences offer a distinctive lifestyle enhanced by private pool terraces and landscaped gardens, dedicated service areas, and parking facilities.
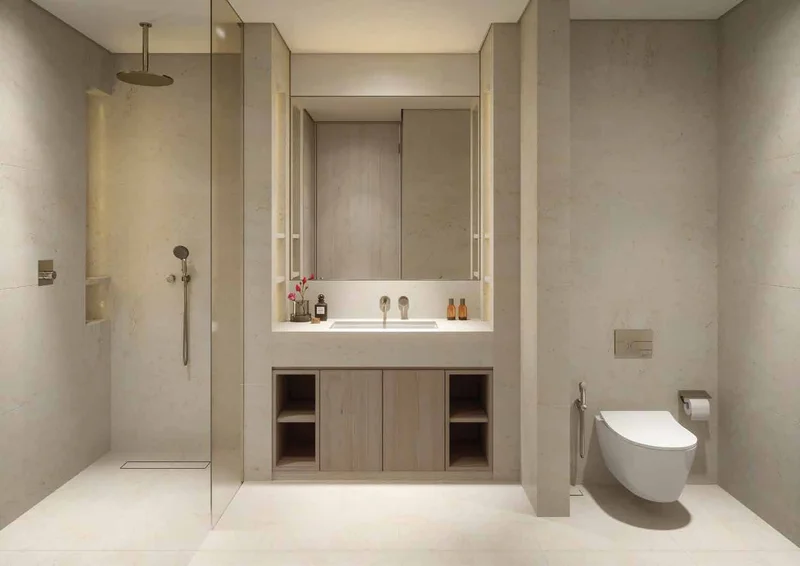
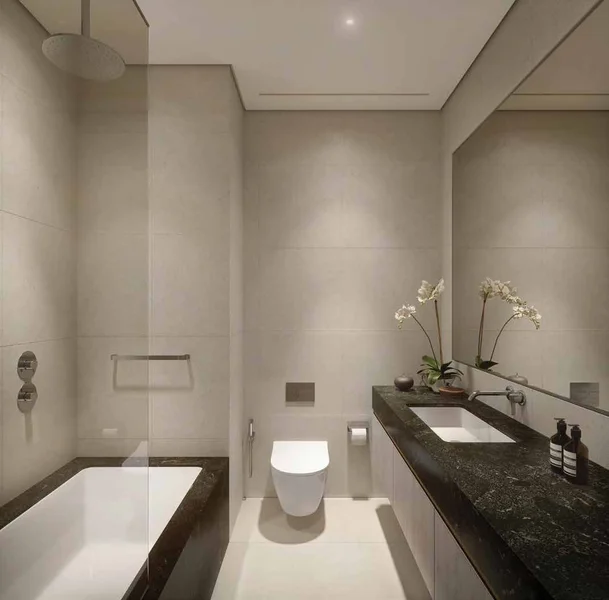
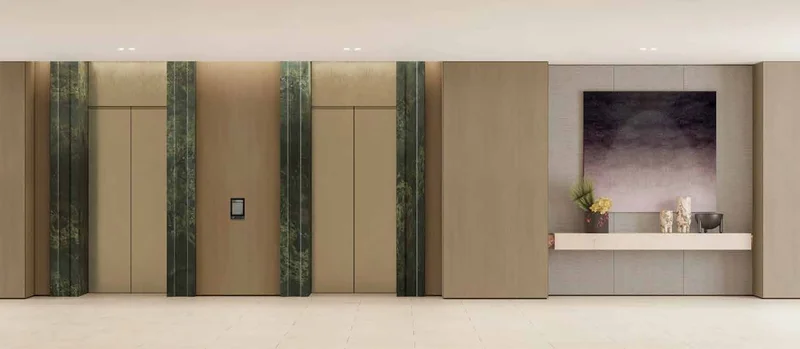
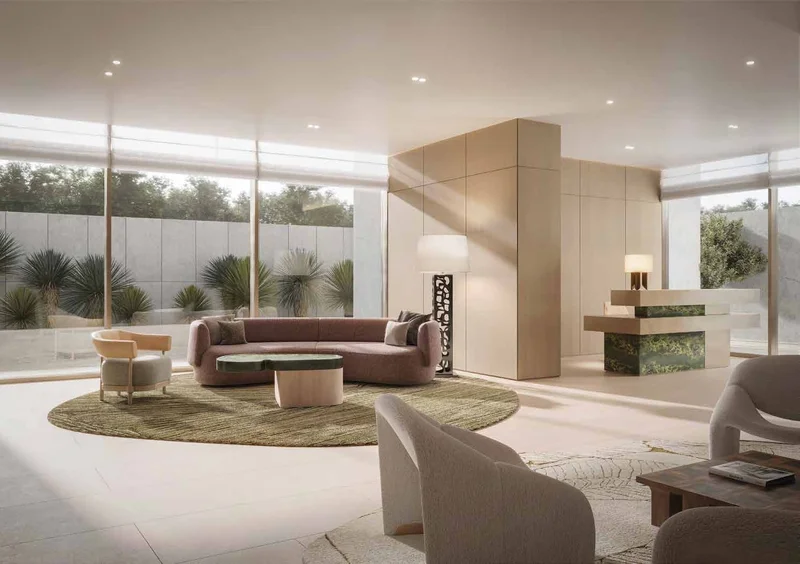
Working alongside the region's most accomplished artisans and master craftspeople, the interiors create a harmonious composition of delicately bronzed glass elements, subtly textured stone surfaces, luxurious marble selections, and brushed metal accents that anchor and unify the aesthetic.
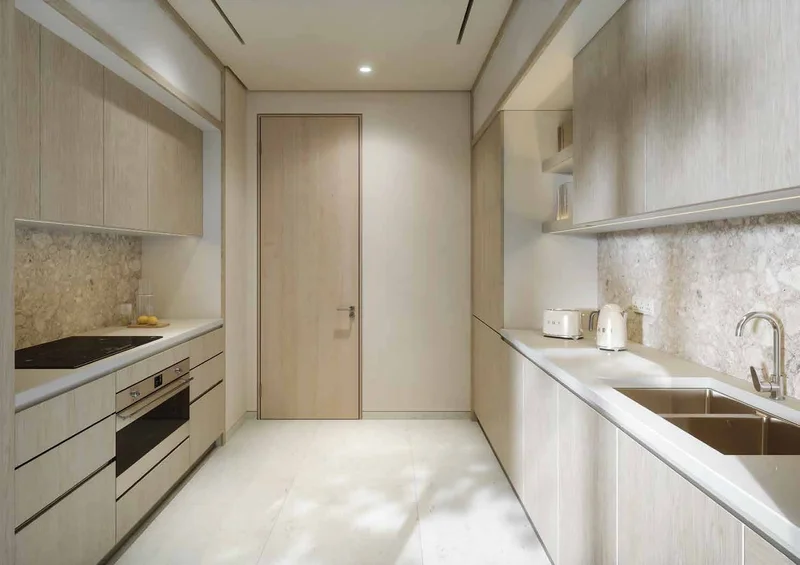
Fully equipped kitchen
No
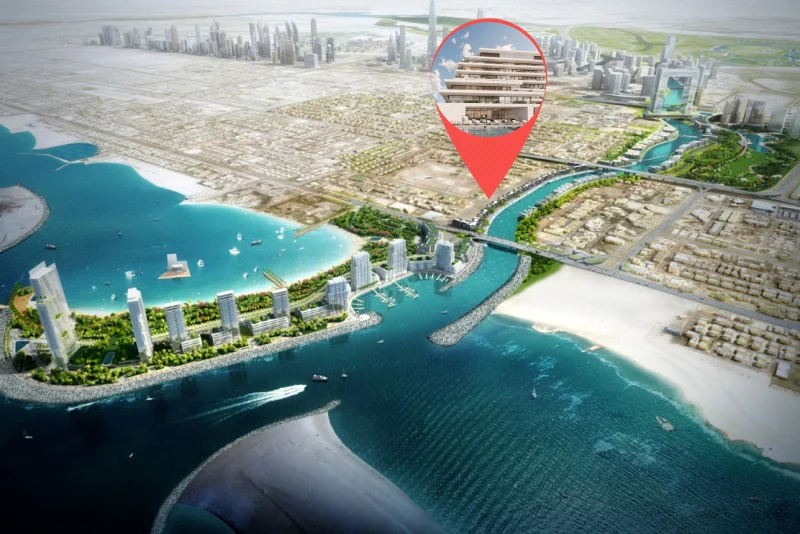
Jumeirah 2 represents an elegant and dynamic residential enclave within Dubai, situated in the coveted Jumeirah district renowned for its premium real estate and exceptional waterfront positioning. Set along the tranquil shoreline, this locale delivers magnificent Arabian Gulf panoramas while affording residents convenient access to immaculate beaches. The strategic location guarantees superior connectivity to Downtown Dubai, Business Bay, and additional key urban centers.
This district features an impressive selection of residential choices, including sophisticated villas showcasing exceptional design and cutting-edge conveniences. Verdant landscaped gardens, broad thoroughfares, and expertly maintained grounds enhance the peaceful environment, establishing an ideal setting for families and executives pursuing an elevated lifestyle. The community exemplifies a seamless fusion of classic Arabian heritage and modern residential living.
Jumeirah 2 further provides comprehensive lifestyle conveniences, featuring premier educational institutions, medical centers, specialty retail establishments, and fine dining venues. Residents enjoy recreational pursuits at neighboring destinations including Jumeirah Public Beach, La Mer, and the renowned Jumeirah Mosque. Through its refined atmosphere, waterfront appeal, and strategic positioning, Jumeirah 2 emerges as among Dubai's most coveted residential areas.
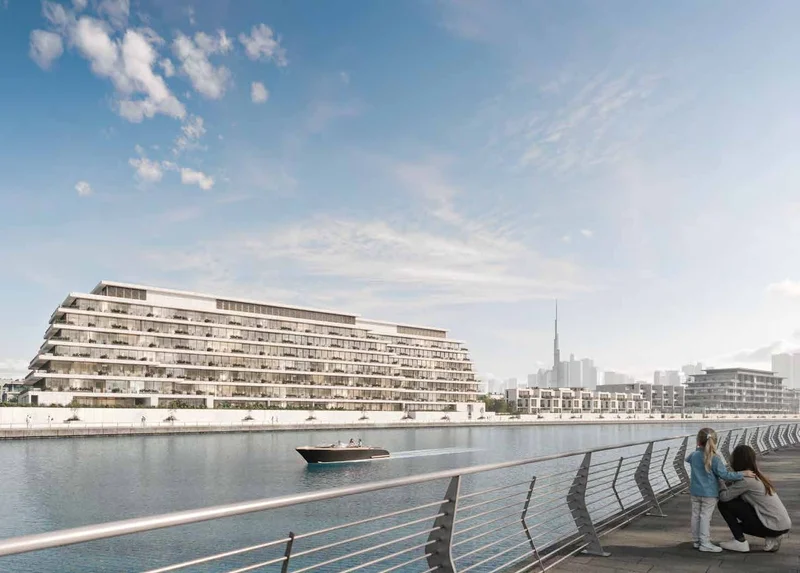
Studio, 1, 2, 3, 4 bedroom apartments & Duplexes & Penthouses