Project general facts
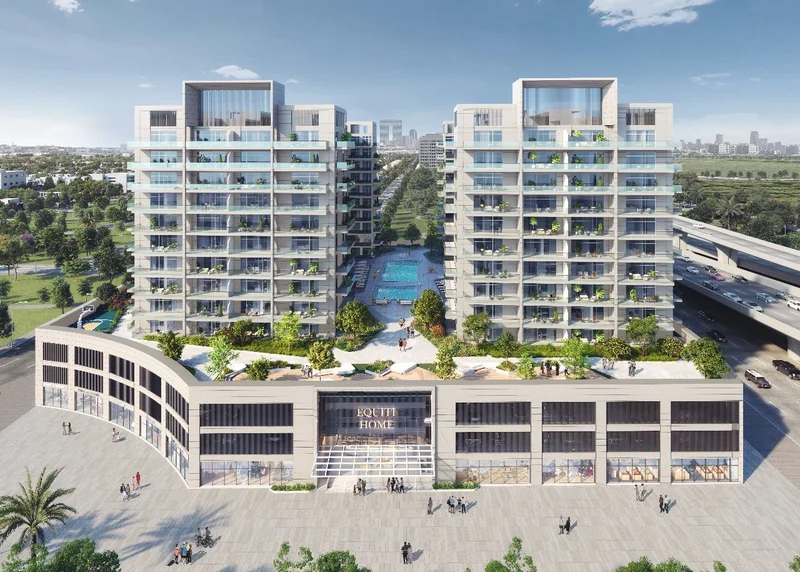
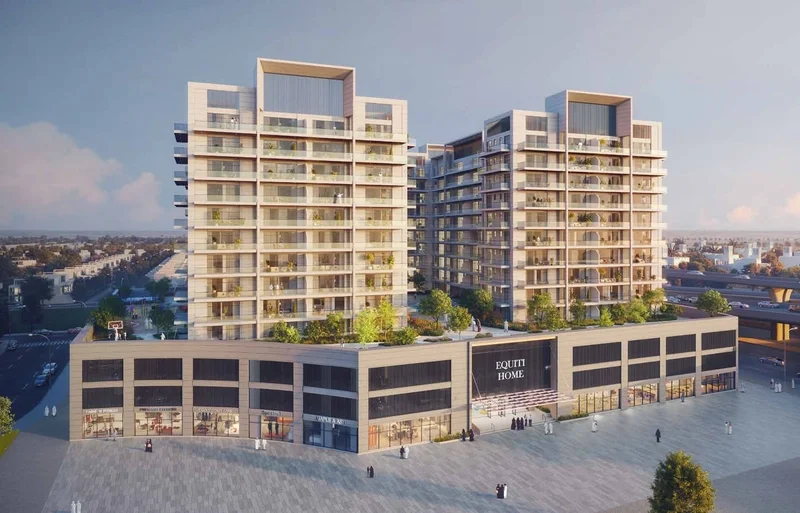
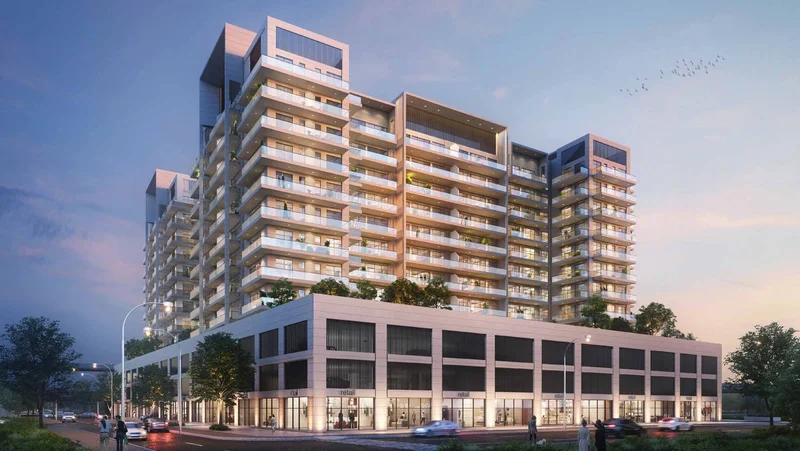
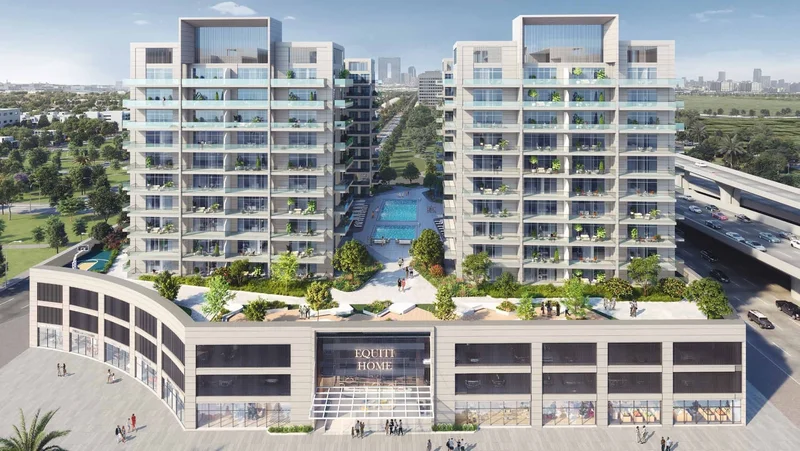
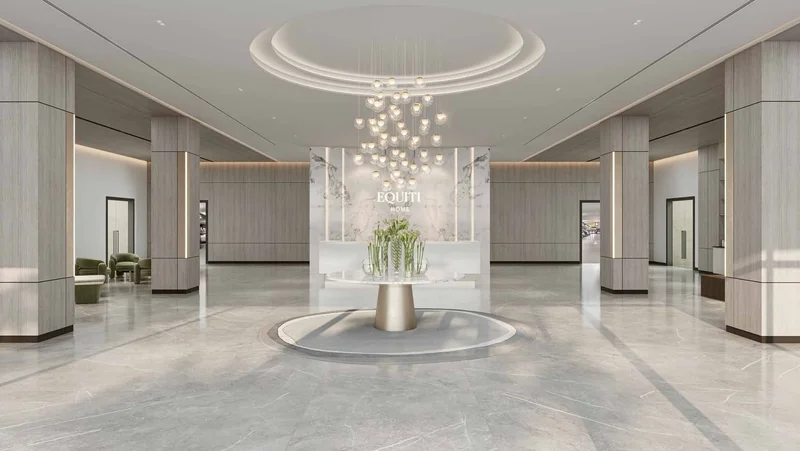
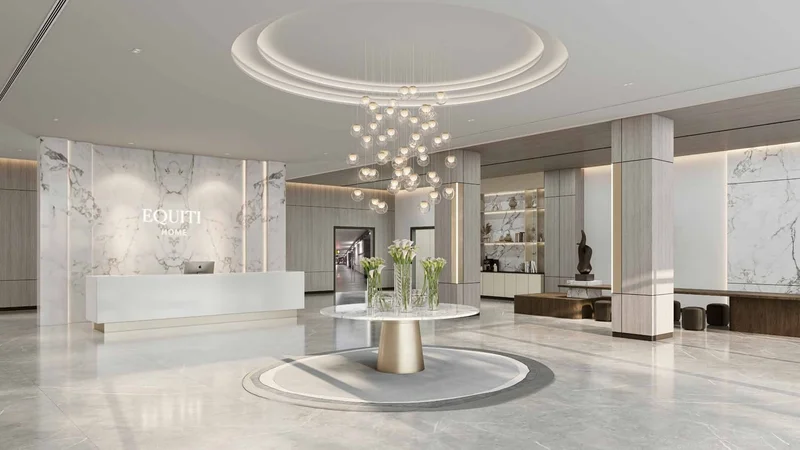
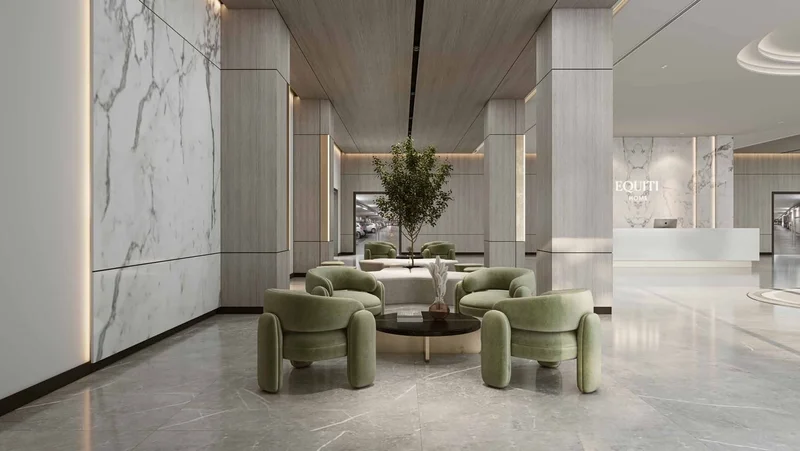
Experience the pinnacle of family-oriented community living at Equiti Home, an exceptional development crafted by BNH Developers under the expert management of Refine Development Management. The distinctive G + 2P + 10 + R architectural design creates an environment where residents enjoy both harmony and vibrancy in their daily lives.
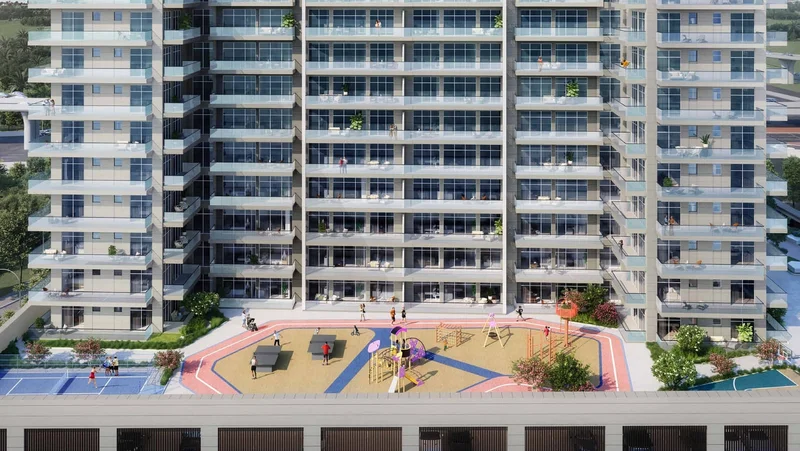
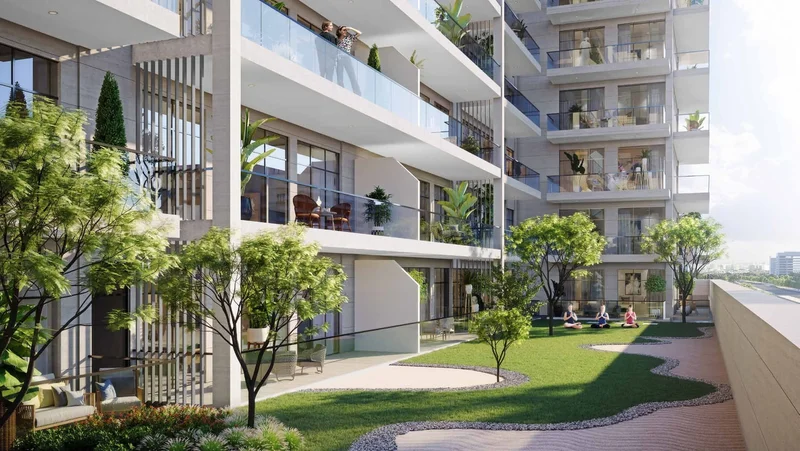
The expansive 10,000 square meter podium serves as the community's central hub for dynamic activities, thoughtfully designed to accommodate residents across all age groups. This meticulously planned space enables families to access diverse amenities while cultivating a strong sense of community connection and overall wellness.
Equiti Home transcends traditional residential concepts, offering families an environment where they can flourish while building cherished memories within a thoughtfully designed, community-focused living space. Discover the ideal fusion of comfort, connectivity, and community spirit at Equiti Home.
Finishing and materials
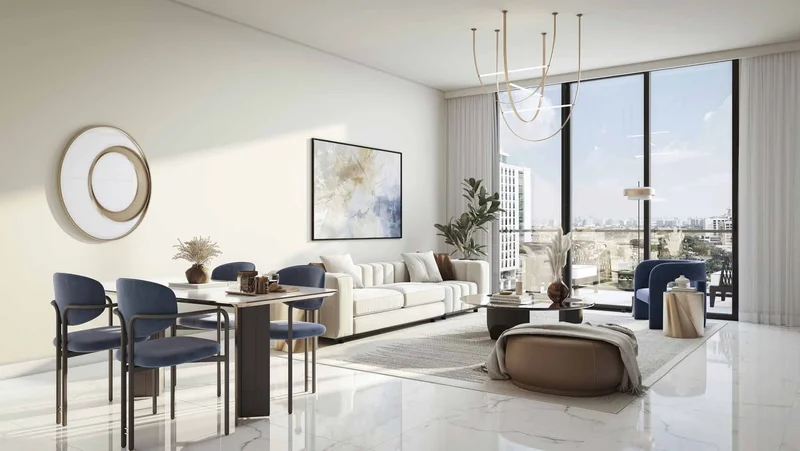
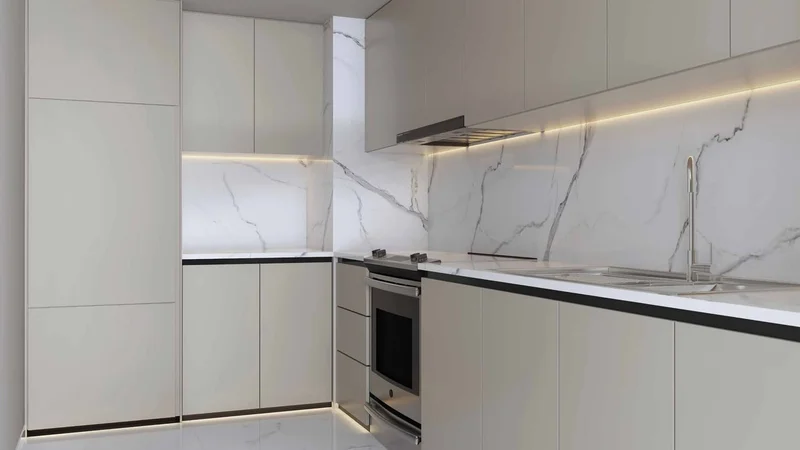
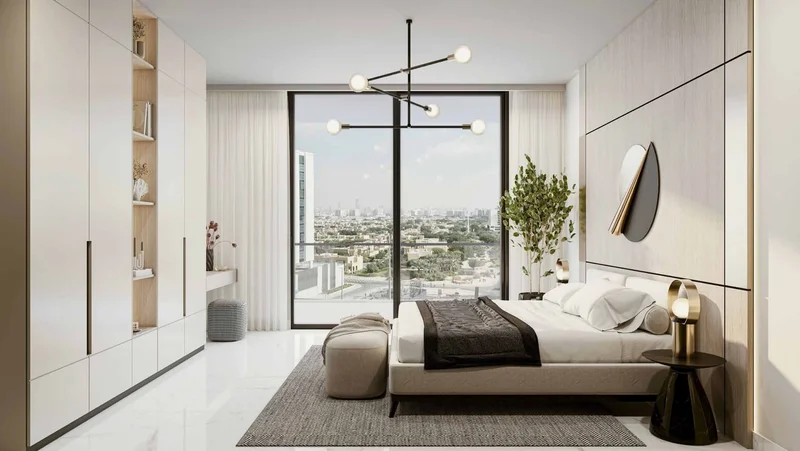
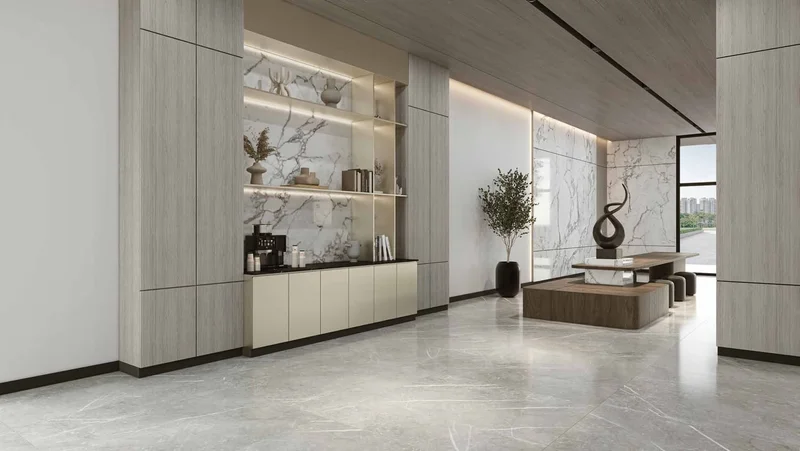
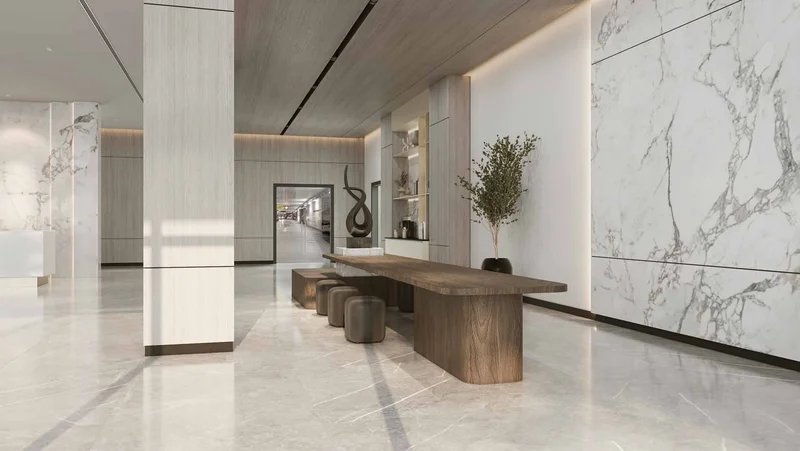
Contemporary finishing featuring premium quality materials
Kitchen and appliances
Fully equipped kitchen
Furnishing
No
Location description and benefits
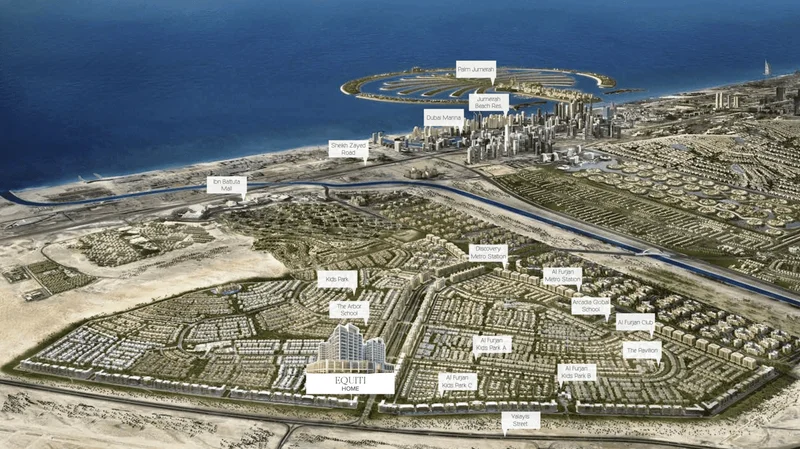
Al Furjan represents a premier residential community strategically positioned near Dubai Marina, Jumeirah Beach Residence (JBR), and other sought-after Dubai destinations. This expansive development encompasses approximately 560 hectares, featuring an impressive collection of villas and apartment complexes that deliver varied housing solutions for discerning residents.
The community has earned recognition for its meticulously planned infrastructure and carefully conceived properties. Residents enjoy a captivating blend of architectural influences, encompassing Arabic, Mediterranean, and contemporary styles that contribute to a striking and varied residential landscape.
Regarding lifestyle amenities, Al Furjan provides an extensive array of facilities designed to elevate residents' living experience. The community boasts beautifully landscaped parks, recreational playgrounds, state-of-the-art fitness centers, resort-style swimming pools, professional sports courts, and dedicated cycling and jogging pathways. Additionally, integrated retail centers offer seamless access to shopping destinations, dining establishments, and vital daily services.
Al Furjan benefits from its prime location adjacent to key transportation arteries, including Sheikh Zayed Road and the Dubai Metro system. This strategic positioning ensures effortless accessibility for residents while delivering seamless connections throughout Dubai's various districts.