Dubai


Out of stock
Q4 2024
Semi-furnished
Typical units and prices
Ellington Villa Collection - Payment Plans
Buy property at the developer prices0%our commission
Description
Project general facts
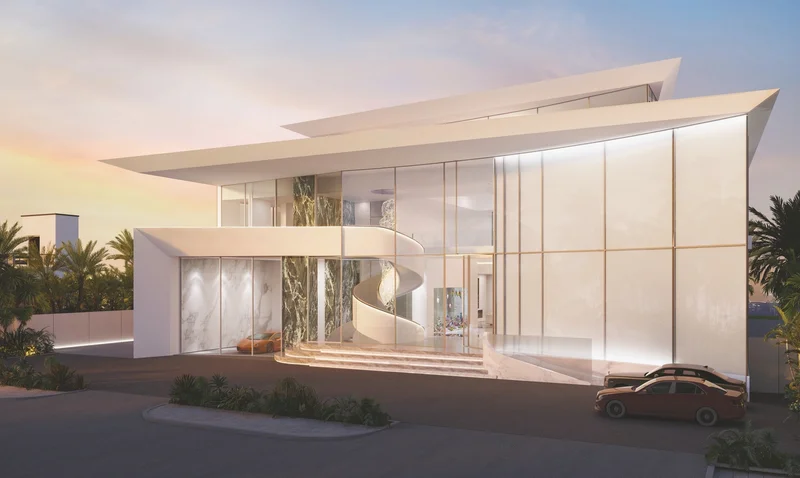
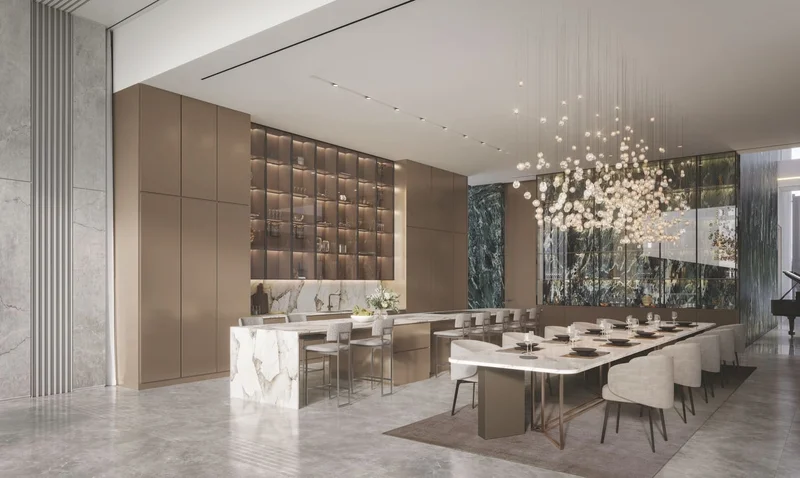
This magnificent villa embodies sophisticated design principles rooted in refined taste and premium living standards. The interior environments deliver luxury while maintaining warmth and hospitality. Every area showcases elegance with meticulous attention to detail, exemplifying a distinctive and lavish architectural masterpiece.
Basement Level encompasses: vehicle lift featuring underground exhibition space, rotating car platform for display purposes with overhead lighting effects. Complete cinema facility incorporating acoustic treatment materials. Professional fitness center equipped by European suppliers. Wellness zone featuring massage treatment room, steam facility, sauna chamber and rainfall shower system. Swimming pool with independent Jacuzzi, temperature-controlled plunge baths with retractable covers. Motorized glass panel system to divide pool and recreation areas from parking and exercise spaces. Service quarters containing 3 staff bedrooms with private bathrooms and utility room.
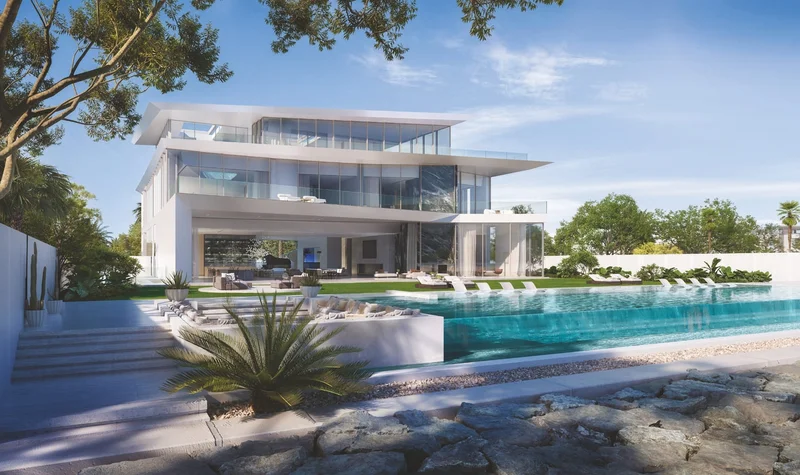
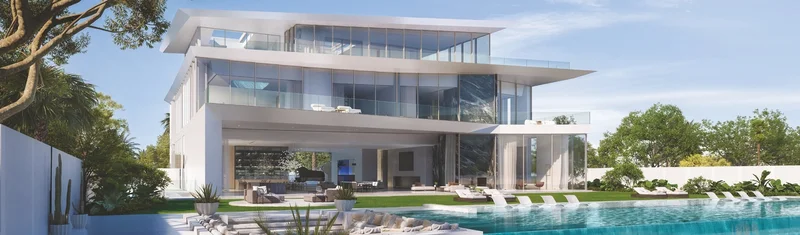
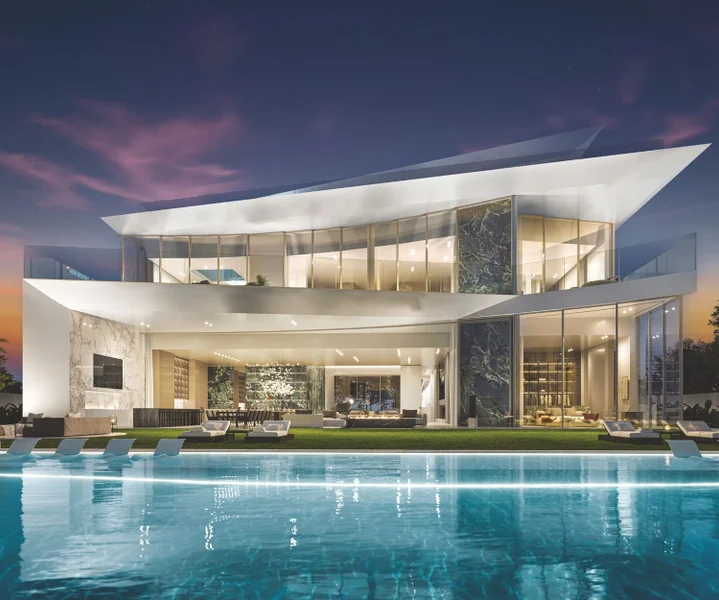
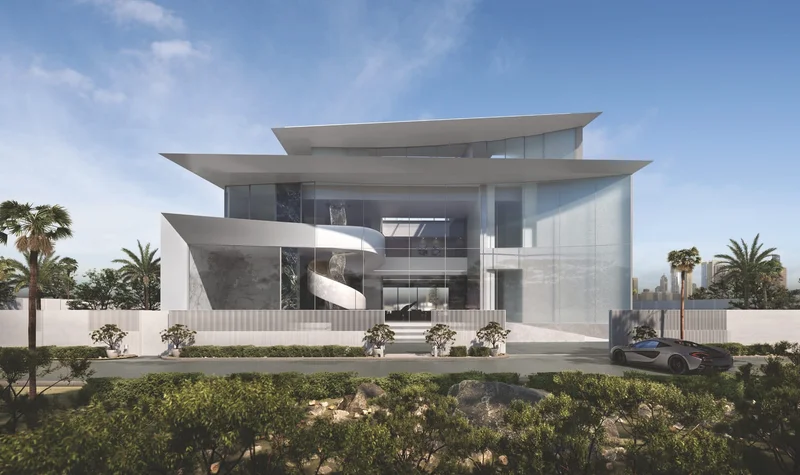
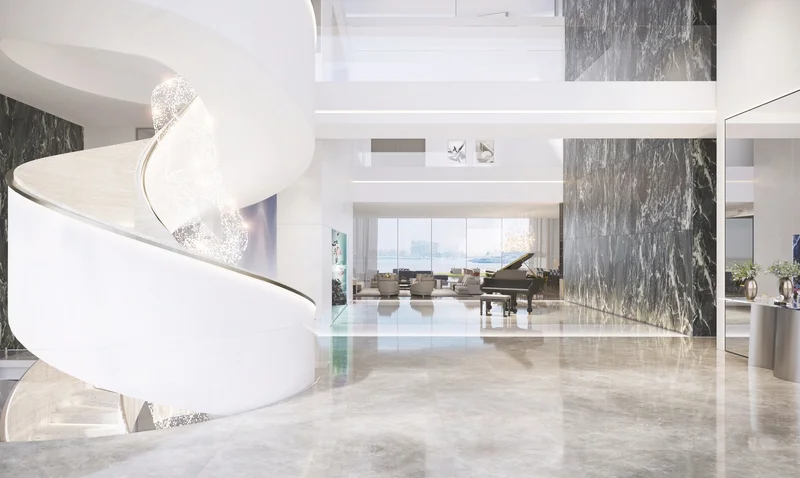
Ground Level encompasses: Marble-clad spiral staircase, operational aquarium at entrance, partial transparent flooring providing views to basement level. Service kitchen with prep zone, storage, refrigerated storage and staff quarters. Prayer facility with ablution area. 5m x 19m infinity pool featuring 8 integrated sub-loungers. Electric wall-mounted fireplace incorporated into living space. Pool terrace with lounging furniture and sunken seating, outdoor relaxation zone with integrated fireplace and retractable TV, comprehensive barbecue facility. Exterior automated audio and speaker installation, outdoor security monitoring. Retractable floor TV system.
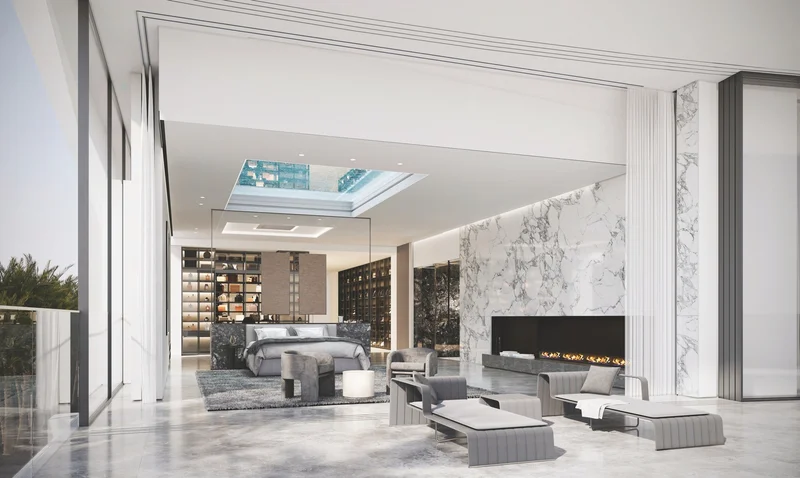
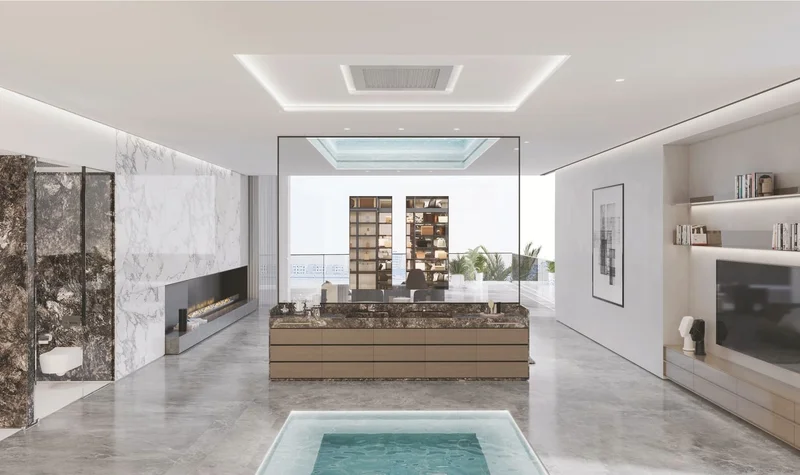
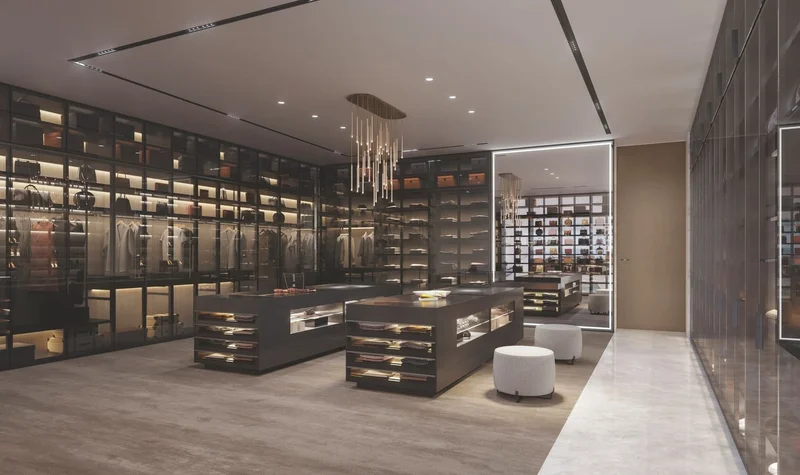
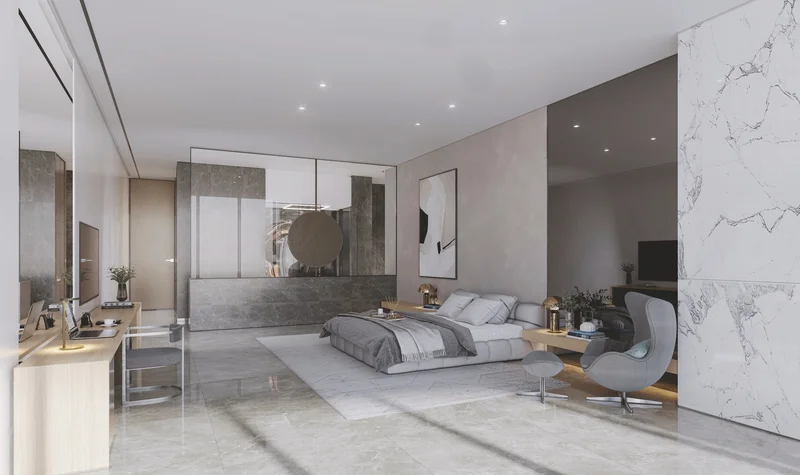
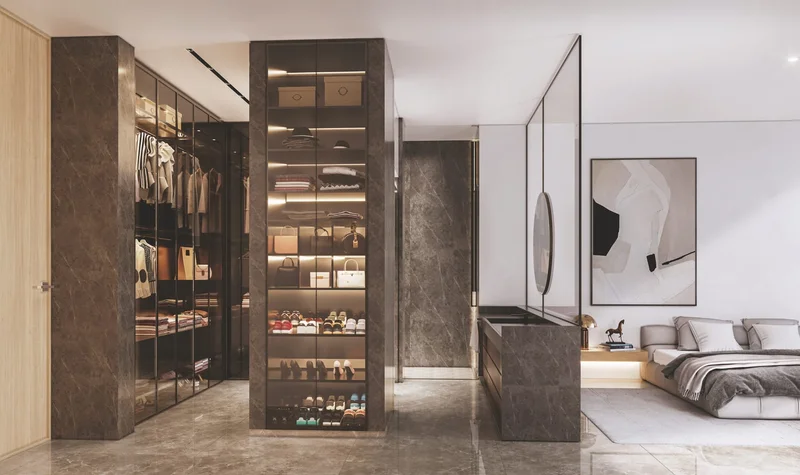
Second Level encompasses: Open-concept master bedroom suites. Primary bathroom featuring Jacuzzi, electric wall fireplace and glass ceiling feature. Study with premium fitted wall storage. Bedrooms featuring custom vanity units, designer walk-in wardrobes. Integrated kitchenette.
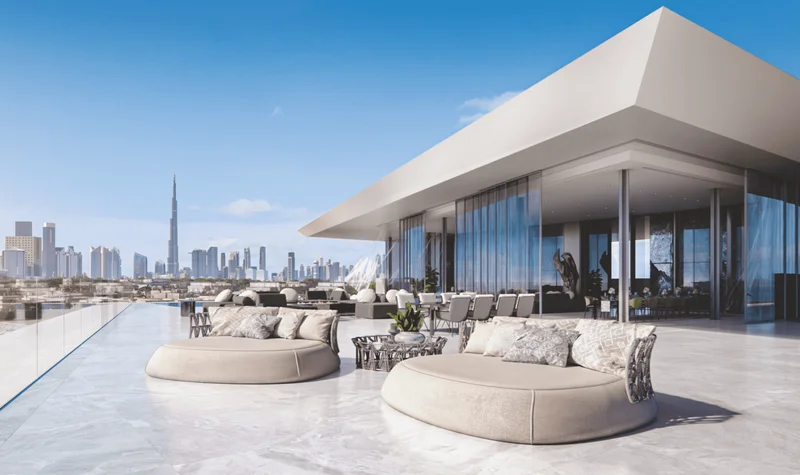
Rooftop Level encompasses: Exterior pool with Jacuzzi and transparent bottom. Outdoor shower facility and interior bathroom. Indoor/outdoor seating and dining space with bar featuring motorized sliding glass. Lounge area with integrated electric fireplace. Complete barbecue installation and exterior kitchen.
Finishing and materials
Custom floor-to-ceiling retractable pocket windows creating seamless indoor-outdoor integration
2 passenger elevators, exclusive vehicle lift and rotating car platform
Complete automated smart home technology integration
Extensive outdoor landscape design
Kitchen and appliances
Display and service kitchens featuring European branded equipment
Furnishing
Custom wardrobes & integrated appliances
Location description and benefits
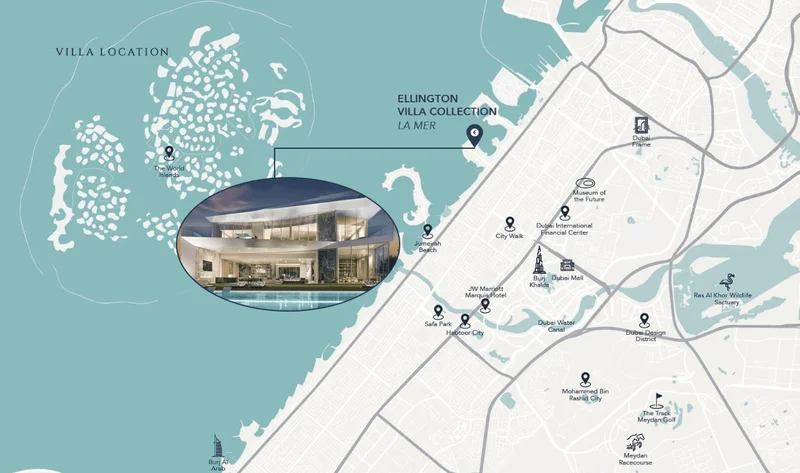
Jumeirah 2 represents a prestigious residential enclave situated in Dubai, United Arab Emirates. This coveted neighborhood commands premium positioning through its beachfront proximity and accessibility to premier attractions and facilities.
The area distinguishes itself through exclusive villa properties and premium apartment residences, delivering spectacular Arabian Gulf panoramas. Jumeirah 2 additionally features numerous recreational parks and landscaped areas, notably Jumeirah Beach Park, serving as a favored gathering place for residents and visitors alike.
Master Plan
Project buildings
villa
7 ensuite bedrooms & 1 chef room & 4 staff rooms
Visualization
Facilities
Infinity-edge pool with sun loungers area and Baja shelf
Sunken seating and outdoor lounge terrace
Pool and pool spa with hot and cold plunges, with recessed covers
6-car parking garage with car lift and car turntable
Fitness studio overlooking the pool deck
8 to 10 fully-equipped cinema with acoustic fittings
Roof pool with pool spa and bar
Location
Hadiba school of Dubai
4.5 km
Beach park
2.6 km
Beach Park plaza
1.6 km
Dubai International Airport
22.3 km
Downtown
11.1 km

Request a Callback
Ready for your new home? Send us your inquiry